

Save
Ask
Tour
Hide
$675,000
1 Day On Site
18 Lovegrove LaneAjax, ON L1S 0E7
For Sale|Residential|Active
3
Beds
2
Total Baths
County:
Durham
Call Now: 416.357.7000
Is this the listing for you? We can help make it yours.
416.357.7000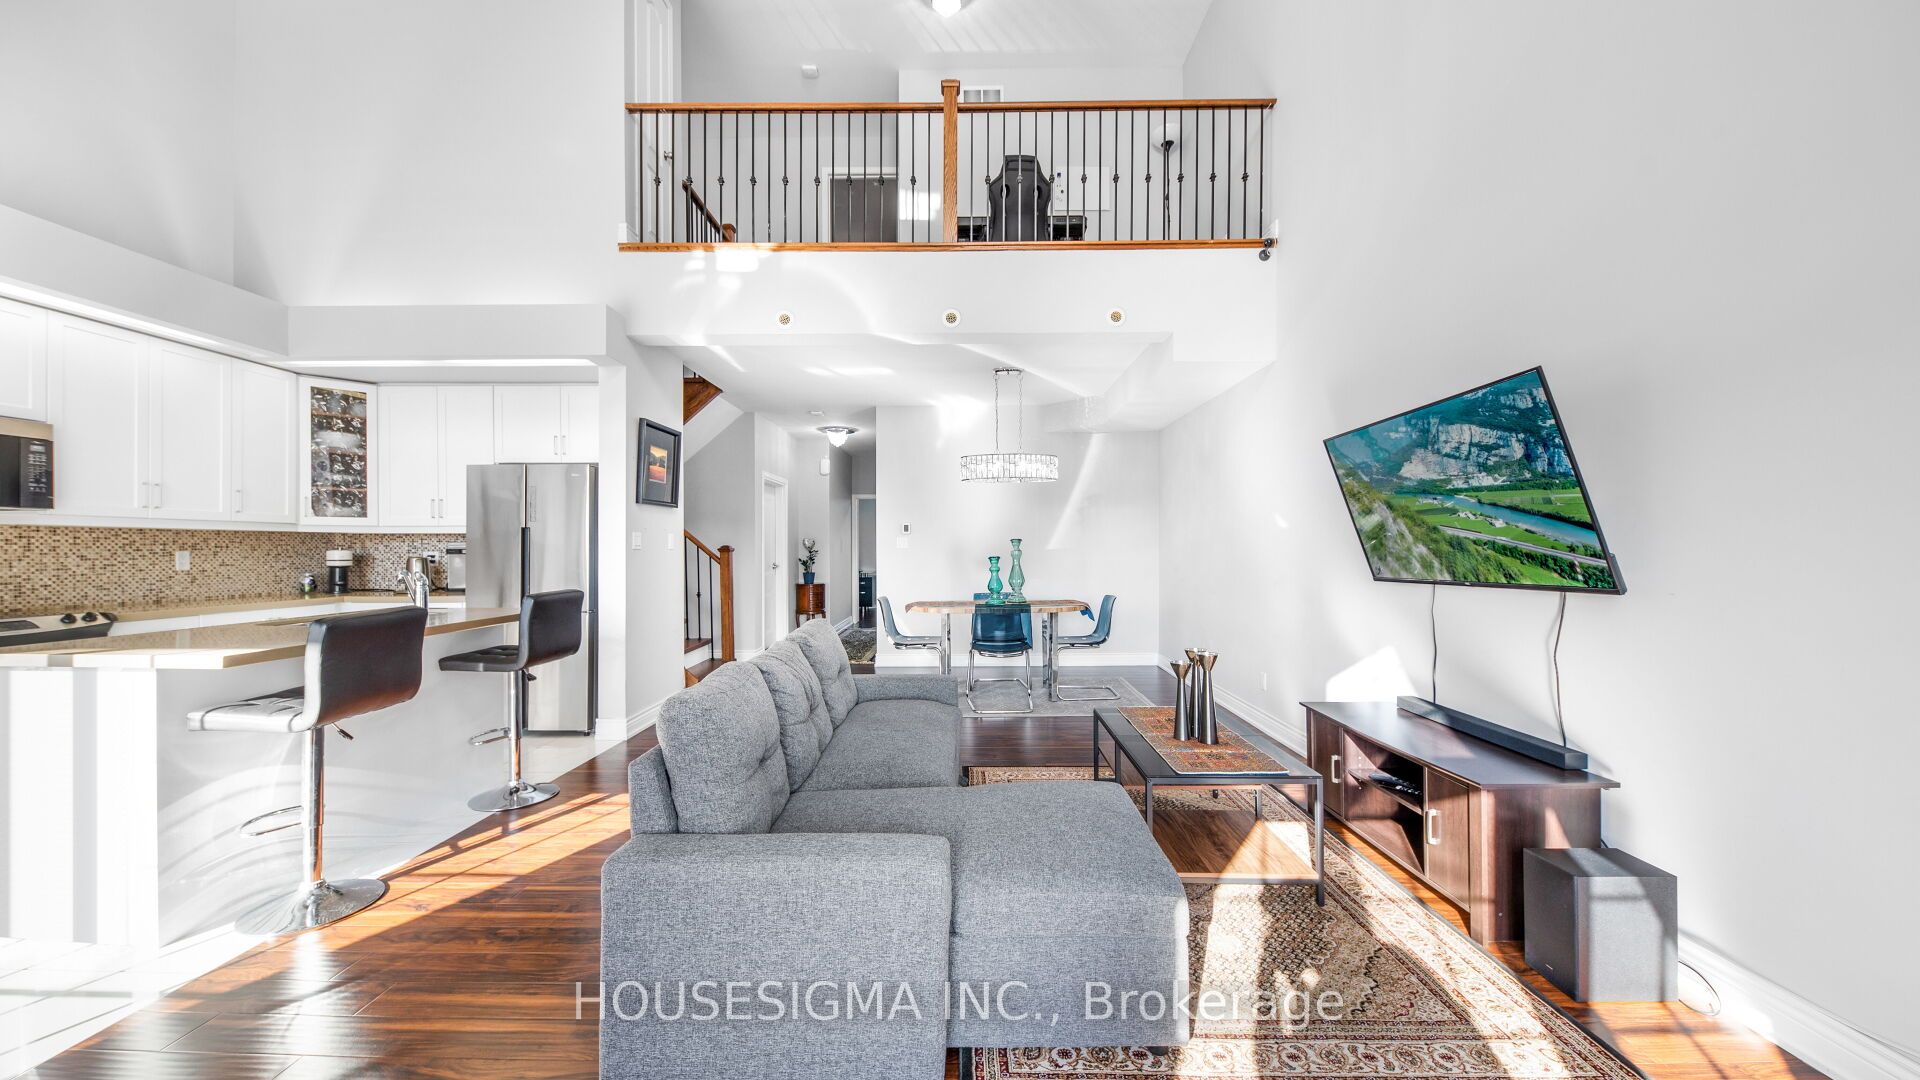
Save
Ask
Tour
Hide
Mortgage Calculator
Monthly Payment (Est.)
Enter an interest rate to see your estimated monthly payment.Calculator powered by Showcase IDX, a Constellation1 Company. Copyright ©2026 Information is deemed reliable but not guaranteed.
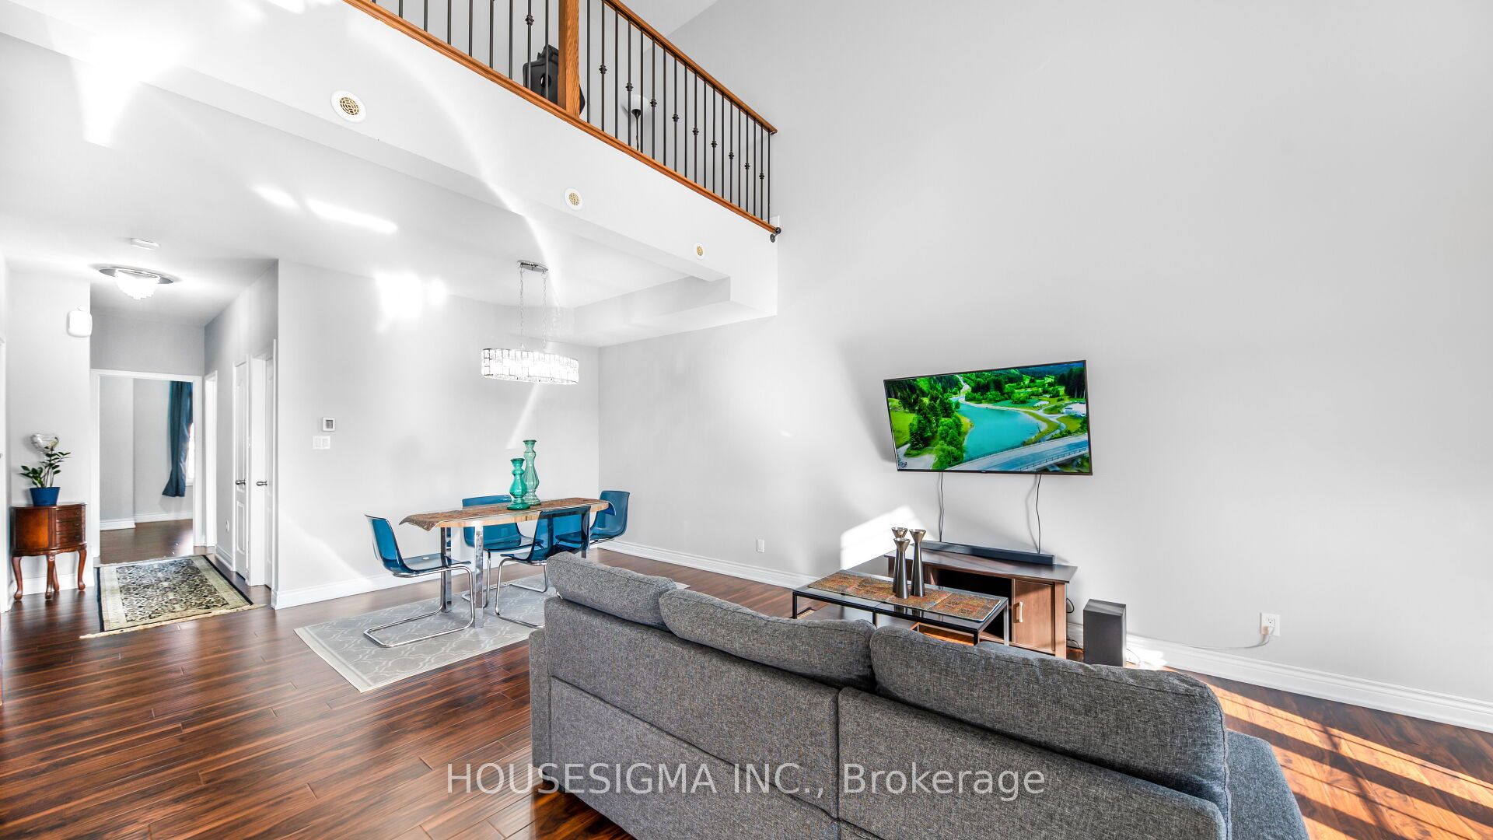
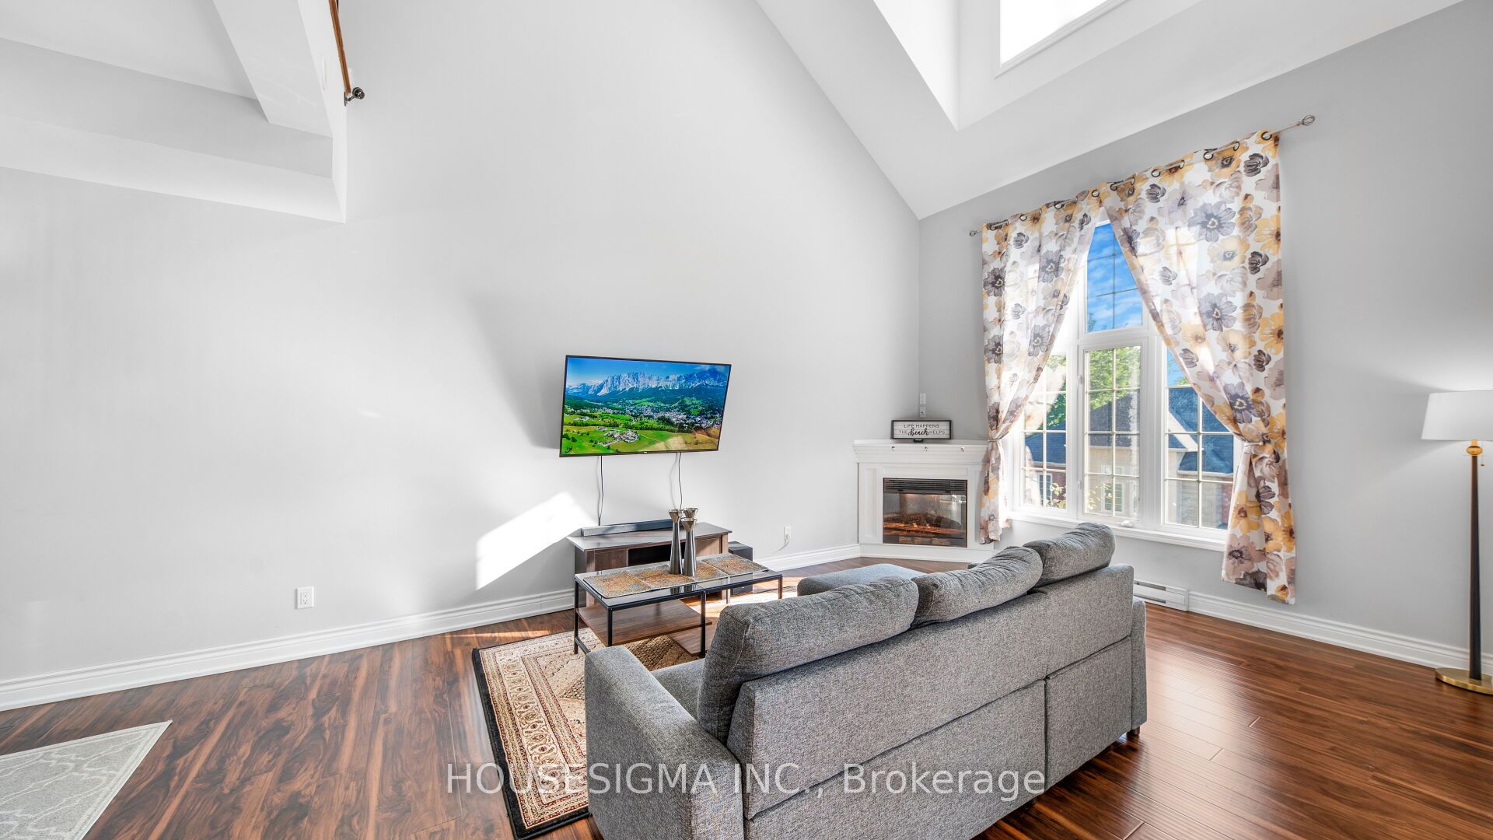
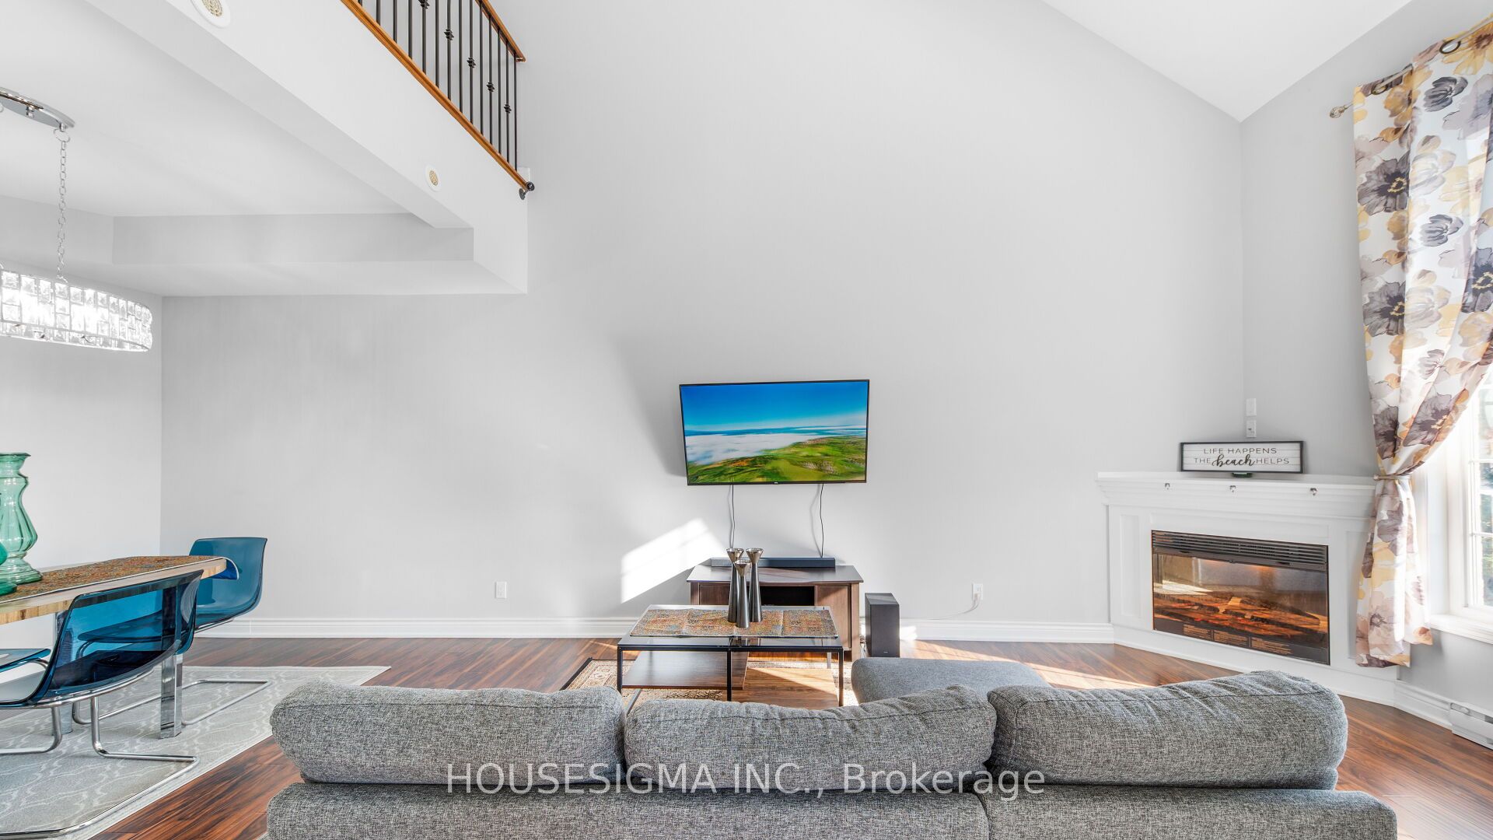
A fantastic opportunity for first-time buyers, downsizers, or young professionals! This freshly painted and sun-filled 2-bedroom + den, 2-bath townhouse features soaring 20-ft ceilings in the Great Room, a stylish media loft, and a versatile upper-level den, perfect as a cozy retreat by night and a productive home office by day. Enjoy in-home laundry, extra storage, and a private garage parking spot. Located just minutes from Hwy 401, the 407 extension, GO & Durham Transit, it's perfect for commuters. Walk to Lifetime Fitness, Costco, Home Depot, parks, schools, shopping, dining, and more. A stylish, low-maintenance home in a prime, convenient location with a lot to offer!
Save
Ask
Tour
Hide
Listing Snapshot
Price
$675,000
Days On Site
1 Day
Bedrooms
3
Inside Area (SqFt)
N/A
Total Baths
2
Full Baths
N/A
Partial Baths
N/A
Lot Size
N/A
Year Built
N/A
MLS® Number
E13882270
Status
Active
Property Tax
$5,399
Maintenance Fees
$517.37
Sq Ft Source
N/A
Friends & Family
Recent Activity
| yesterday | Listing first seen on site | |
| yesterday | Listing updated with changes from the MLS® |
General Features
Cross Street
Salem Rd /Kingston Rd
Garage
Yes
Number Of Stories
2
Parking
PrivateDetached
Parking Spaces
1
Pets
Yes
Style
2-Storey
Interior Features
Basement
None
Cooling
Central Air
Fireplace
Yes
Fireplace Features
Electric
Heating
Natural GasForced Air
Bathroom
Dimensions - 9.50 x 5.50Level - MainArea - 52Area Source - OtherArea Units - Square MetersDescription - Bathroom
Bedroom
Dimensions - 18.00 x 9.58Level - MainArea - 172Area Source - OtherArea Units - Square MetersFeatures - Walk-In Closet(s)Description - Bedroom
Bedroom 2
Dimensions - 14.00 x 13.00Level - UpperArea - 182Area Source - OtherArea Units - Square MetersFeatures - Walk-In Closet(s)Description - Bedroom 2
Den
Dimensions - 7.00 x 5.00Level - UpperArea - 35Area Source - OtherArea Units - Square MetersDescription - Den
Dining Room
Dimensions - 14.00 x 9.00Level - MainArea - 126Area Source - OtherArea Units - Square MetersFeatures - Cathedral Ceiling(s)Description - Dining Room
Foyer
Dimensions - 8.00 x 5.50Level - MainArea - 44Area Source - OtherArea Units - Square MetersDescription - Foyer
Great Room
Dimensions - 16.00 x 14.00Level - MainArea - 224Area Source - OtherArea Units - Square MetersFeatures - Cathedral Ceiling(s)Description - Great Room
Kitchen
Dimensions - 13.20 x 8.43Level - MainArea - 111Area Source - OtherArea Units - Square MetersFeatures - Granite Counters, Kitchen IslandDescription - Kitchen
Laundry
Dimensions - 8.50 x 6.50Level - MainArea - 55Area Source - OtherArea Units - Square MetersDescription - Laundry
Media Room
Dimensions - 14.20 x 6.20Level - UpperArea - 88Area Source - OtherArea Units - Square MetersFeatures - Open Floorplan, Walk-In Closet(s)Description - Media Room
Save
Ask
Tour
Hide
Exterior Features
Construction Details
BrickStone
Exterior
Balcony
Community Features
Maintenance Fee
$517.37
MLS Area
Ajax
Listing courtesy of HOUSESIGMA INC.

Listing information is provided by Participants of the Toronto Real Estate Board. VOW information is provided exclusively for personal, non-commercial use, and may not be used for any purpose other than to identify prospective properties consumers may be interested in purchasing. Information is deemed reliable but not guaranteed. Copyright 2026, Toronto Real Estate Board
Last checked 2026-10-11 12:58 PM UTC
Listing information is provided by Participants of the Toronto Real Estate Board. VOW information is provided exclusively for personal, non-commercial use, and may not be used for any purpose other than to identify prospective properties consumers may be interested in purchasing. Information is deemed reliable but not guaranteed. Copyright 2026, Toronto Real Estate Board
Last checked 2026-10-11 12:58 PM UTC
Neighborhood & Commute
Source: Walkscore
Save
Ask
Tour
Hide