

627 Whistler DriveOshawa, ON L1J 8K2
Mortgage Calculator
Monthly Payment (Est.)
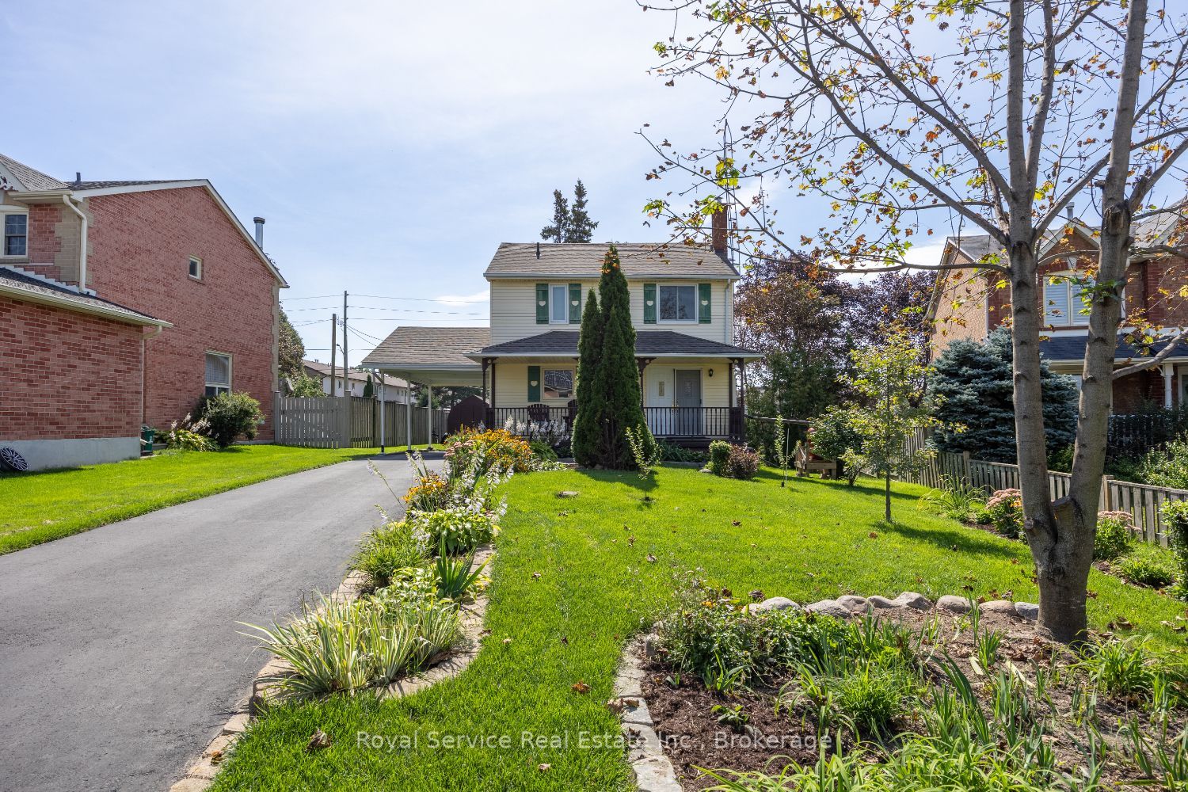
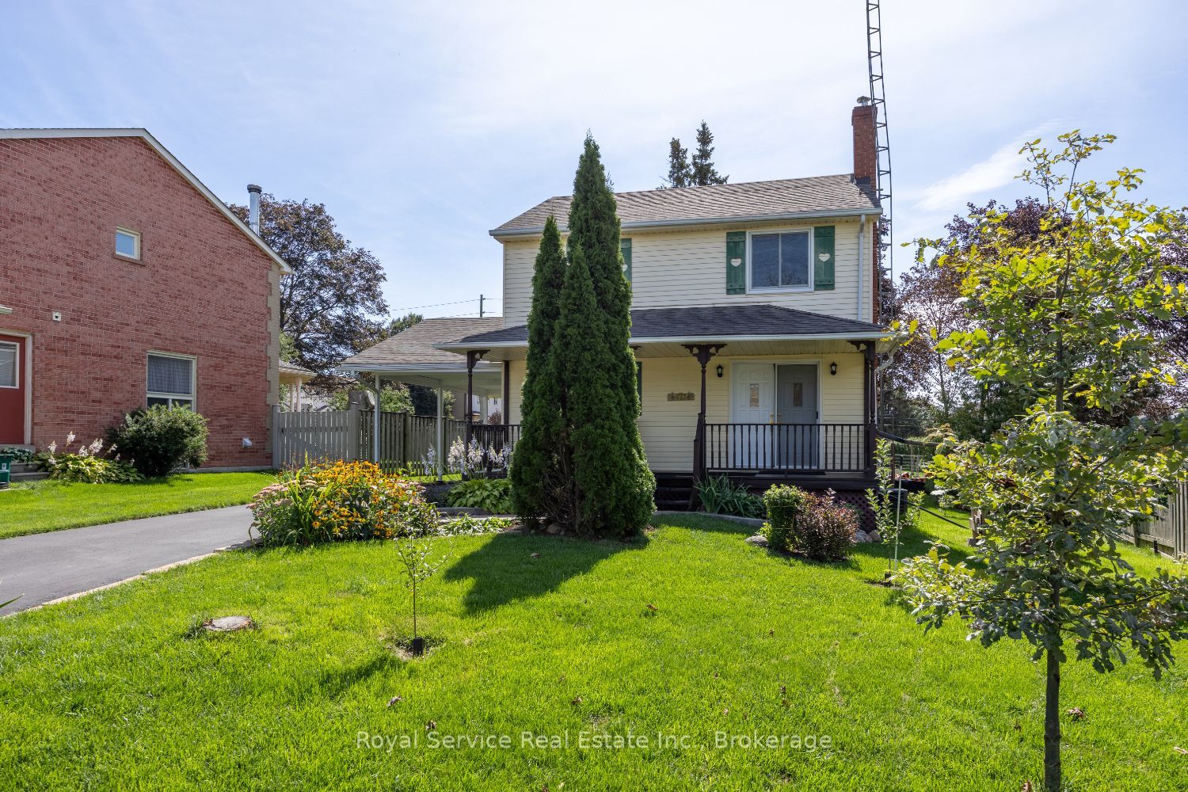
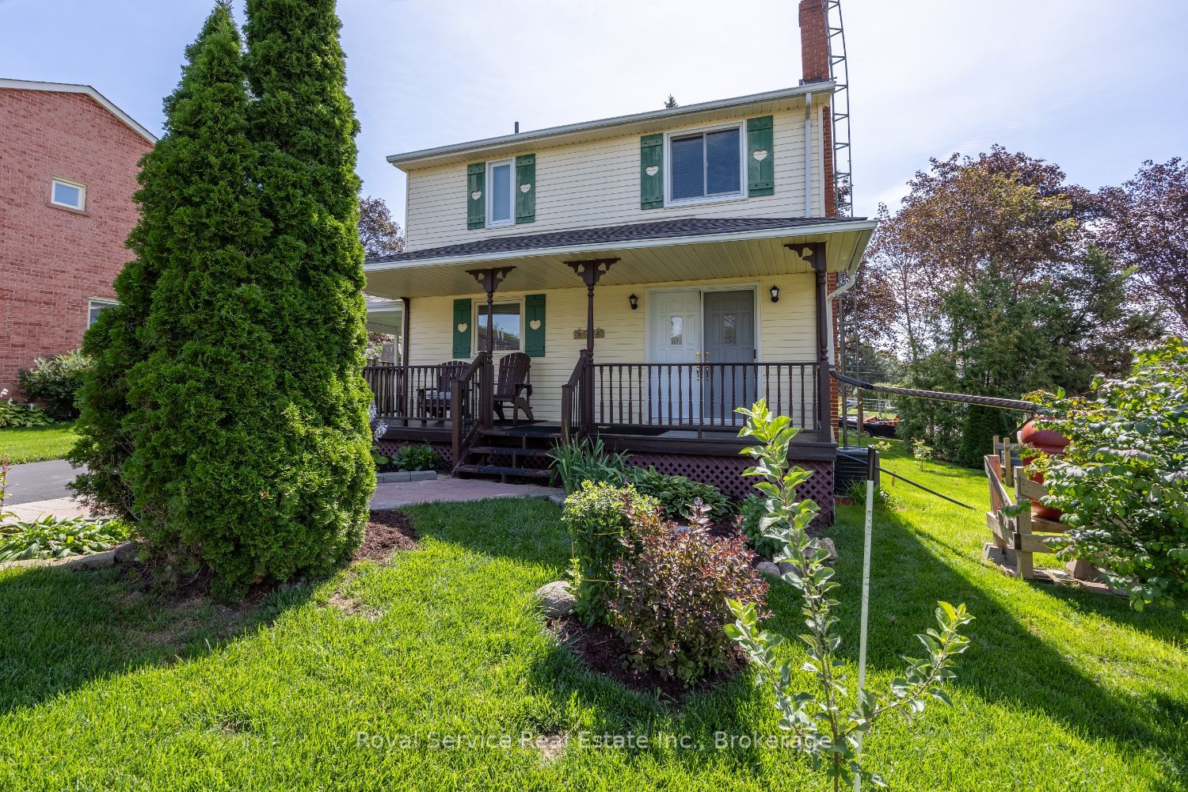
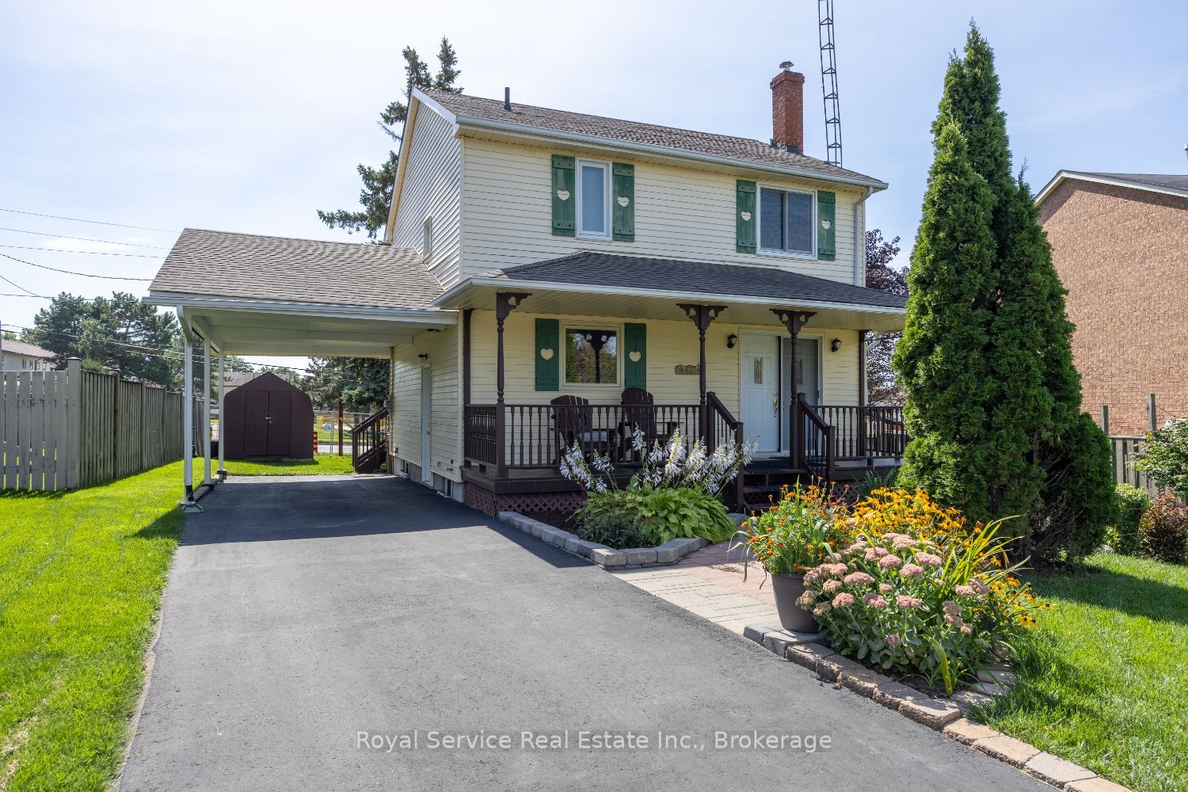
Enter an interest rate to see your estimated monthly payment.Not your typical Northglen home-and that is exactly the point. Set on a generous pie-shaped lot, this distinctive 3-bedroom detached home offers character, warmth and a refreshing alternative to the ordinary. Lovingly maintained by its longtime owner, it is the kind of home where pride of ownership is evident from the moment you arrive. Inside, hardwood flooring, a beautifully renovated 2026 kitchen and a comfortable open main-floor layout create an inviting space for everyday living and entertaining, with multiple walkouts connecting the home to its outdoor spaces. The finished basement adds valuable room to relax, work or play, while the covered front verandah provides a welcoming spot to enjoy this established neighbourhood. Outside, the expansive yard offers room to garden, entertain and spread out-space that is increasingly difficult to find. Newer windows, a furnace replaced in 2021 and an owned hot-water tank installed in 2024 add practical peace of mind. Complete with a long private driveway and carport, 627 Whistler Drive is a carefully kept home with personality, possibility and plenty of room to make it your own. Come see why different can be a very good thing.
| yesterday | Listing first seen on site | |
| yesterday | Listing updated with changes from the MLS® |

Listing information is provided by Participants of the Toronto Real Estate Board. VOW information is provided exclusively for personal, non-commercial use, and may not be used for any purpose other than to identify prospective properties consumers may be interested in purchasing. Information is deemed reliable but not guaranteed. Copyright 2026, Toronto Real Estate Board
Last checked 2026-10-11 08:58 AM UTC