Save
Ask
Tour
Hide
Share
$1,429,999
New Listing

18 Napier Court
Whitby, ON L1M 1H1

For Sale|Single Family Residence|Active
5
Beds
4
Total Baths
County:
Durham
Call Now: 416.357.7000
Is this the listing for you? We can help make it yours.
416.357.7000
18 Napier Court18 Napier Court18 Napier Court18 Napier Court
Save
Ask
Tour
Hide
Share

Mortgage Calculator

Monthly Payment (Est.)

Enter an interest rate to see your estimated monthly payment.
Calculator powered by Showcase IDX, a Constellation1 Company. Copyright ©2026 Information is deemed reliable but not guaranteed.

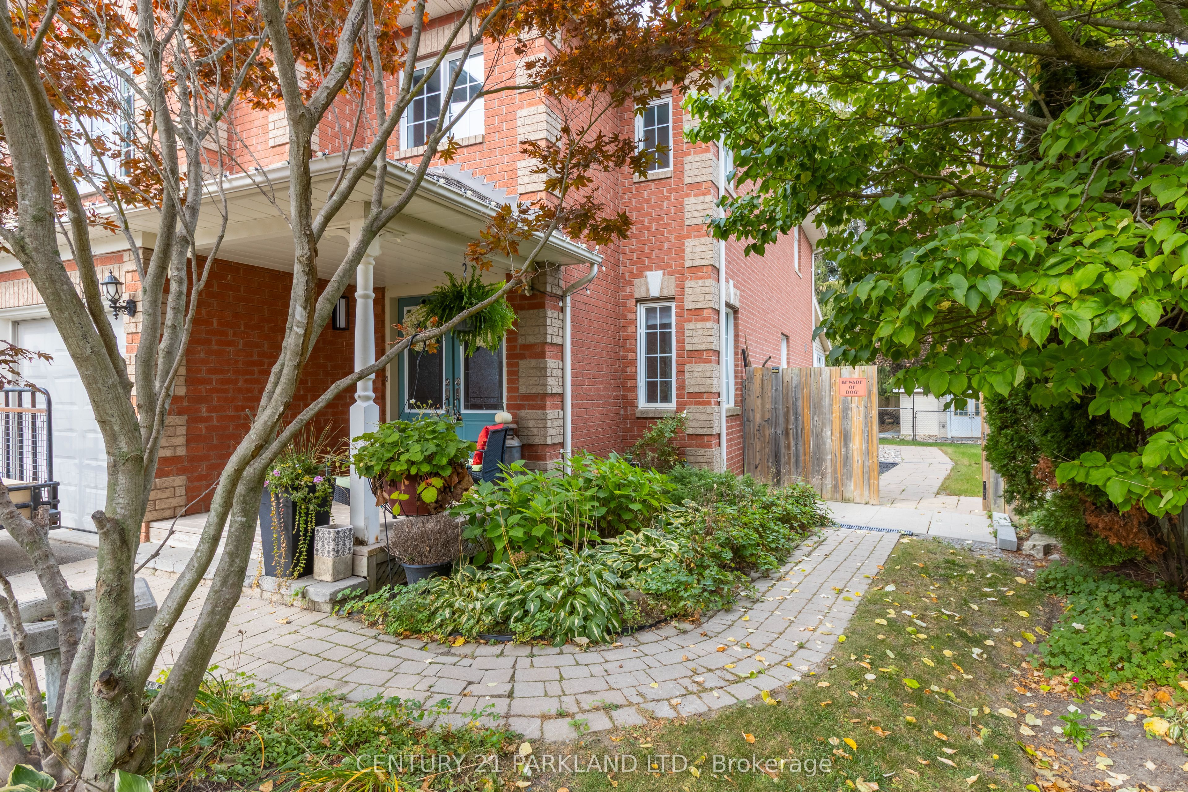
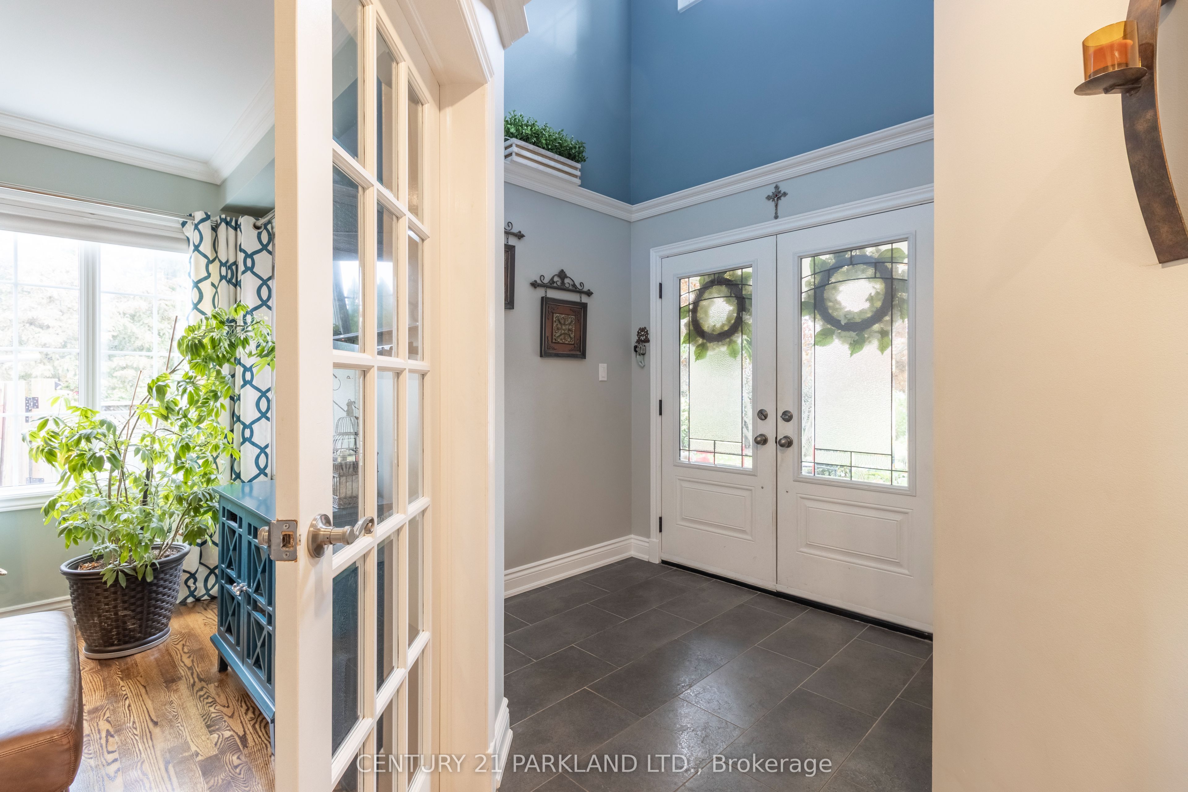
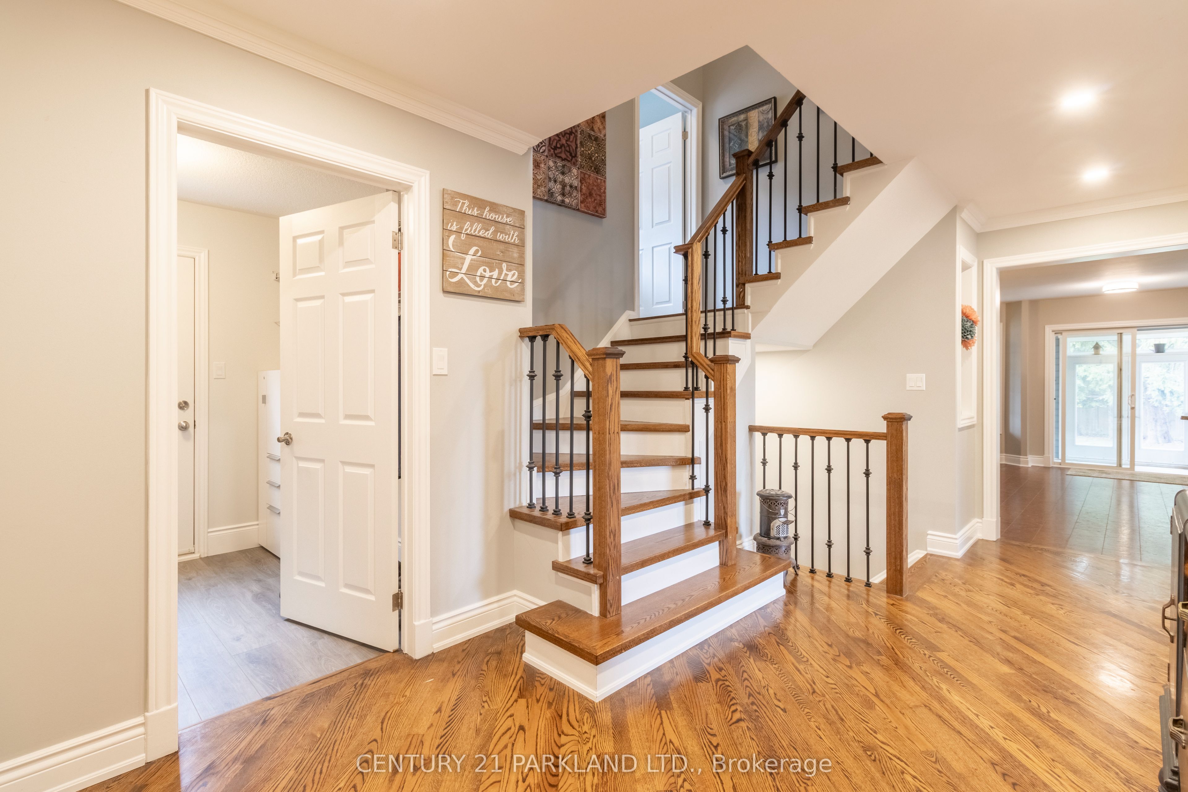
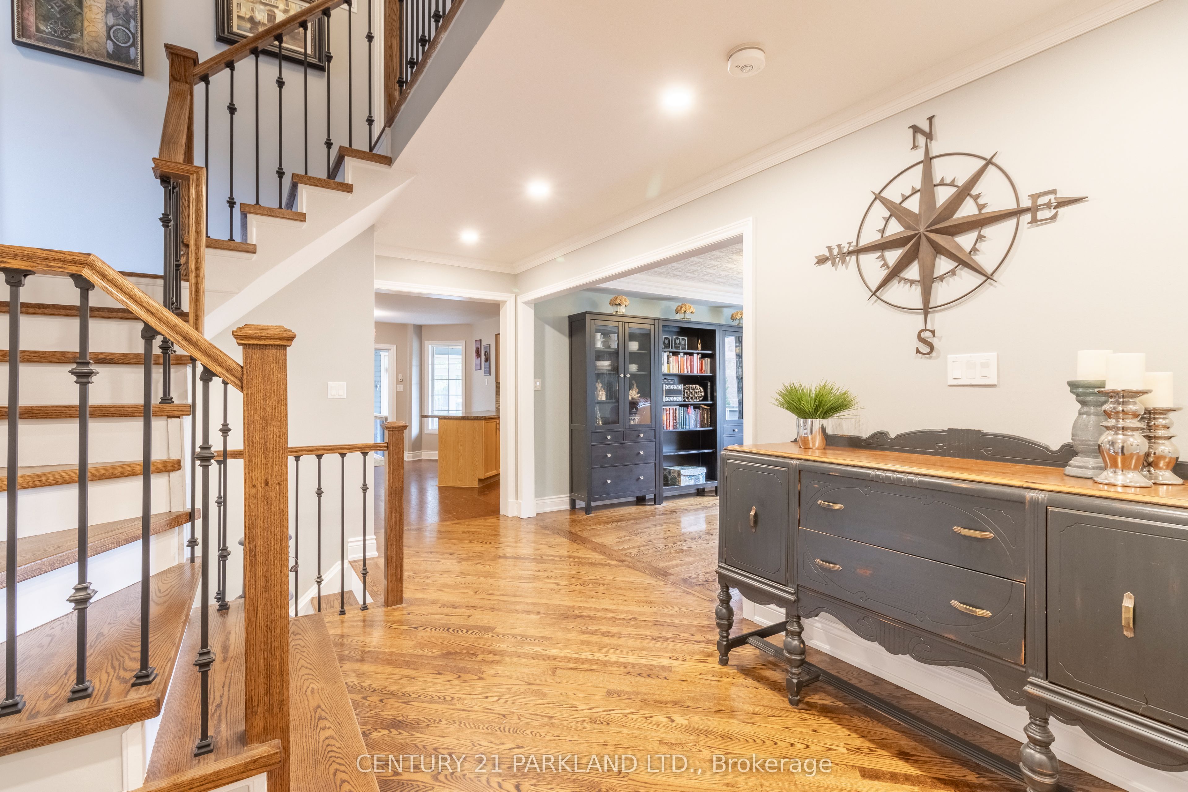
Welcome To 18 Napier Court, Located In A Quiet, Highly Sought-After Family Community. This Beautifully Renovated Stunning Modern All Brick 4+1-Bedroom Executive Home Is Fully Renovated And Is Situated On A Child Friendly Cul De Sac Located In The Heart Of Brooklin Village. The Home Is Located On A Premium Beautifully Landscaped & Fenced Tree-Lined Pie Shaped Lot That Offers A Huge Lot With A Wooded Area In Behind With No Neighbors. Large Scale Open Concept Home That Opens To A Spacious Solarium In The Back Of The Home. Elegant Living And Dining Room Areas Detailed With Crown Moulding & French Door With Modern Décor. Gourmet Kitchen Offers Breakfast Bar, Large Pantry, Great Cooking Space, Spacious For Entertaining/Hosting, With A Tilted Backsplash & Built-In Stainless-Steel Appliance. Fully Legal One Bedroom Basement Apartment Or In-Law Suite, Full Spacious Kitchen, Three-Piece Ensuite, Laundry, Private Living Area, Large Storage Space, Walk-In Closet, Above Grade Windows And A Separate Walk-Up Entrance. A True Gem With Too Many Upgrades To List. Close/Walking Proximity To The Following Amenities: Schools, Malls, Shopping Centers, Grocery Stores Recreation Centers, Parks, Public Transit, Everything You Require Right At Your Fingertips. This One Won't Last Long! Sought After Cul De Sac On A Quiet Court. A MUST SEE!

Save
Ask
Tour
Hide
Share
Listing Snapshot
Price 
$1,429,999
Days On Site 
0 Days
Bedrooms 
5
Inside Area (SqFt) 
N/A
Total Baths 
4
Full Baths 
N/A
Partial Baths 
N/A
Lot Size 
N/A
Year Built 
N/A
MLS® Number 
E13882654
Status 
Active
Property Tax 
$9,157.39
Maintenance Fees 
N/A
Sq Ft Source 
N/A
Friends & Family
Recent Activity
13 hours agoListing first seen on site
13 hours agoListing updated with changes from the MLS®
General Features
Attached Garage 
Yes
Cross Street 
Winchester Rd W & Baldwin St S
Direction Faces 
South
Garage 
Yes
Number Of Stories 
2
Parking 
Garage Door OpenerAttached
Parking Spaces 
8
Property Sub Type 
Single Family Residence
Style 
2-Storey
Utilities 
Cable Available
Water Source 
Public
Interior Features
Basement 
Apartment
Cooling 
Central Air
Fireplace 
Yes
Fireplace Features 
Other
Fireplaces 
1
Heating 
Natural GasForced Air
Interior 
Central VacuumIn-Law FloorplanStorage
Bedroom 2 
Dimensions - 3.72 x 4.13Level - Second
Bedroom 3 
Dimensions - 3.72 x 3.3Level - Second
Bedroom 4 
Dimensions - 4.68 x 3.4Level - Second
Bedroom 5 
Dimensions - 3.16 x 4.14Level - BasementFeatures - Walk-In Closet(s)
Breakfast 
Dimensions - 3.89 x 4.66Level - MainFeatures - Open Floorplan
Dining Room 
Dimensions - 7.6 x 3.66Level - MainFeatures - Coffered Ceiling(s)
Family Room 
Dimensions - 3.2 x 4.06Level - Main
Kitchen 
Dimensions - 4.12 x 3.41Level - BasementFeatures - Built-in Features
Laundry 
Dimensions - 0.0 x 0.0Level - Second
Living Room 
Dimensions - 7.6 x 3.66Level - Main
Master Bedroom 
Dimensions - 5.89 x 5.12Level - SecondFeatures - Walk-In Closet(s)
Solarium 
Dimensions - 8.68 x 5.12Level - MainFeatures - Vaulted Ceiling(s)
Save
Ask
Tour
Hide
Share
Exterior Features
Construction Details 
Brick
Fencing 
Fenced
Lot Features 
Greenbelt
Other Structures 
Shed(s)StorageWorkshop
Pool Features 
None
Roof 
Asphalt
Listing courtesy of CENTURY 21 PARKLAND LTD.

Listing information is provided by Participants of the Toronto Real Estate Board. VOW information is provided exclusively for personal, non-commercial use, and may not be used for any purpose other than to identify prospective properties consumers may be interested in purchasing. Information is deemed reliable but not guaranteed. Copyright 2026, Toronto Real Estate Board
Last checked 2026-10-10 07:39 AM UTC

Neighborhood & Commute
Source: Walkscore
Save
Ask
Tour
Hide
Share