

165 Coronation RoadWhitby, ON L1P 0H5
Mortgage Calculator
Monthly Payment (Est.)
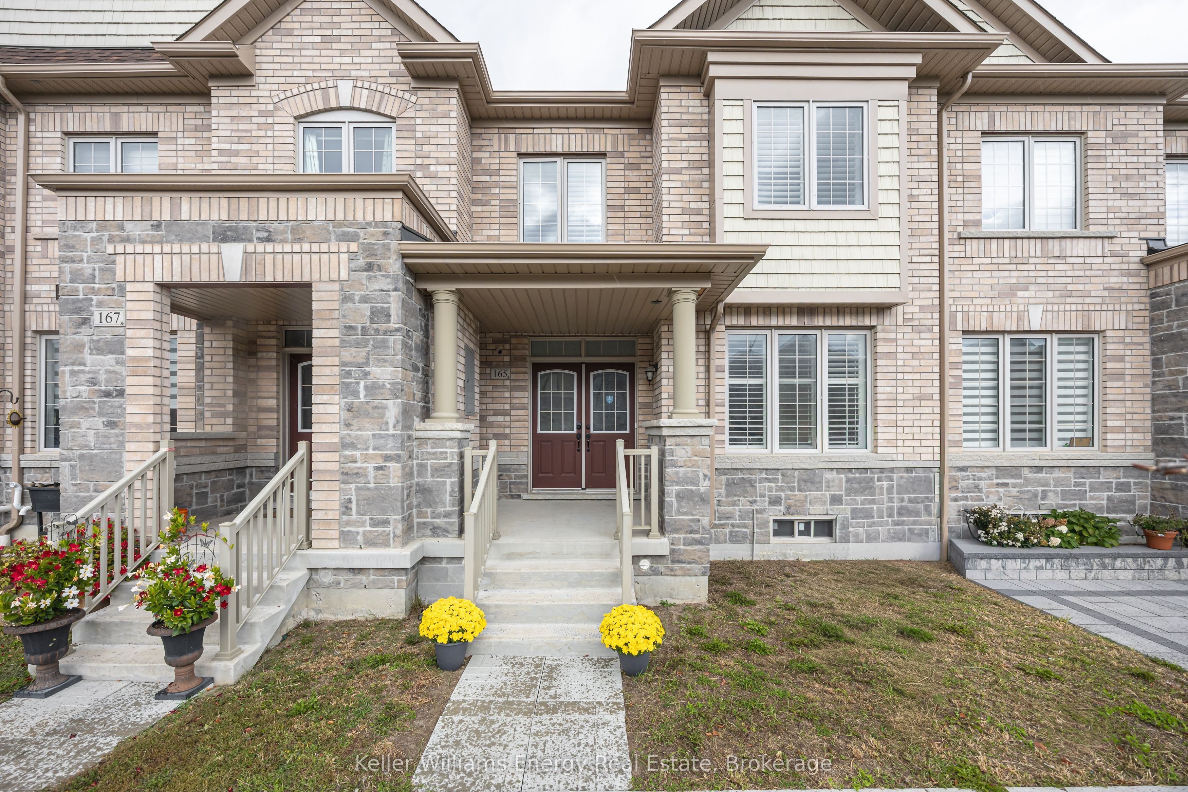
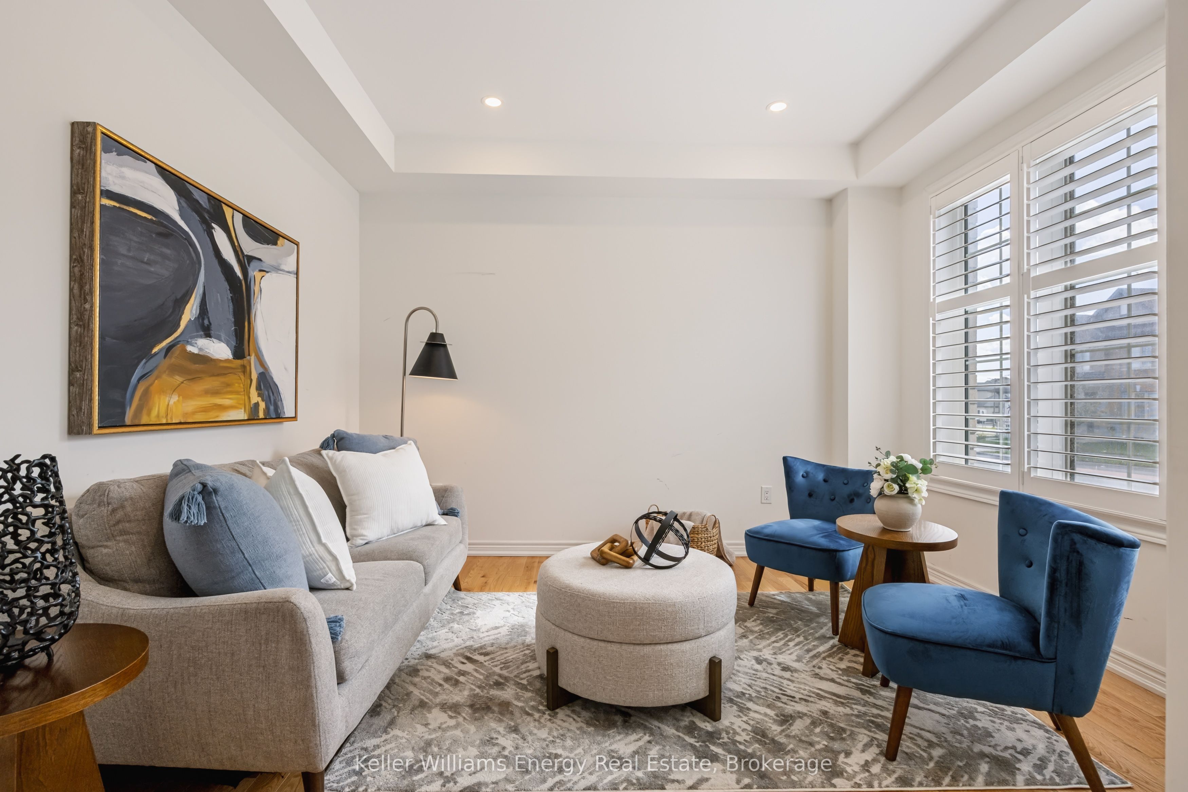
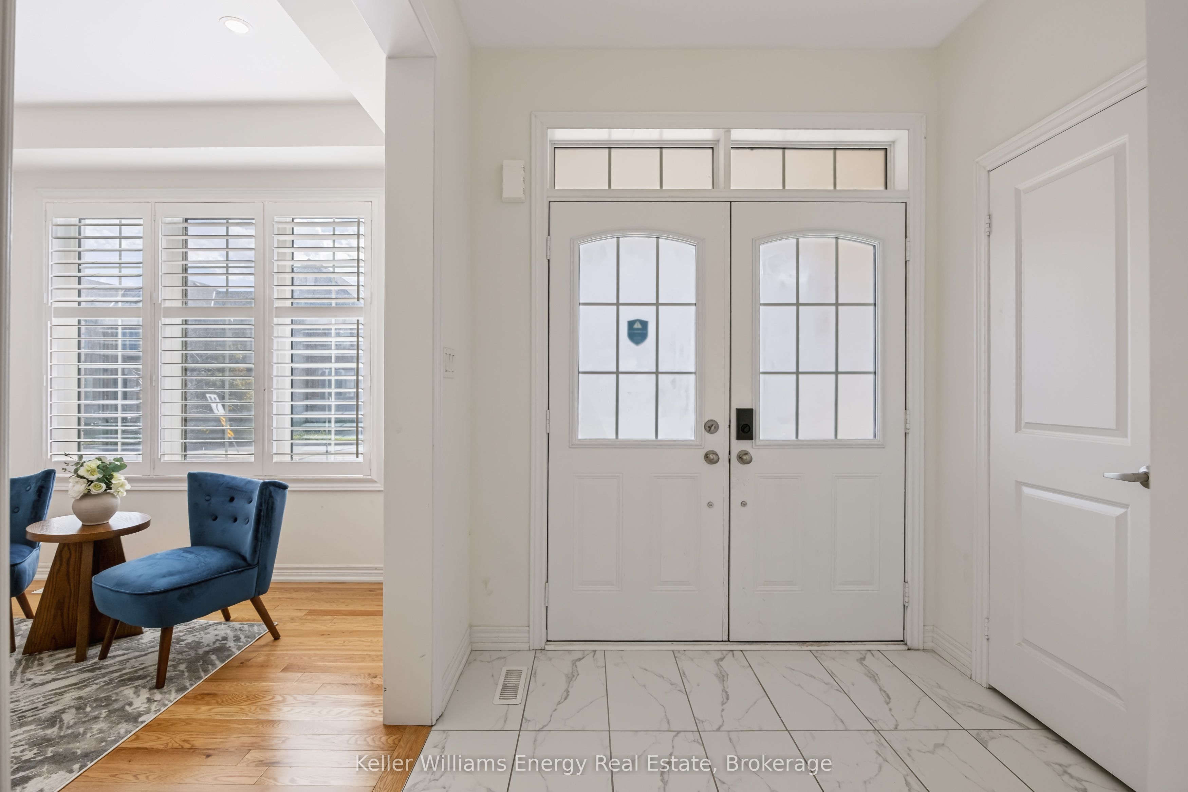
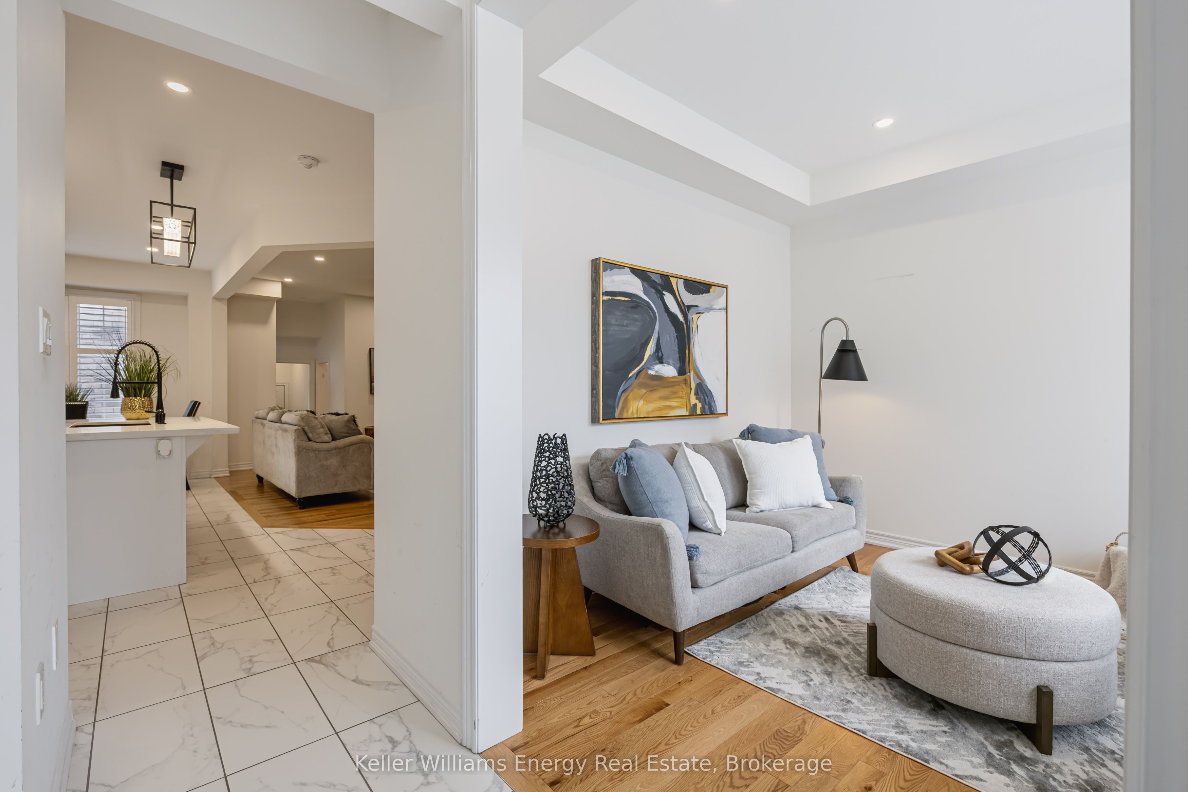
Enter an interest rate to see your estimated monthly payment.Space for your family to grow! Welcome to 165 Coronation Road in Whitby, where space, style, and versatility come together! This impressive 4+1 bedroom, 4-bathroom home is perfect for growing families or multigenerational households looking for room to live, grow, and make lasting memories. The bright, inviting main floor features an open-concept eat-in kitchen with white cabinetry, quartz countertops, large island and stainless steel appliances, flowing seamlessly into the family room with an inviting electric fireplace - perfect for cozy evenings and entertaining. Upstairs, you'll find four generously sized bedrooms, convenient second-floor laundry and a relaxing primary retreat complete with a walk-in closet and spa-inspired ensuite featuring a soaker tub and separate shower. Need extra space and privacy? The additional loft bedroom above the double-car garage features its own ensuite and separate entrance making it ideal for older children, extended family, or guests. A double-car garage with direct access into the home adds everyday convenience. The location is just as impressive! Walk to the new Whitby Meadows Public School, All Saints Catholic Secondary School, Donald A. Wilson Secondary School, nearby parks, and the Whitby Soccer Club. Enjoy outdoor adventures at local parks and Heber Down Conservation Area, unwind at Thermea Spa Village or take advantage of nearby shopping and everyday conveniences. Commuters will appreciate the convenient access to the GO Train and Highways 412, 407, and 401. Offering generous living space, incredible flexibility, and a fantastic family-friendly location, this is a home where everyone can feel at home and your family can make memories for years to come!
| 11 hours ago | Listing first seen on site | |
| 11 hours ago | Listing updated with changes from the MLS® |

Listing information is provided by Participants of the Toronto Real Estate Board. VOW information is provided exclusively for personal, non-commercial use, and may not be used for any purpose other than to identify prospective properties consumers may be interested in purchasing. Information is deemed reliable but not guaranteed. Copyright 2026, Toronto Real Estate Board
Last checked 2026-10-10 07:39 AM UTC