Save
Ask
Tour
Hide
Share
$1,499,000
11 Days On Site

6 Dolby Crescent
Ajax, ON L1Z 0E1

For Sale|Single Family Residence|Active
6
Beds
6
Total Baths
County:
Durham
Call Now: 416.357.7000
Is this the listing for you? We can help make it yours.
416.357.7000
6 Dolby Crescent6 Dolby Crescent6 Dolby Crescent6 Dolby Crescent
Save
Ask
Tour
Hide
Share

Mortgage Calculator

Monthly Payment (Est.)

Enter an interest rate to see your estimated monthly payment.
Calculator powered by Showcase IDX, a Constellation1 Company. Copyright ©2026 Information is deemed reliable but not guaranteed.

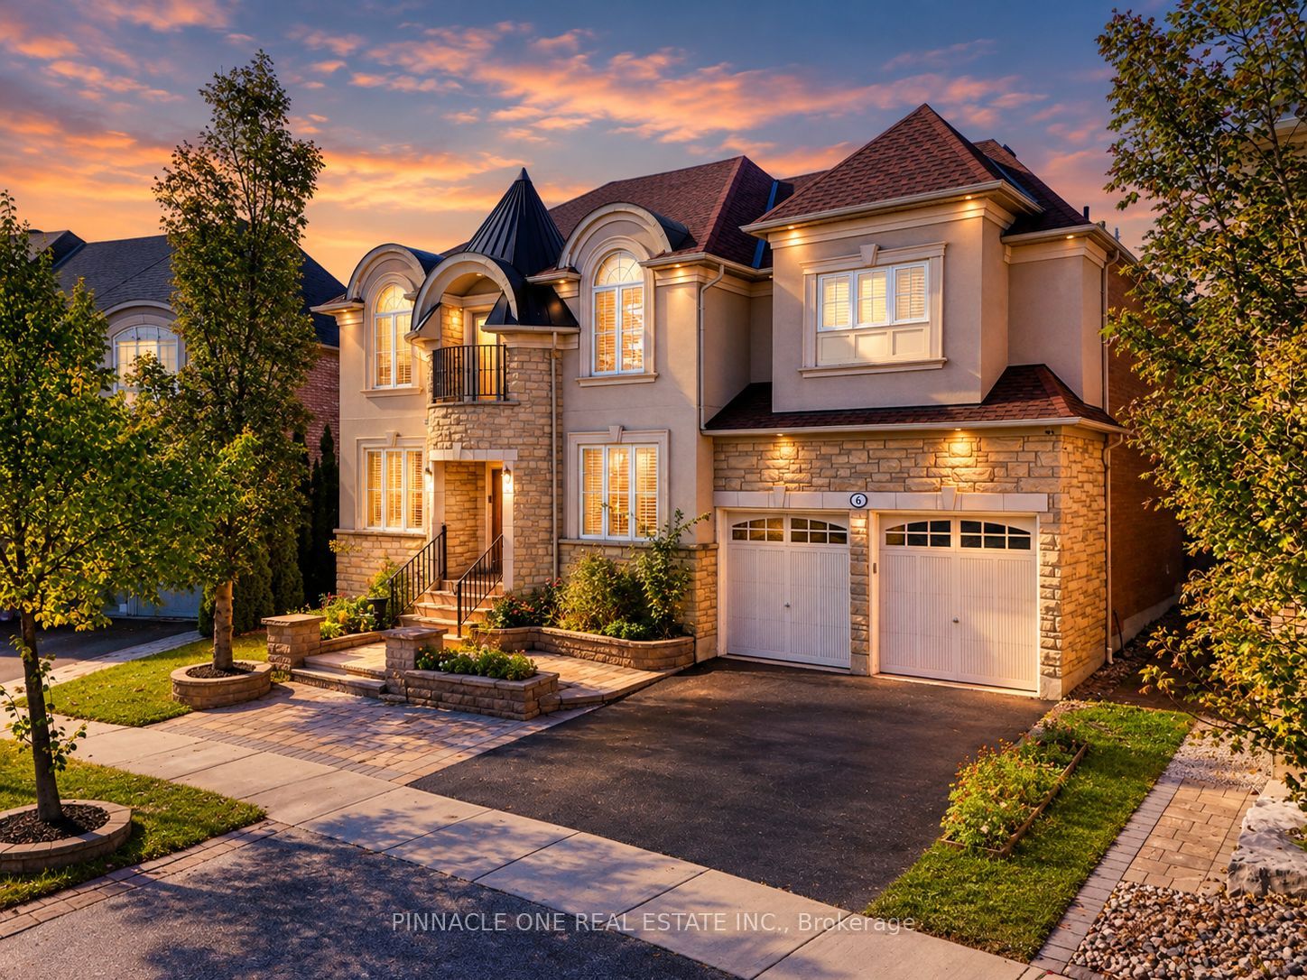
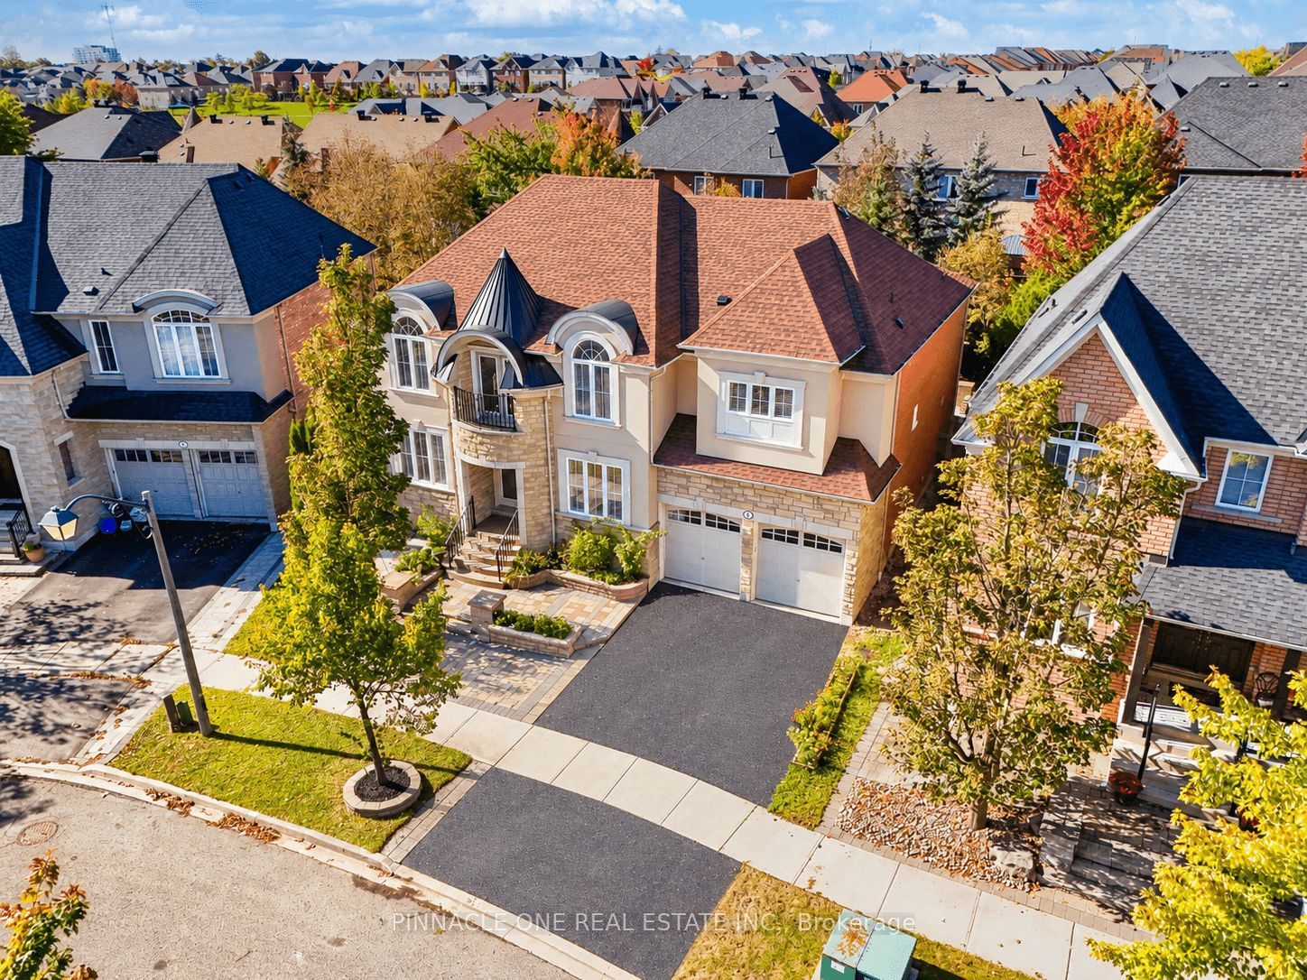
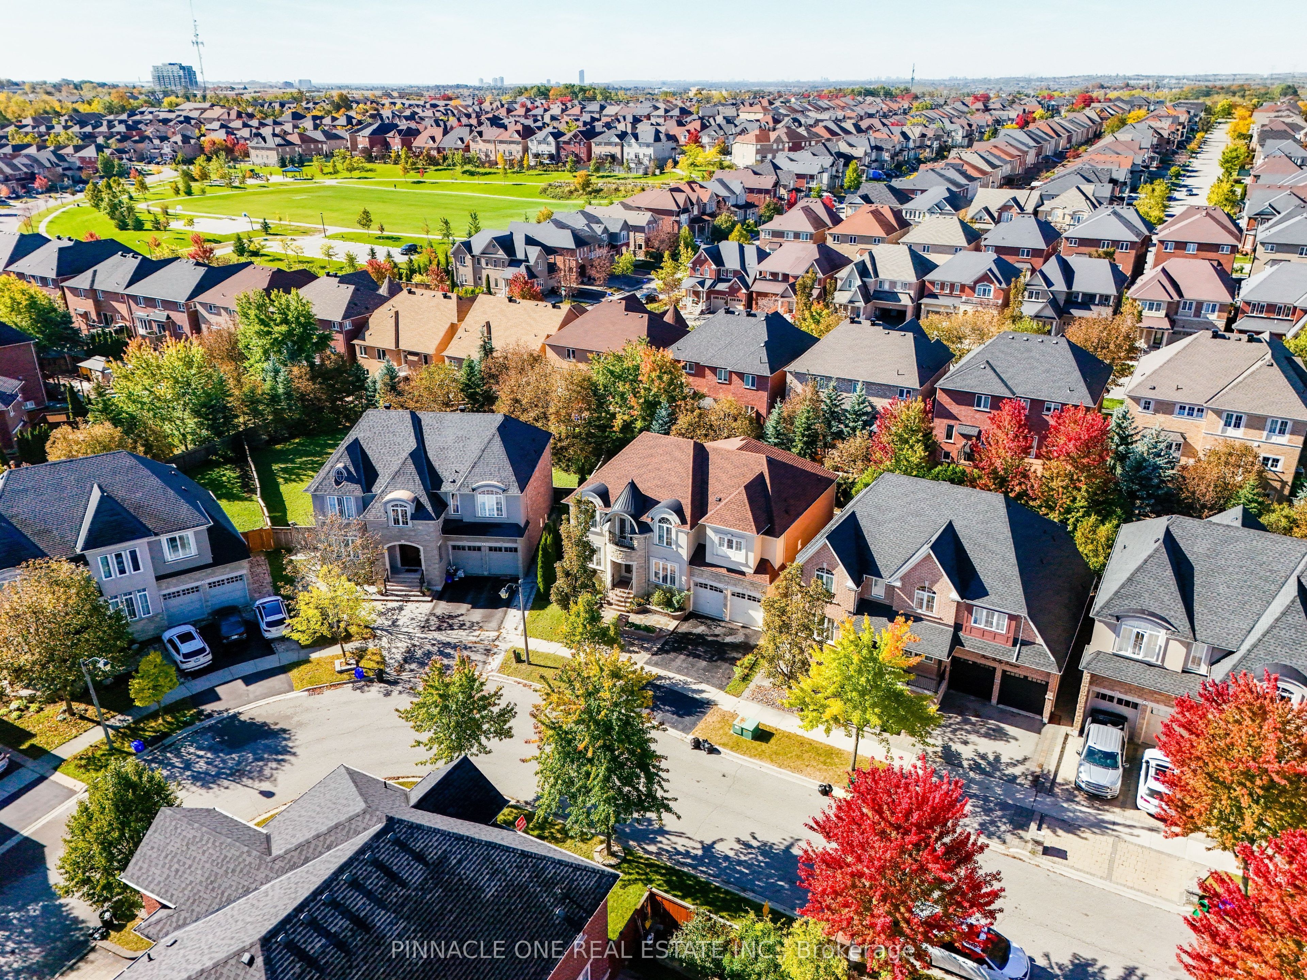
Welcome to over 4,044 sq. ft. of luxurious living in one of Ajax's most sought-after neighbourhoods! Situated on a premium lot with beautifully manicured landscaping and exceptional curb appeal, this stunning residence offers an exquisite blend of elegance, sophistication, and modern comfort. The grand main floor features a formal living room, a private office with a striking double-sided fireplace, and a spectacular family room showcasing soaring 20-ft ceilings and a beautiful fireplace. Elegant pot lights in the living room, family room, and kitchen create a warm, inviting ambiance, complemented by upgraded LED light fixtures and California shutters throughout. The gourmet kitchen boasts granite countertops, a spacious centre island, ample cabinetry, and a brand-new stove, with a walkout to a meticulously designed interlock patio, perfect for outdoor entertaining. The upper level offers 4 generously sized bedrooms, each featuring a private ensuite and walk-in closet. The elegant second bedroom suite is further enhanced by a charming Juliette balcony. The fully finished basement provides exceptional additional living space, featuring a spacious sitting area, games room, wet bar, 2 additional bedrooms with windows, and a full bathroom, ideal for extended family or guests. Freshly painted and beautifully maintained, this remarkable home combines impressive architectural details, refined finishes, and thoughtfully designed living spaces. An exceptional opportunity to experience elevated living in a prestigious Ajax neighbourhood. A true masterpiece of comfort and elegance!

Save
Ask
Tour
Hide
Share
Listing Snapshot
Price 
$1,499,000
Days On Site 
11 Days
Bedrooms 
6
Inside Area (SqFt) 
N/A
Total Baths 
6
Full Baths 
N/A
Partial Baths 
N/A
Lot Size 
N/A
Year Built 
N/A
MLS® Number 
E13885156
Status 
Active
Property Tax 
$10,951.92
Maintenance Fees 
N/A
Sq Ft Source 
N/A
Friends & Family
Recent Activity
2 weeks agoListing first seen on site
2 weeks agoListing updated with changes from the MLS®
General Features
Attached Garage 
Yes
Cross Street 
Williamson & Gillet
Direction Faces 
East
Garage 
Yes
Number Of Stories 
2
Parking 
Garage Door OpenerAttached
Parking Spaces 
4
Property Sub Type 
Single Family Residence
Style 
2-Storey
Utilities 
Cable Available
Water Source 
Public
Zoning 
Residential
Interior Features
Appliances 
Disposal
Basement 
Finished
Cooling 
Central Air
Fireplace 
Yes
Fireplace Features 
Family Room
Fireplaces 
1
Heating 
Natural GasForced Air
Interior 
Central Vacuum
Bedroom 
Dimensions - 3.37 x 3.05Level - Basement
Bedroom 2 
Dimensions - 4.49 x 3.66Level - SecondFeatures - Walk-In Closet(s)
Bedroom 3 
Dimensions - 4.95 x 3.73Level - SecondFeatures - Walk-In Closet(s)
Bedroom 4 
Dimensions - 4.56 x 4.19Level - SecondFeatures - Walk-In Closet(s)
Dining Room 
Dimensions - 5.17 x 3.35Level - MainFeatures - Coffered Ceiling(s)
Game Room 
Dimensions - 5.17 x 3.05Level - Basement
Great Room 
Dimensions - 6.09 x 4.88Level - Main
Kitchen 
Dimensions - 5.33 x 4.72Level - MainFeatures - Kitchen Island, Pantry
Living Room 
Dimensions - 4.56 x 3.05Level - Main
Master Bedroom 
Dimensions - 8.53 x 5.09Level - Second
Office 
Dimensions - 4.88 x 3.05Level - Main
Recreation 
Dimensions - 8.3 x 5.79Level - BasementFeatures - Wet Bar
Save
Ask
Tour
Hide
Share
Exterior Features
Construction Details 
StuccoBrick
Fencing 
Fenced
Lot Features 
Cleared
Patio And Porch 
Porch
Pool Features 
None
Roof 
Shingle
View 
CityGardenPark/Greenbelt
Waterview 
CityGardenPark/Greenbelt
Listing courtesy of PINNACLE ONE REAL ESTATE INC.

Listing information is provided by Participants of the Toronto Real Estate Board. VOW information is provided exclusively for personal, non-commercial use, and may not be used for any purpose other than to identify prospective properties consumers may be interested in purchasing. Information is deemed reliable but not guaranteed. Copyright 2026, Toronto Real Estate Board
Last checked 2026-10-21 11:41 PM UTC

Neighborhood & Commute
Source: Walkscore
Save
Ask
Tour
Hide
Share