

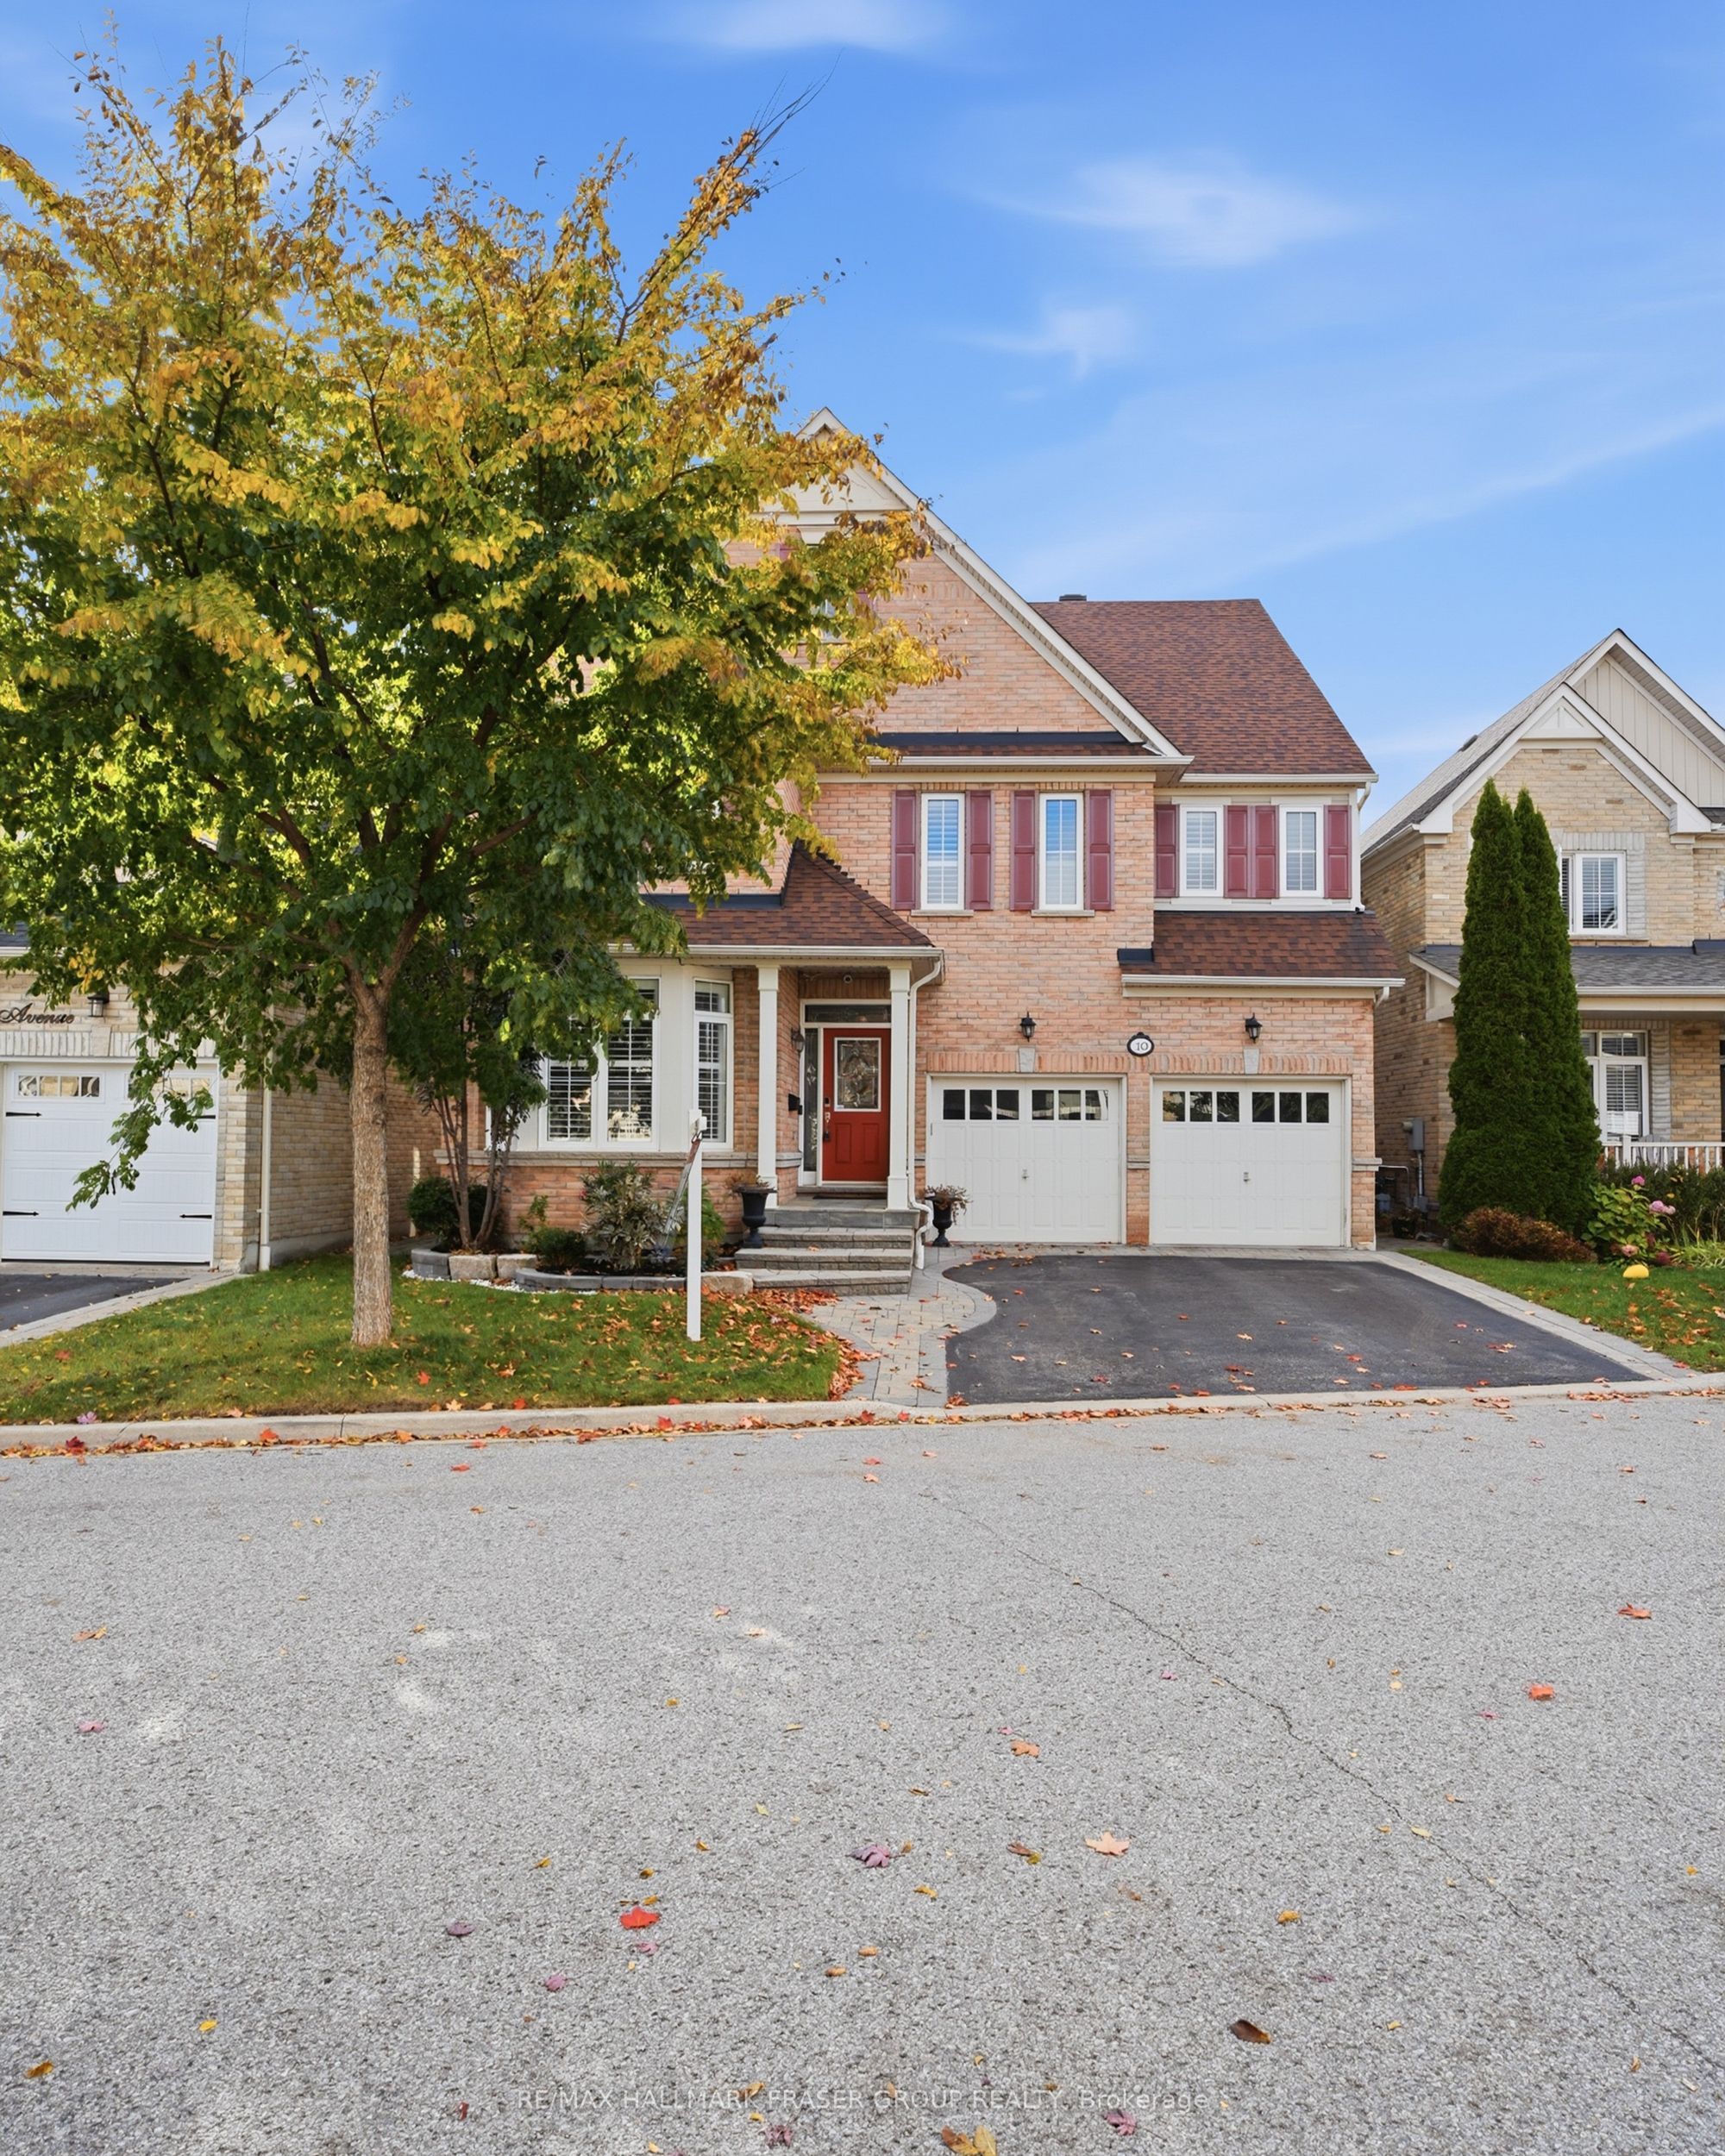
10 Weatherby AvenueAjax, ON L1Z 1R7
Mortgage Calculator
Monthly Payment (Est.)
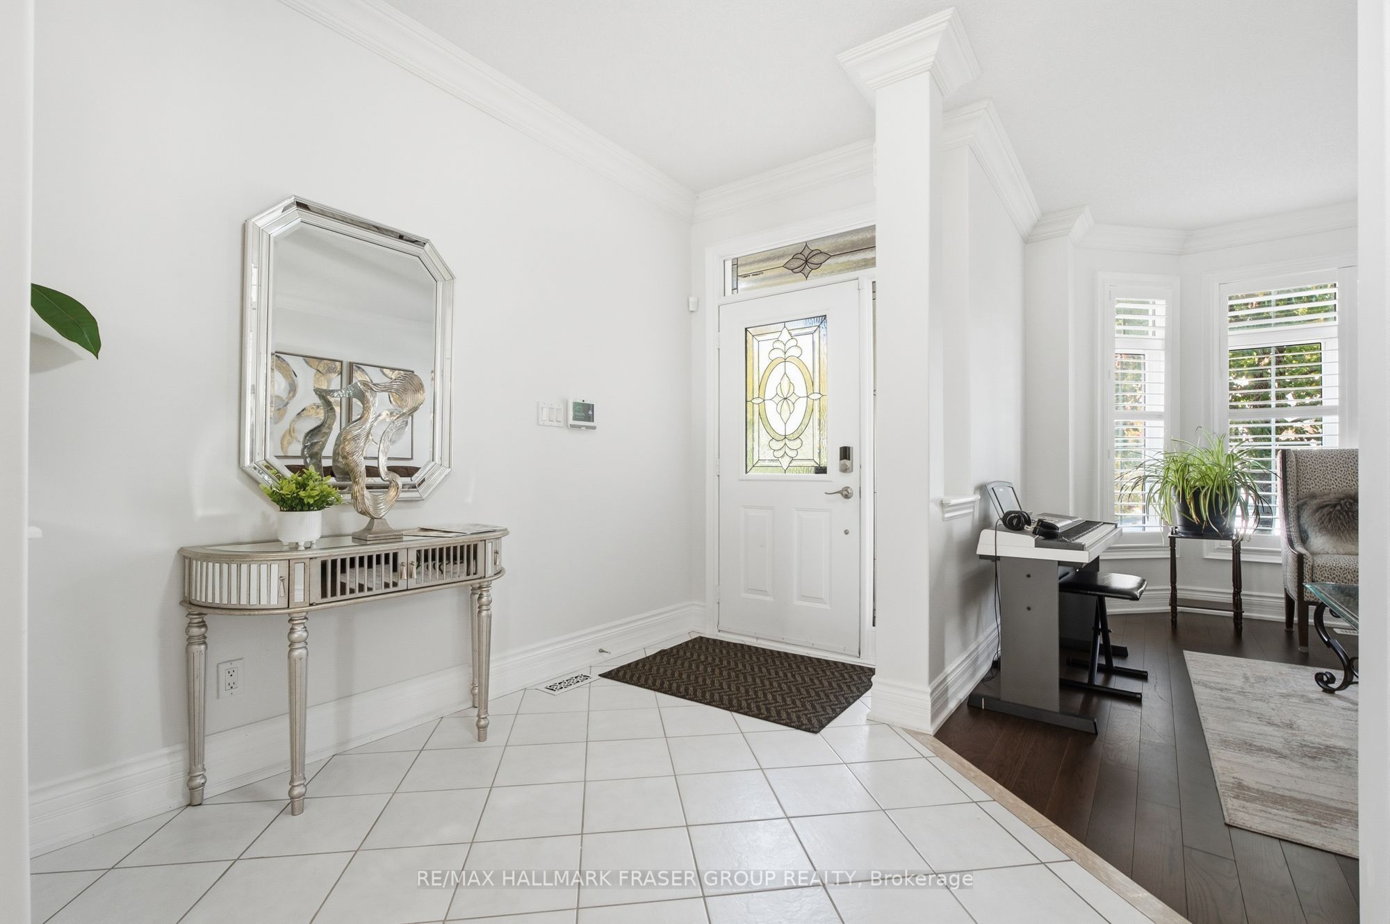
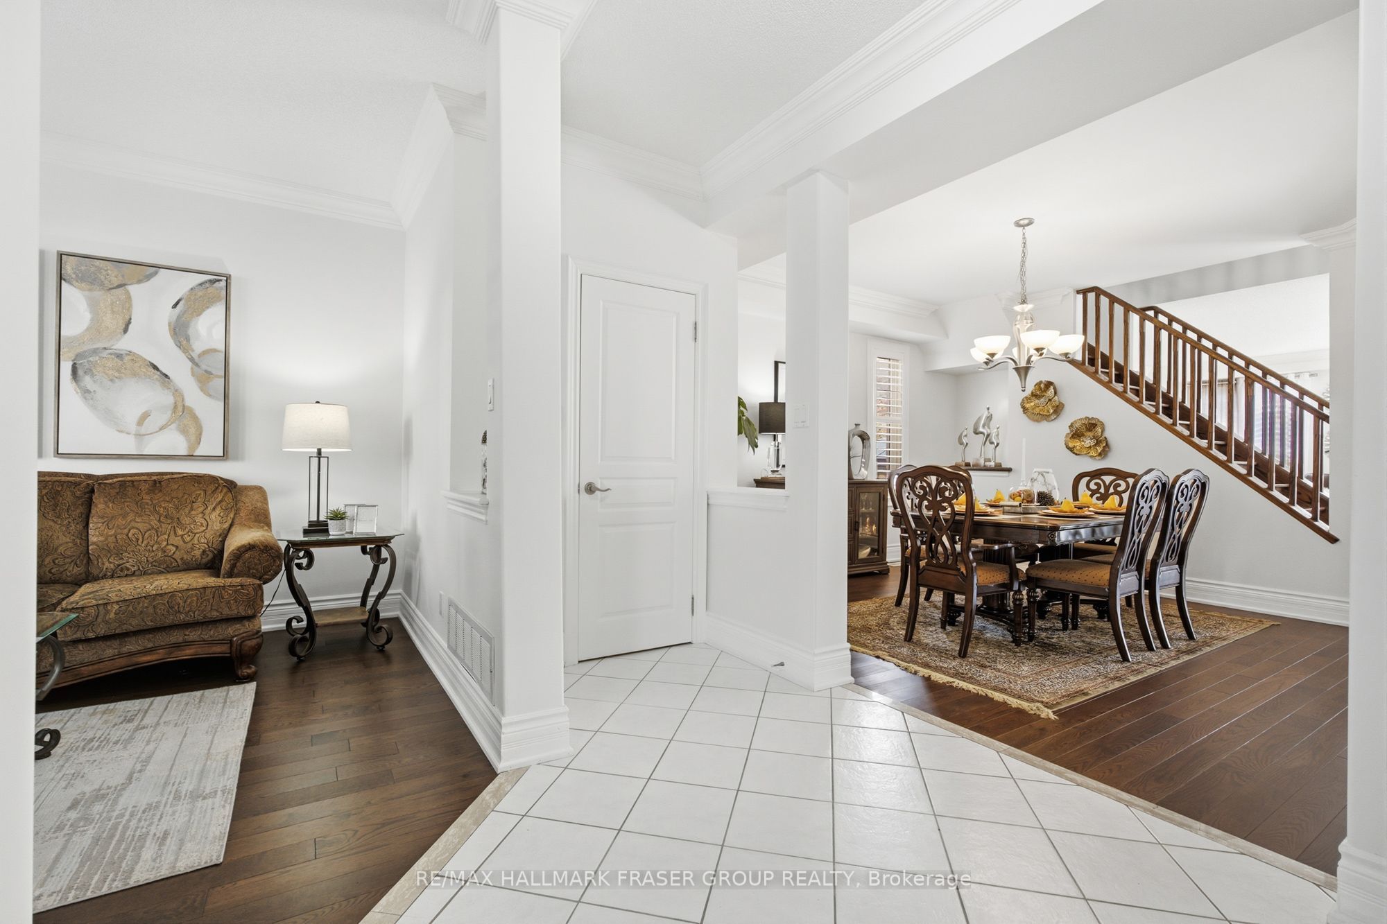
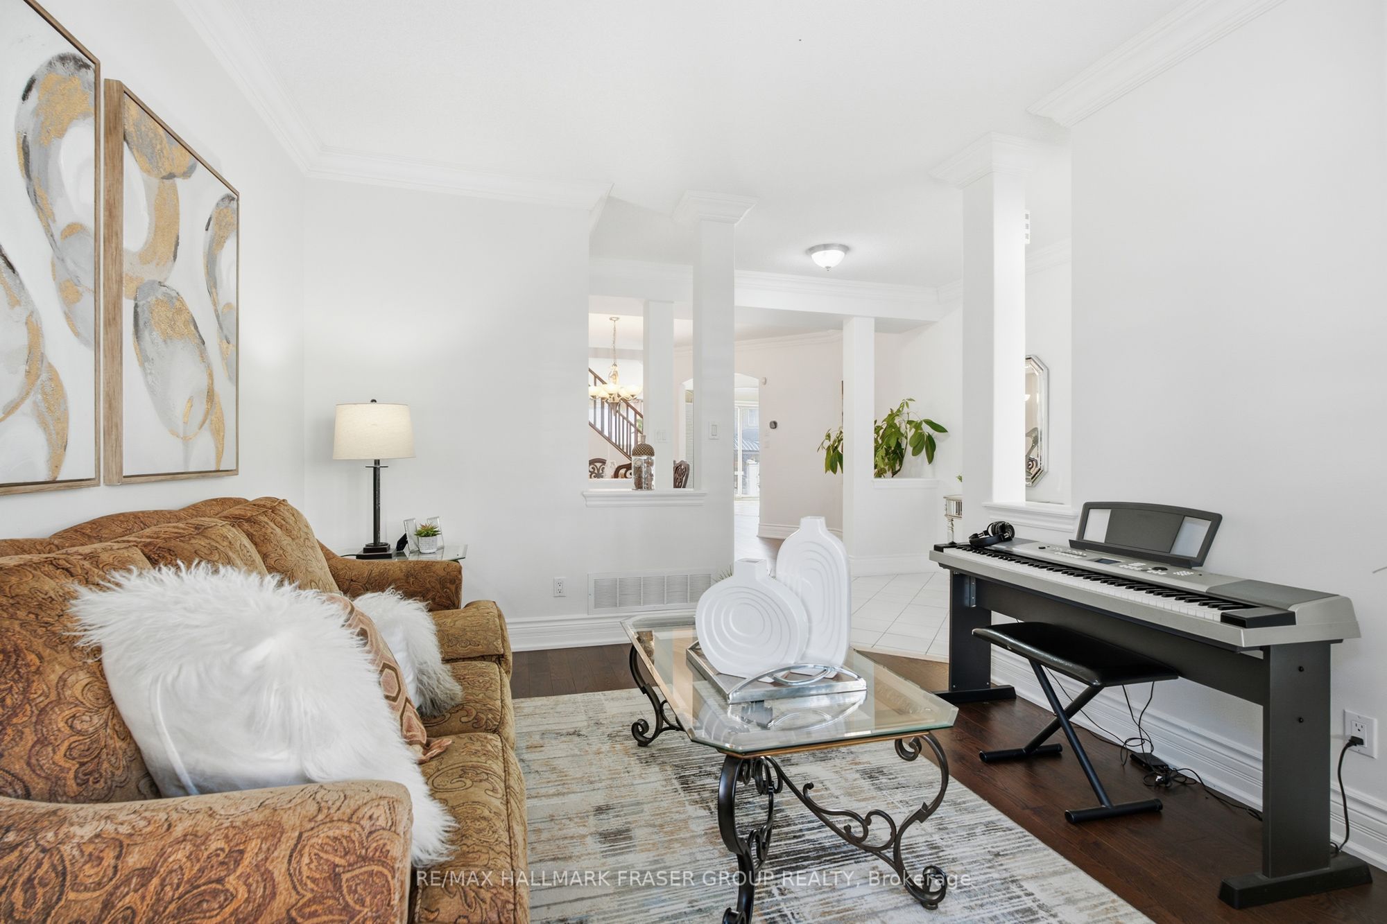
Enter an interest rate to see your estimated monthly payment.Some homes offer more space. This one offers more possibilities. Welcome to 10 Weatherby Avenue, a beautifully appointed 5-bedroom, 6-bathroom Monarch-built residence offering approximately 3,407 sq. ft. of thoughtfully designed living space above grade, plus a finished basement, in Ajax's established Central East community. Designed for both everyday comfort and memorable gatherings, the main floor flows effortlessly between elegant formal living and dining rooms, a welcoming family room with a gas fireplace, and a spacious kitchen featuring granite countertops, a centre island, pantry, and bright breakfast area with a walkout to the backyard. Hardwood flooring, crown moulding, and California shutters add warmth and timeless character. The second floor offers a generous primary retreat with a walk-in closet and 5-piece ensuite featuring a soaker tub, separate shower, and double vanity. Three additional bedrooms enjoy the convenience of a private ensuite or shared semi-ensuite, complemented by second-floor laundry and an open study area.The third floor introduces exceptional versatility, featuring a fifth bedroom, full bathroom, and separate loft, creating a private retreat for guests, extended family, or a quiet workspace. The living space continues in the finished basement, where a recreation room, dedicated gym, and 3-piece bathroom offer even more room to unwind, entertain, and recharge. Outside, an interlocked backyard provides a welcoming setting for outdoor gatherings, while an attached double garage adds everyday convenience.Ideally situated near parks, schools, shopping, recreation, Highway 401, and Ajax GO, this is a home that brings space, comfort, and flexibility together. Thoughtfully designed for the way you live today, with room for everything that comes next.
| 2 weeks ago | Listing first seen on site | |
| 2 weeks ago | Listing updated with changes from the MLS® |

Listing information is provided by Participants of the Toronto Real Estate Board. VOW information is provided exclusively for personal, non-commercial use, and may not be used for any purpose other than to identify prospective properties consumers may be interested in purchasing. Information is deemed reliable but not guaranteed. Copyright 2026, Toronto Real Estate Board
Last checked 2026-10-21 11:41 PM UTC