

1975 Rosefield Road 111Pickering, ON L1V 3E3
Mortgage Calculator
Monthly Payment (Est.)
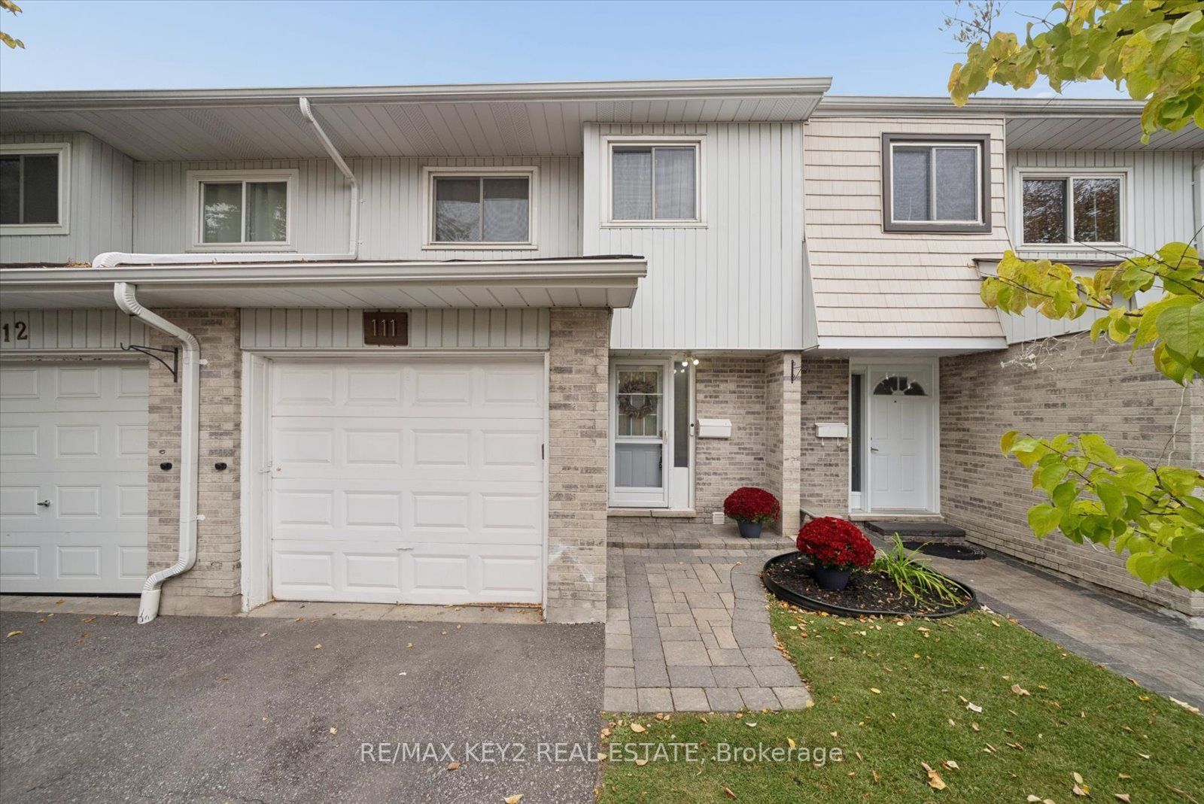
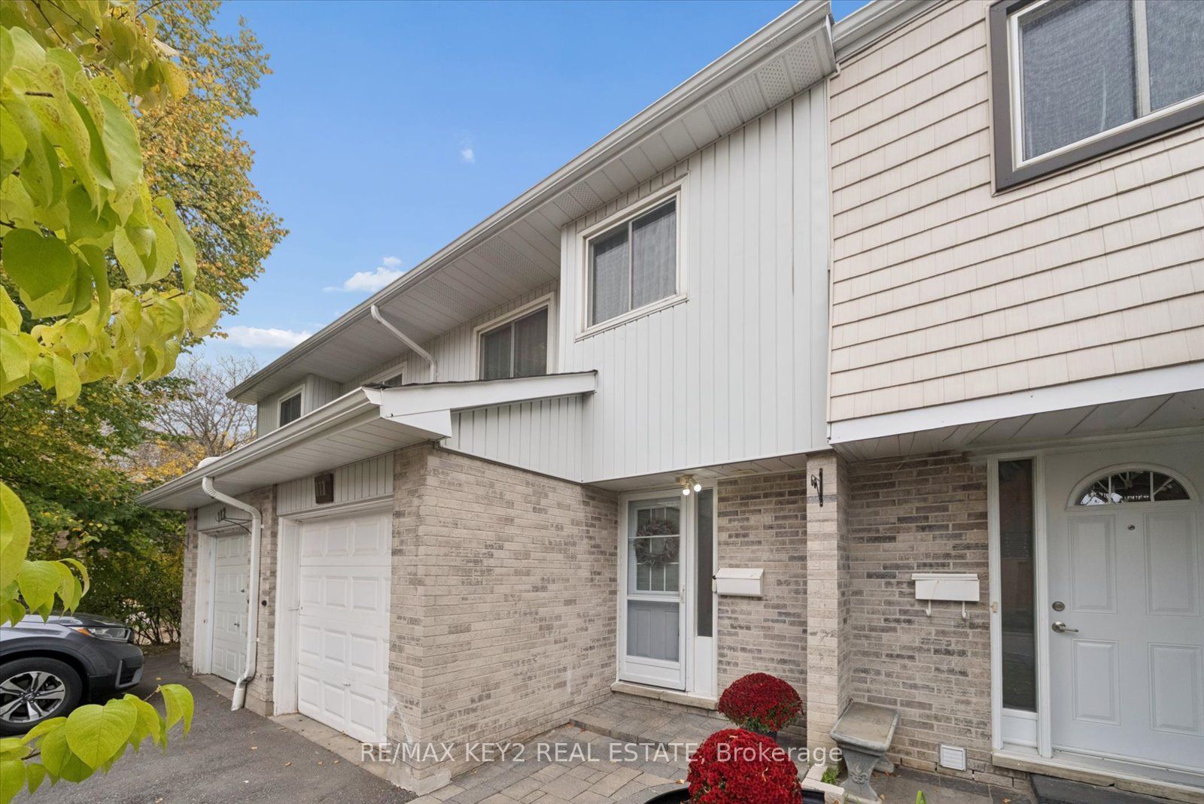
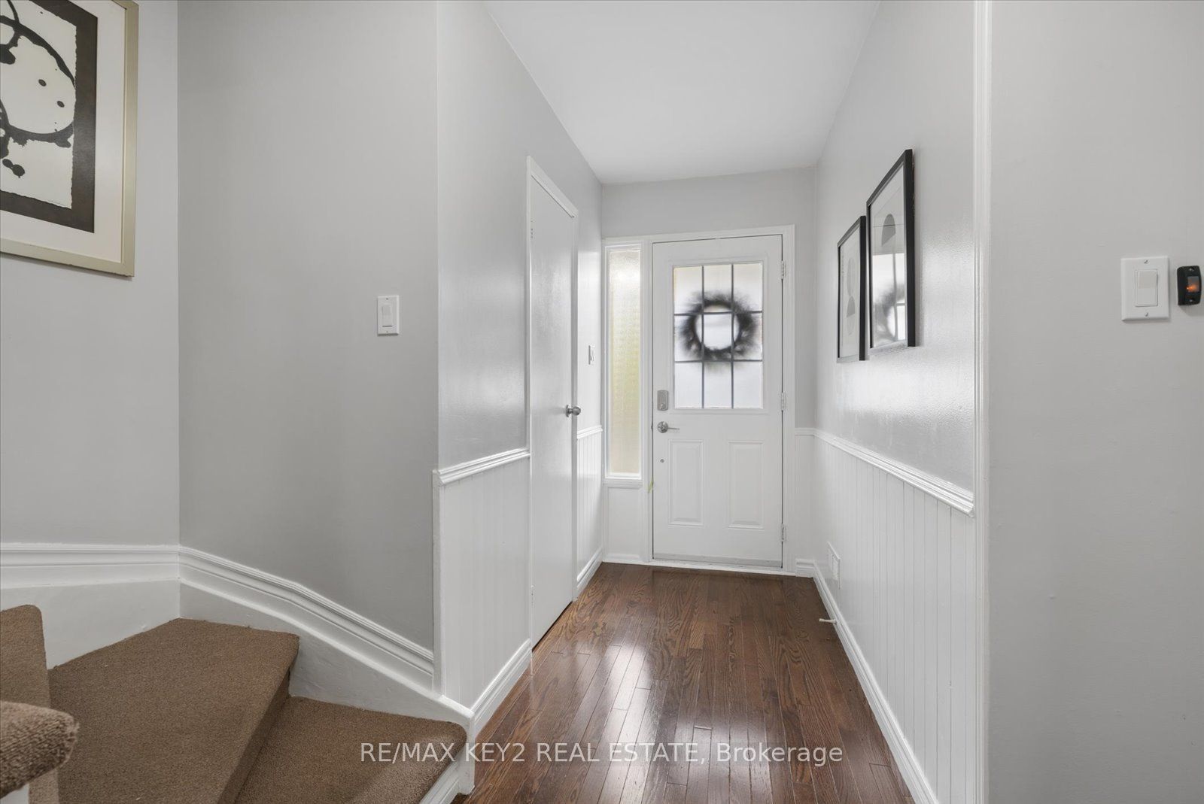
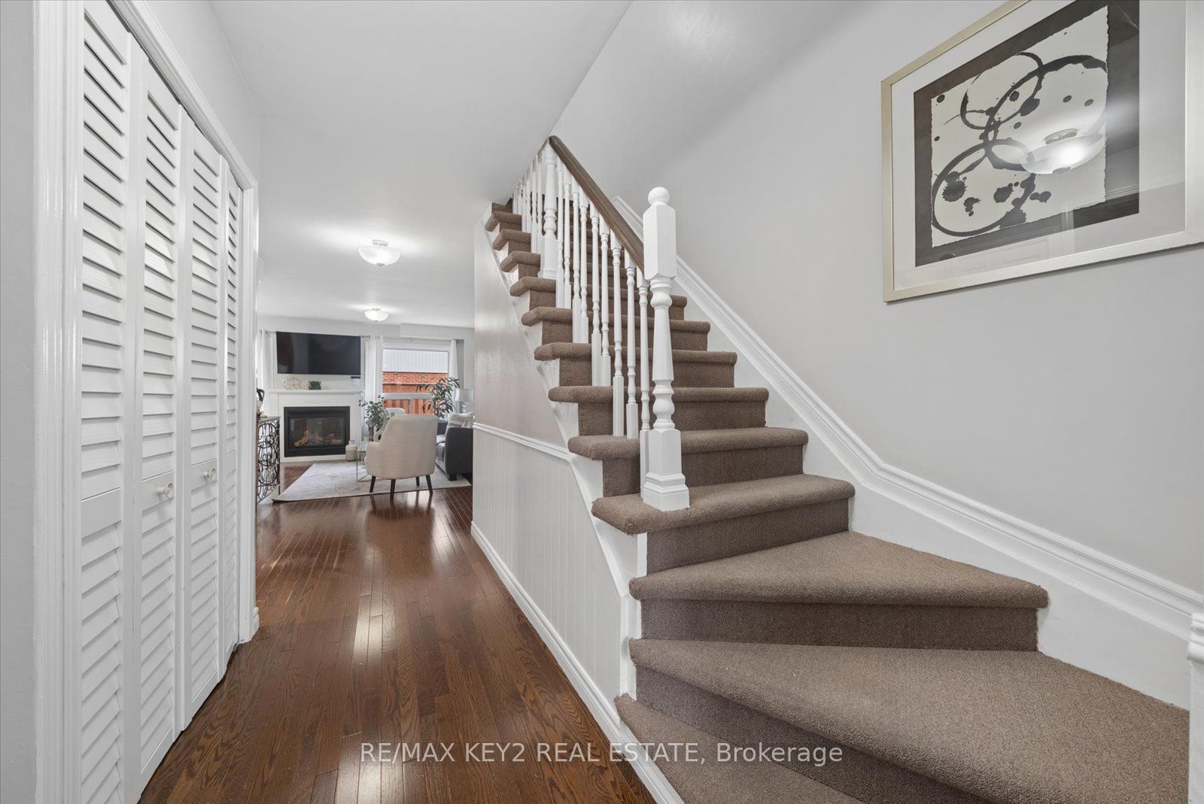
Enter an interest rate to see your estimated monthly payment.Welcome to this fantastic 3-bedroom, 1.5-bathroom condo townhouse in a quiet and family-friendly community in Pickering. One of the only units with forced air and no baseboard heating!! An excellent opportunity for first-time homebuyers looking to enter the market, this carpet-free home offers comfortable living space, a functional layout, and a finished basement with plenty of room to grow.Tucked away on the quiet side of the complex, this home offers a peaceful setting while still being conveniently located close to everything you need. The generously sized primary bedroom provides plenty of space for a comfortable retreat, while two additional bedrooms offer flexibility for children, guests, a home office or additional living space. The finished basement provides valuable extra space that can be used as a family room, recreation area, home gym, office or playroom.Enjoy the benefits of a welcoming, family-oriented community where great neighbours and a quiet atmosphere make this a wonderful place to call home. The carpet-free interior makes for easy maintenance and everyday living.One of the standout features is the low condo fee, which includes TV and unlimited internet, snow removal, landscaping, and common area maintenance including the roof, fences, driveway and park. This provides added convenience and helps make monthly homeownership costs more predictable.Ideally situated close to schools, playgrounds, shopping plazas, restaurants and everyday amenities, with convenient access to transportation and everything Pickering has to offer. Whether you're a first-time buyer, young family or looking for an affordable way to enter the Pickering market, this is an opportunity you won't want to miss!
| 3 days ago | Listing first seen on site | |
| 3 days ago | Listing updated with changes from the MLS® |

Listing information is provided by Participants of the Toronto Real Estate Board. VOW information is provided exclusively for personal, non-commercial use, and may not be used for any purpose other than to identify prospective properties consumers may be interested in purchasing. Information is deemed reliable but not guaranteed. Copyright 2026, Toronto Real Estate Board
Last checked 2026-10-20 12:00 AM UTC