

1612 CHARLES Street 138Whitby, ON L1N 0P3
Mortgage Calculator
Monthly Payment (Est.)
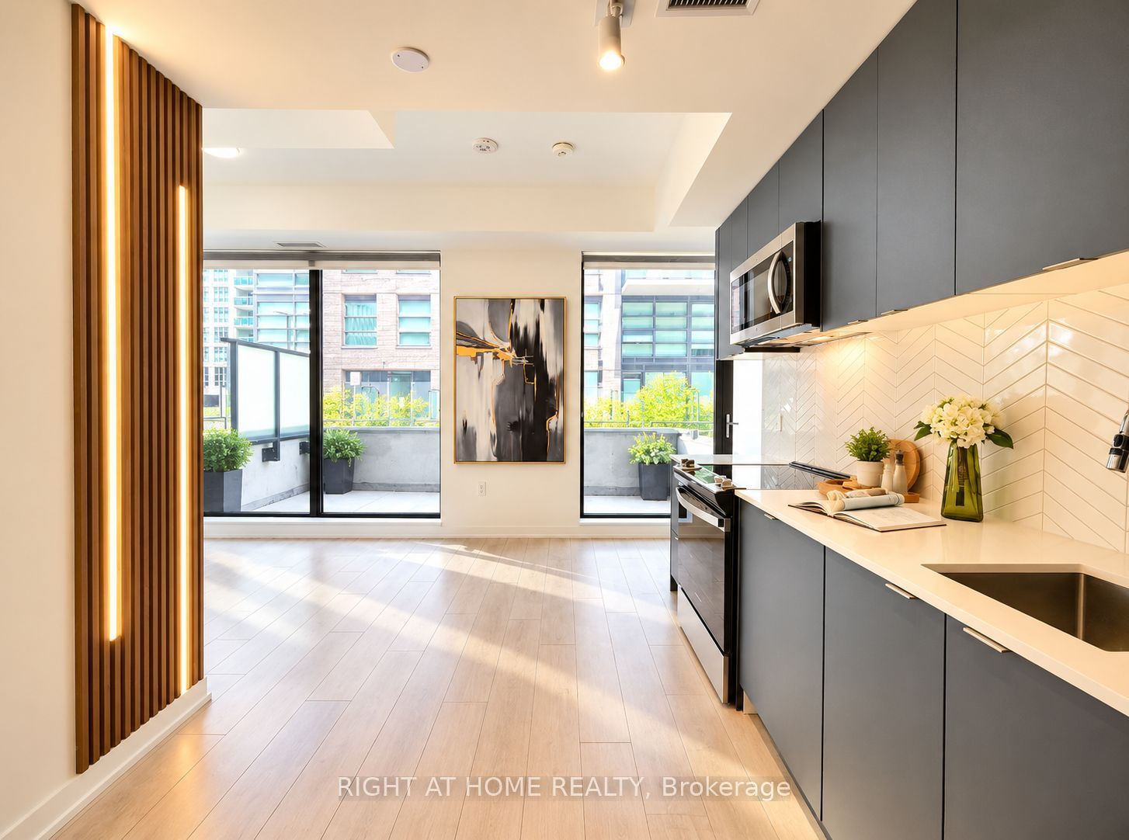
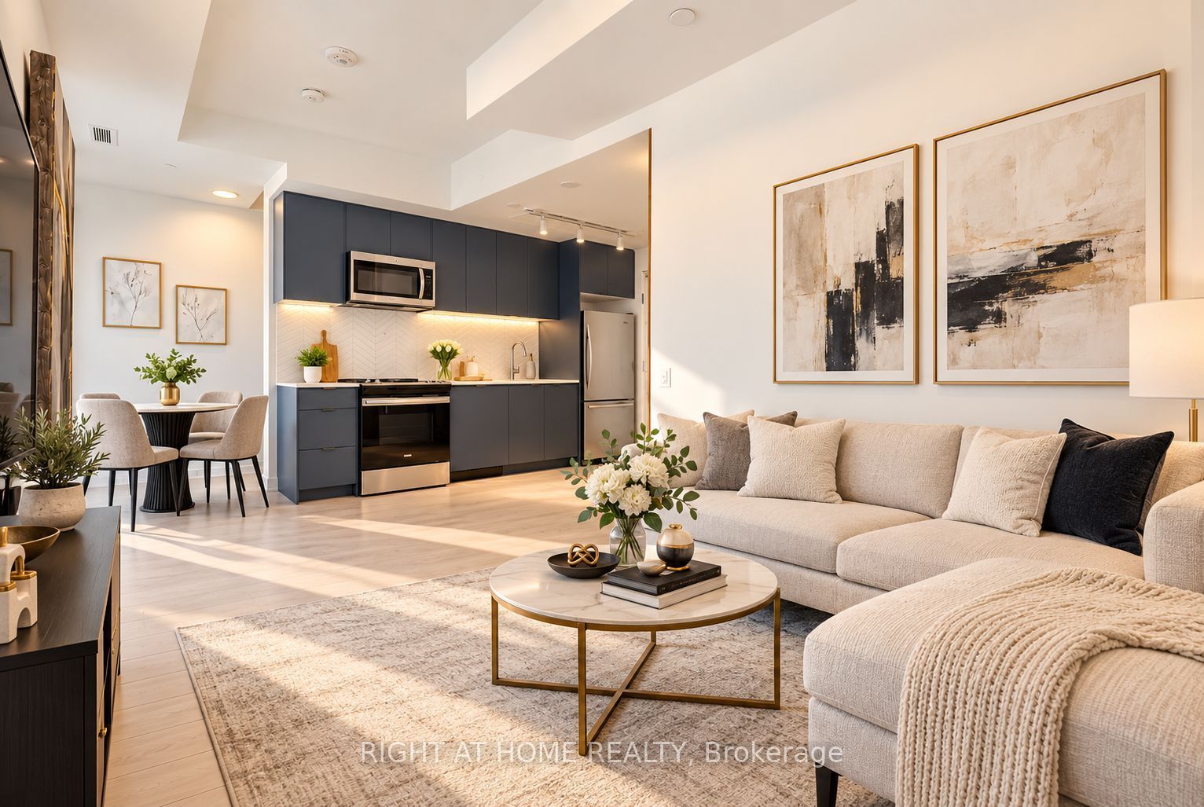
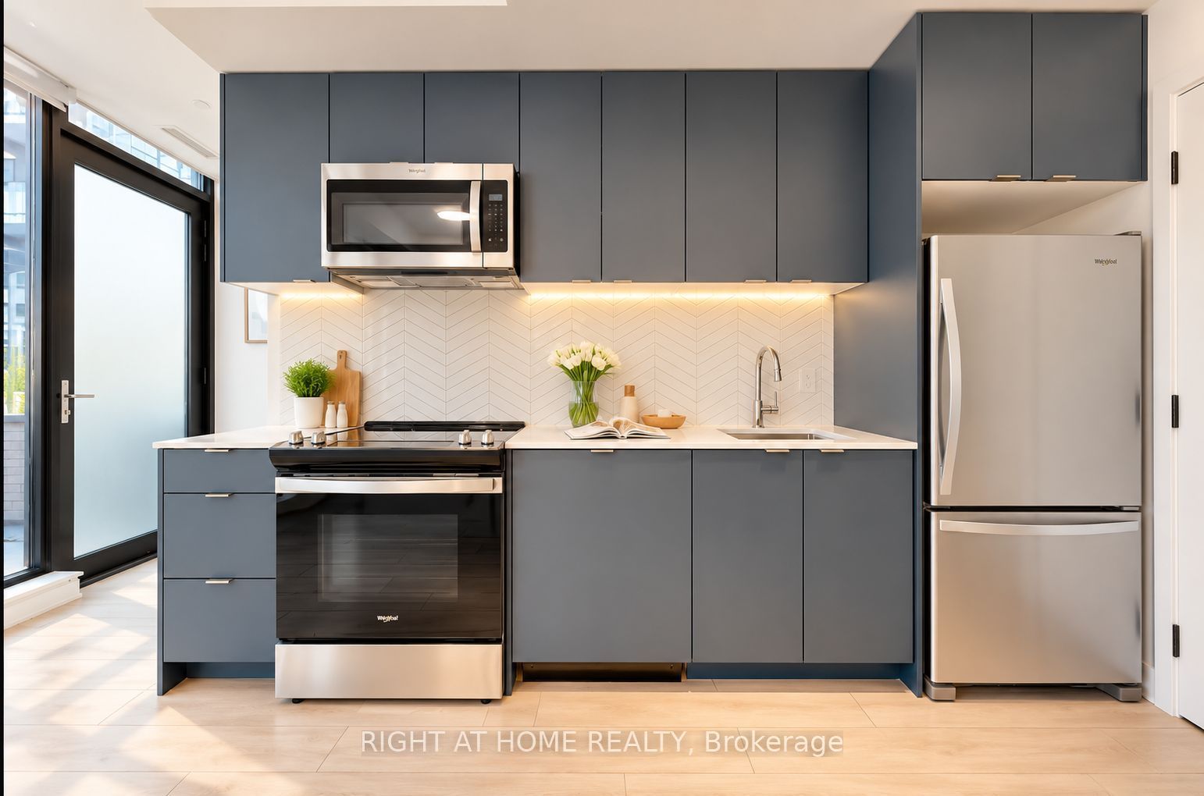
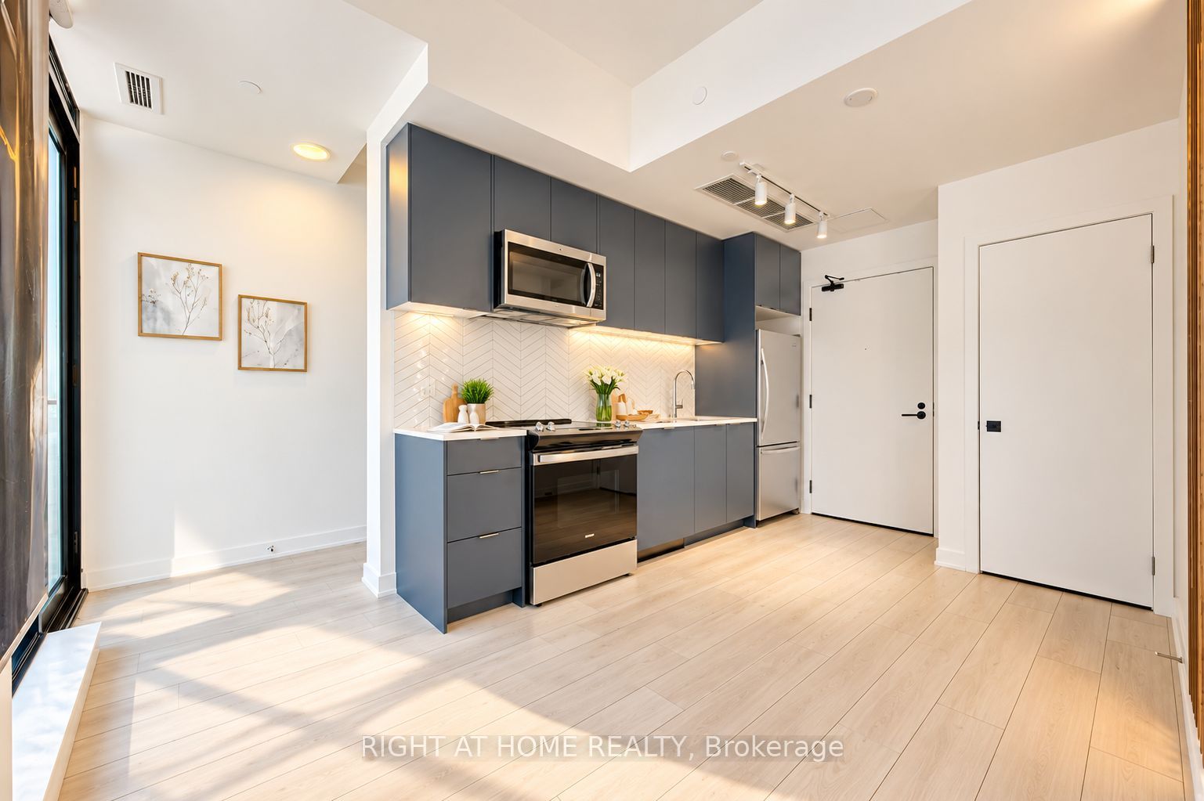
Enter an interest rate to see your estimated monthly payment.Awesome 2-STOREY LAKESIDE LUXURY AT THE LANDING IN PORT WHITBY! Discover this stunning 2-year-new, move-in-ready condo, offering modern elegance, comfort, and unbeatable waterfront lifestyle! This unique townhome condo unit features 695 sq. ft. of bright, beautifully designed living space, floor-to-ceiling windows, premium laminate flooring, and a stylish open-concept layout. Enjoy a 142 sqft. private walk-out patio, perfect for entertaining, relaxing, and easy access for pet owners! The modern kitchen boasts quartz countertops, custom cabinetry, backsplash, and stainless steel appliances. Upgraded bathroom with glass walk-in shower. PARKING & LOCKERINCLUDED! Enjoy exceptional amenities including a fitness centre, yoga studio, party lounge,BBQ terrace, dog wash, and bike wash station. PRIME LOCATION! Steps to Whitby GO, waterfronttrails, marina, parks, restaurants, and shopping. Minutes to Hwys 401/407/412. BONUS:MAINTENANCE FEES INCLUDE HIGH-SPEED INTERNET! An incredible opportunity for first-time buyers, professionals, and downsizers. EXCEPTIONALLY WELL-PRICED FOR A QUICK SALE! **Photos are virtually staged**
| 10 hours ago | Listing first seen on site | |
| 10 hours ago | Listing updated with changes from the MLS® |

Listing information is provided by Participants of the Toronto Real Estate Board. VOW information is provided exclusively for personal, non-commercial use, and may not be used for any purpose other than to identify prospective properties consumers may be interested in purchasing. Information is deemed reliable but not guaranteed. Copyright 2026, Toronto Real Estate Board
Last checked 2026-10-20 12:00 AM UTC