

286 Lyle DriveClarington, ON L1C 0V8
Mortgage Calculator
Monthly Payment (Est.)
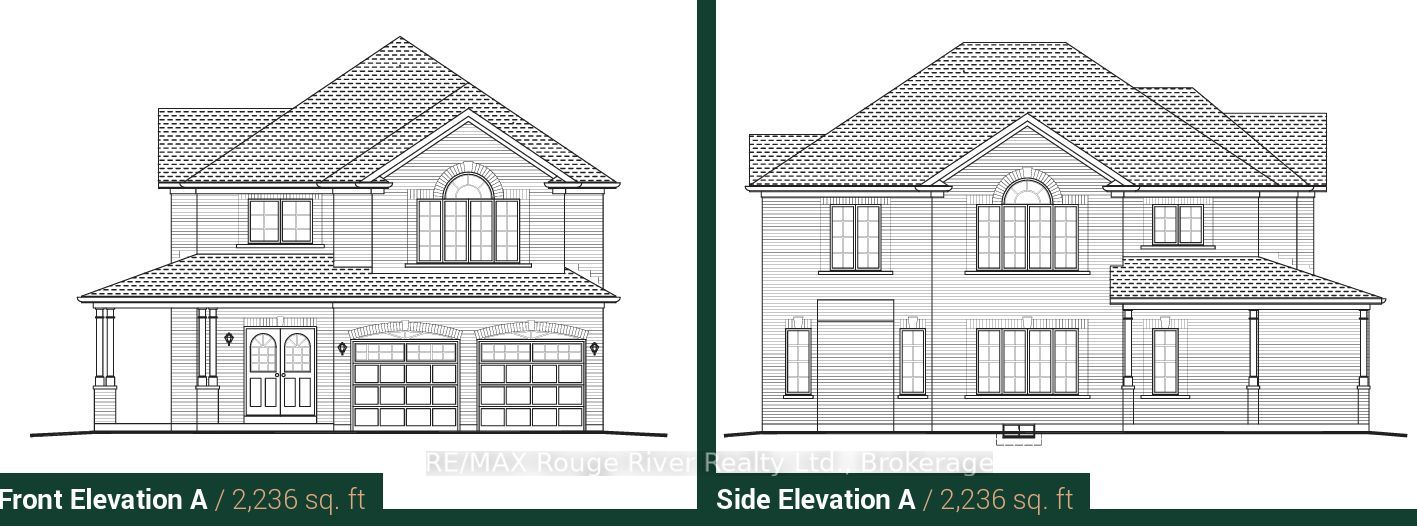
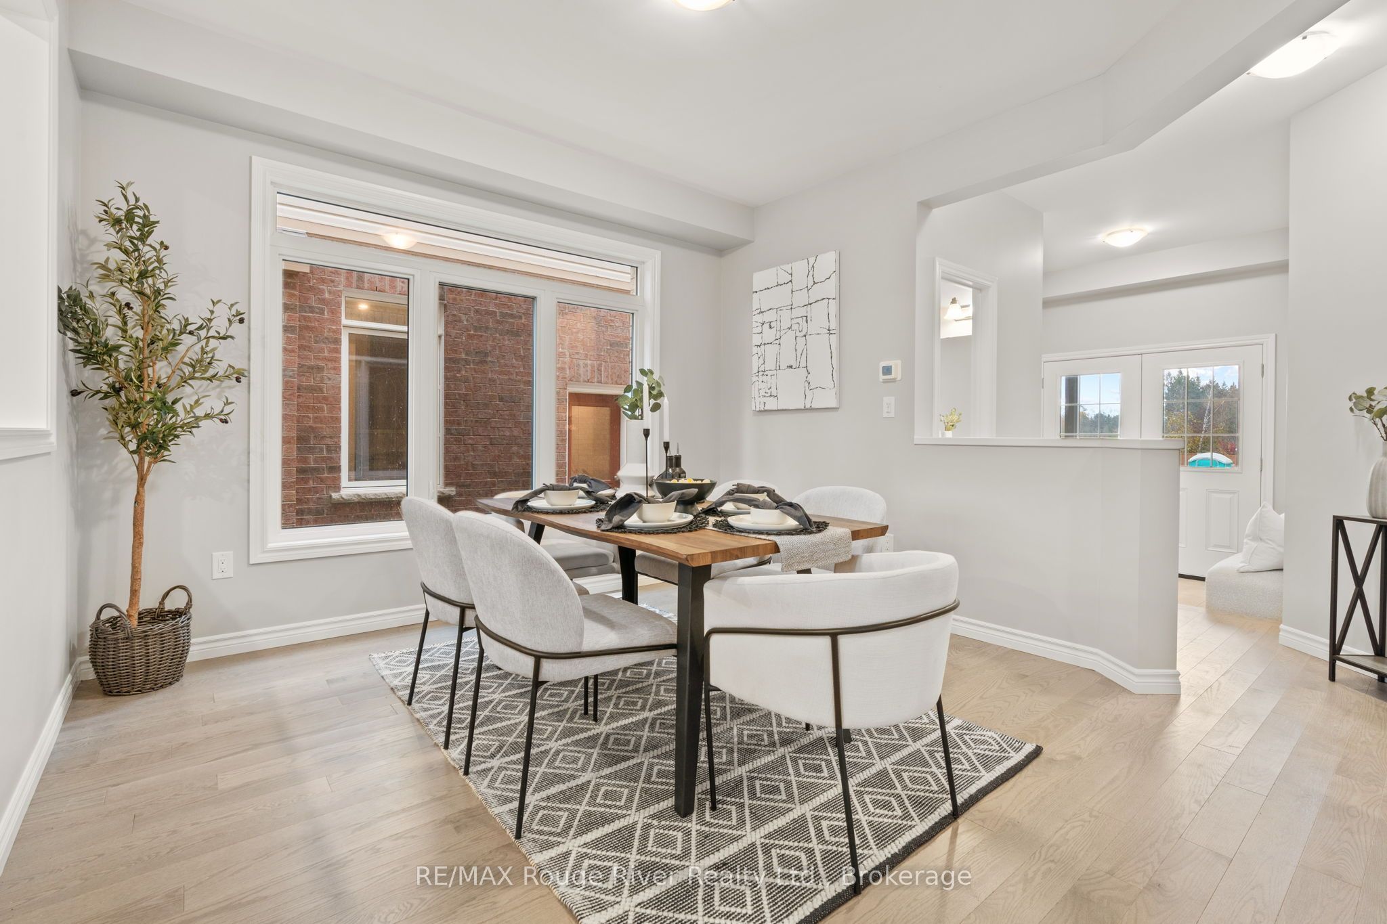
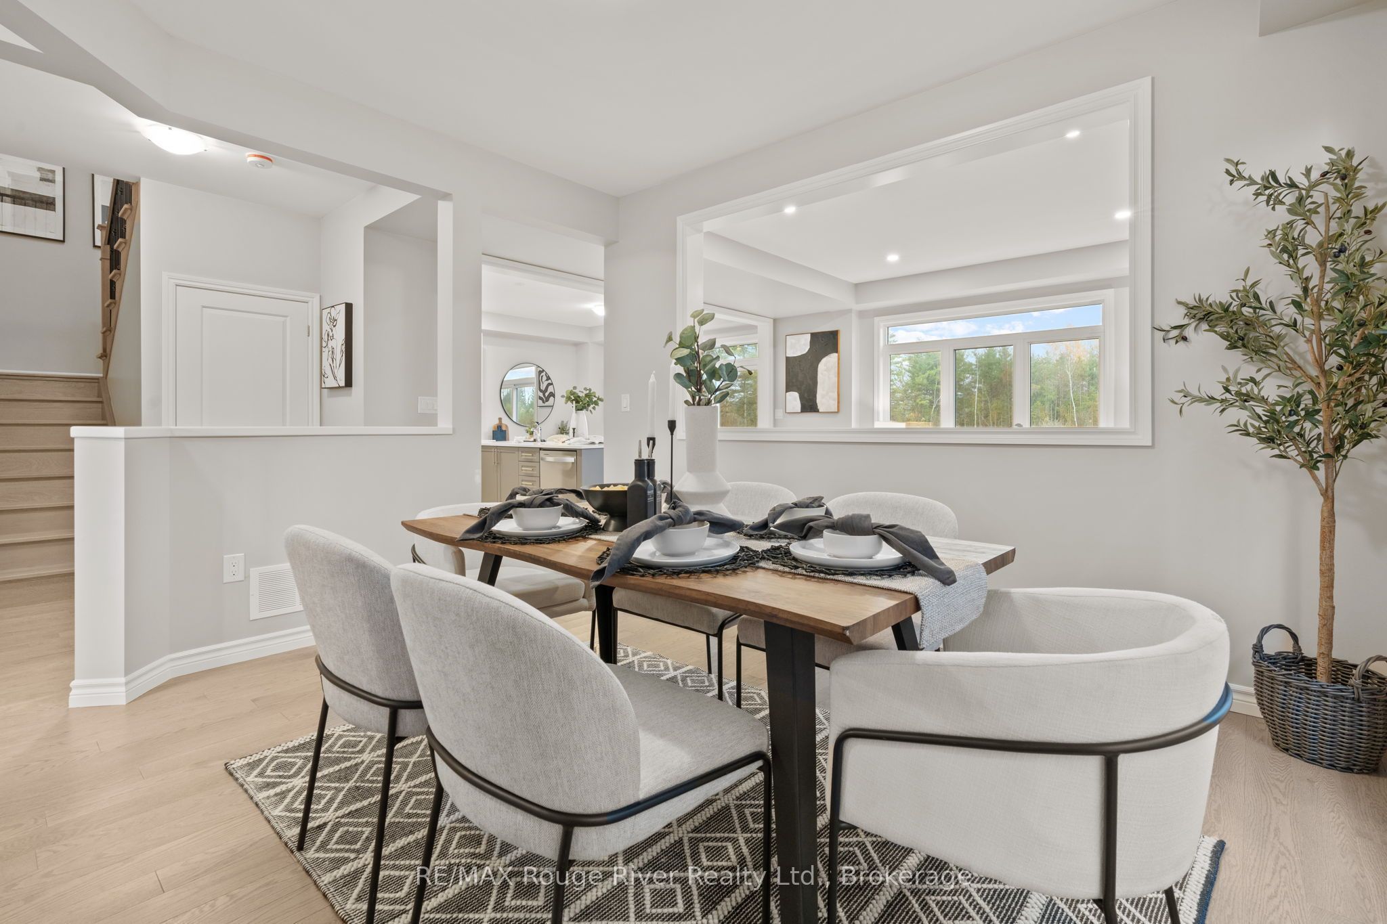
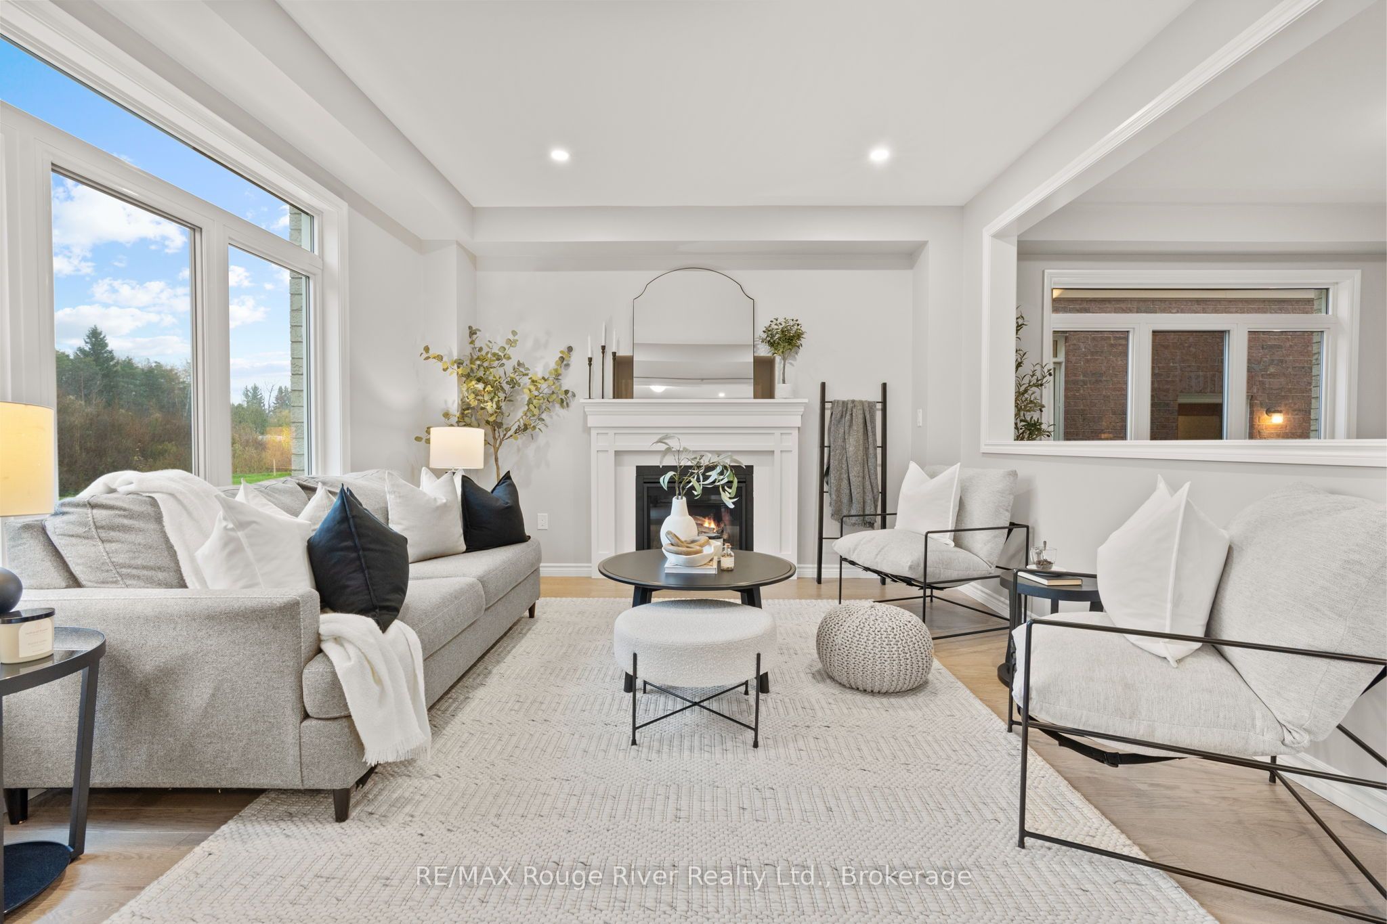
Enter an interest rate to see your estimated monthly payment.BRAND NEW WOODLAND HOME TO BE BUILT! Welcome to the Keats Corner, an inviting 2,236 sq. ft. two-storey home situated on a generous corner lot at The Lyle Collection in Bowmanville. Thoughtfully designed with family living in mind, this home features a spacious great room, separate dining room, and a well-appointed kitchen with a pantry and breakfast area, offering an ideal layout for everyday living and entertaining. Upstairs, enjoy a generous primary bedroom with a walk-in closet, along with additional bedrooms and a versatile second family room featuring a vaulted ceiling. The unfinished basement offers excellent potential for future additional living space, a recreation room, or storage. Complete with an attached garage and welcoming covered front porch, this is an exciting opportunity to own a brand-new home. Choose a fresh start in a new home and enjoy the opportunity to choose your own interior finishes.
| 4 hours ago | Listing first seen on site | |
| 4 hours ago | Listing updated with changes from the MLS® |

Listing information is provided by Participants of the Toronto Real Estate Board. VOW information is provided exclusively for personal, non-commercial use, and may not be used for any purpose other than to identify prospective properties consumers may be interested in purchasing. Information is deemed reliable but not guaranteed. Copyright 2026, Toronto Real Estate Board
Last checked 2026-10-19 10:58 PM UTC