

2644 Sapphire DrivePickering, ON L1X 0H3
Mortgage Calculator
Monthly Payment (Est.)
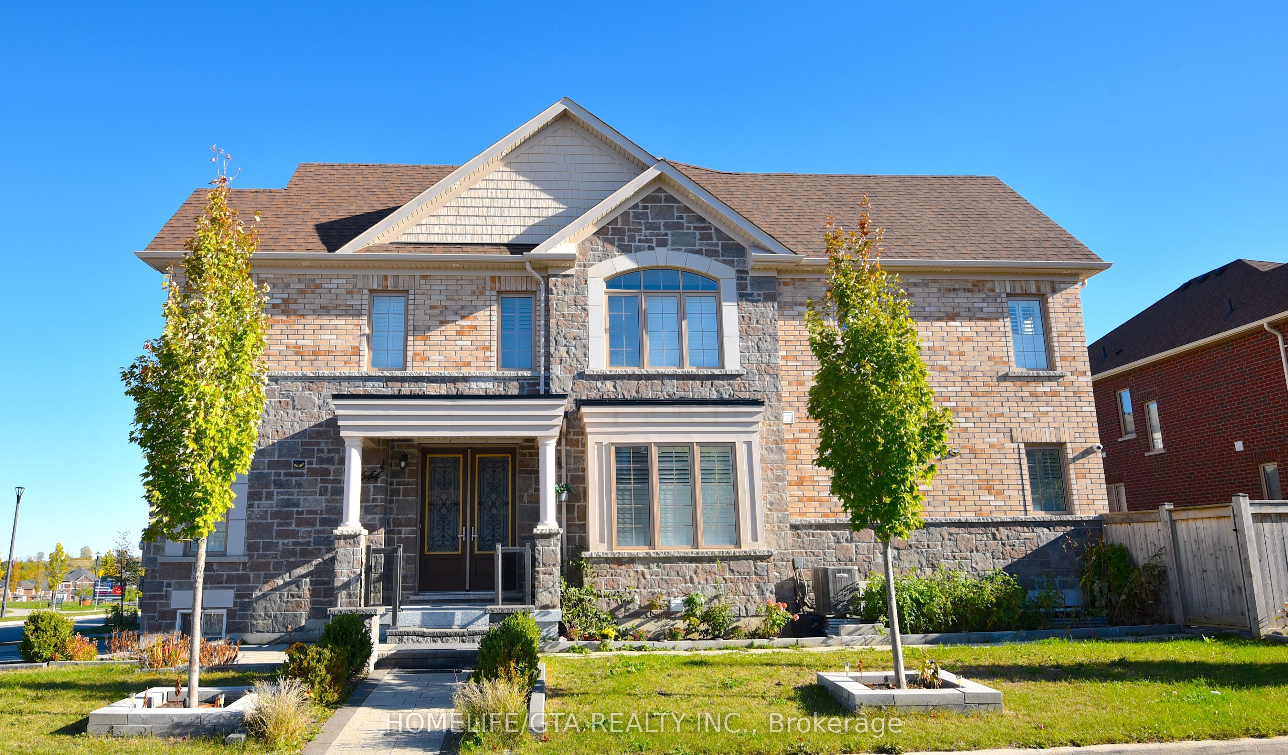
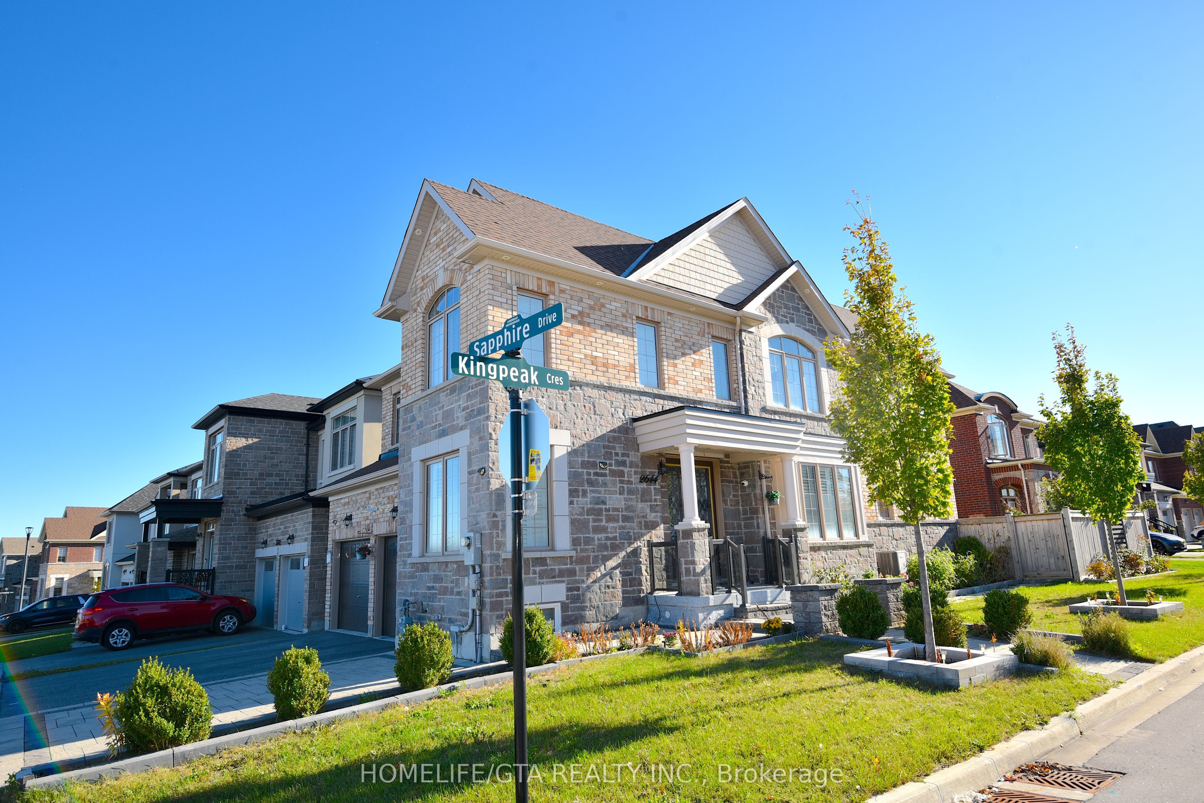
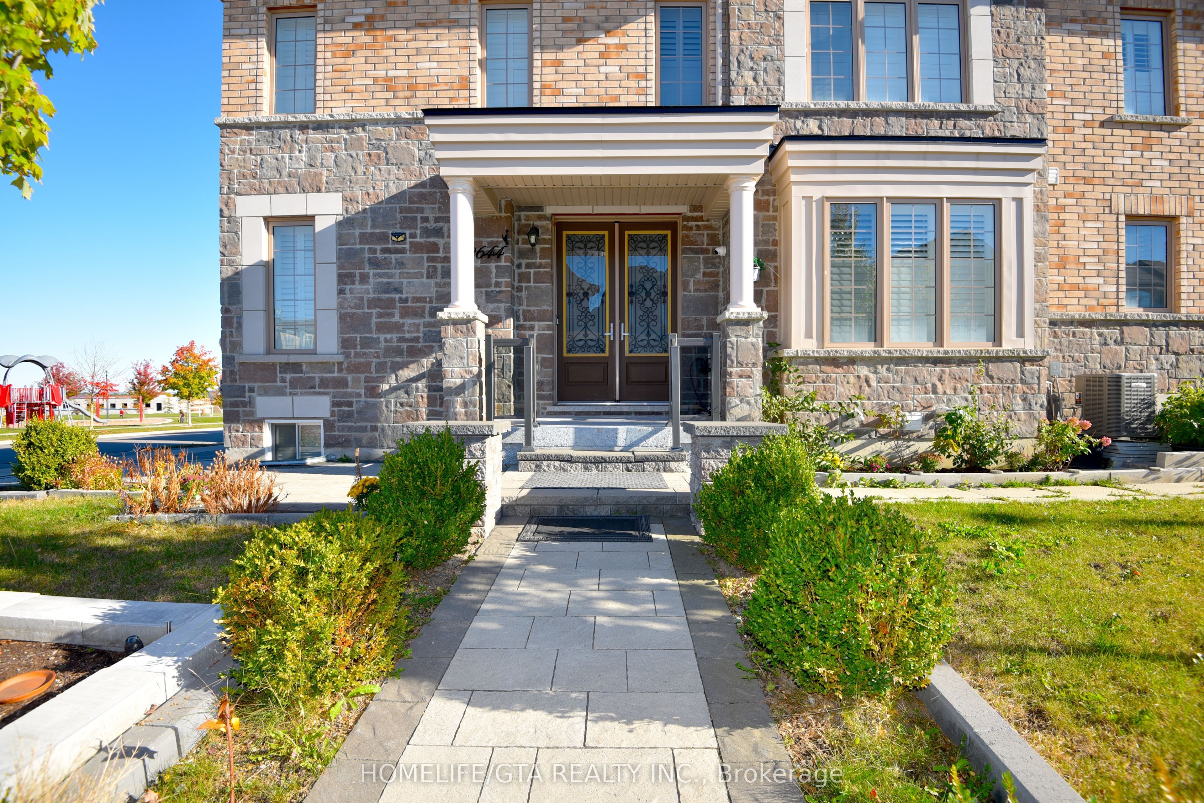
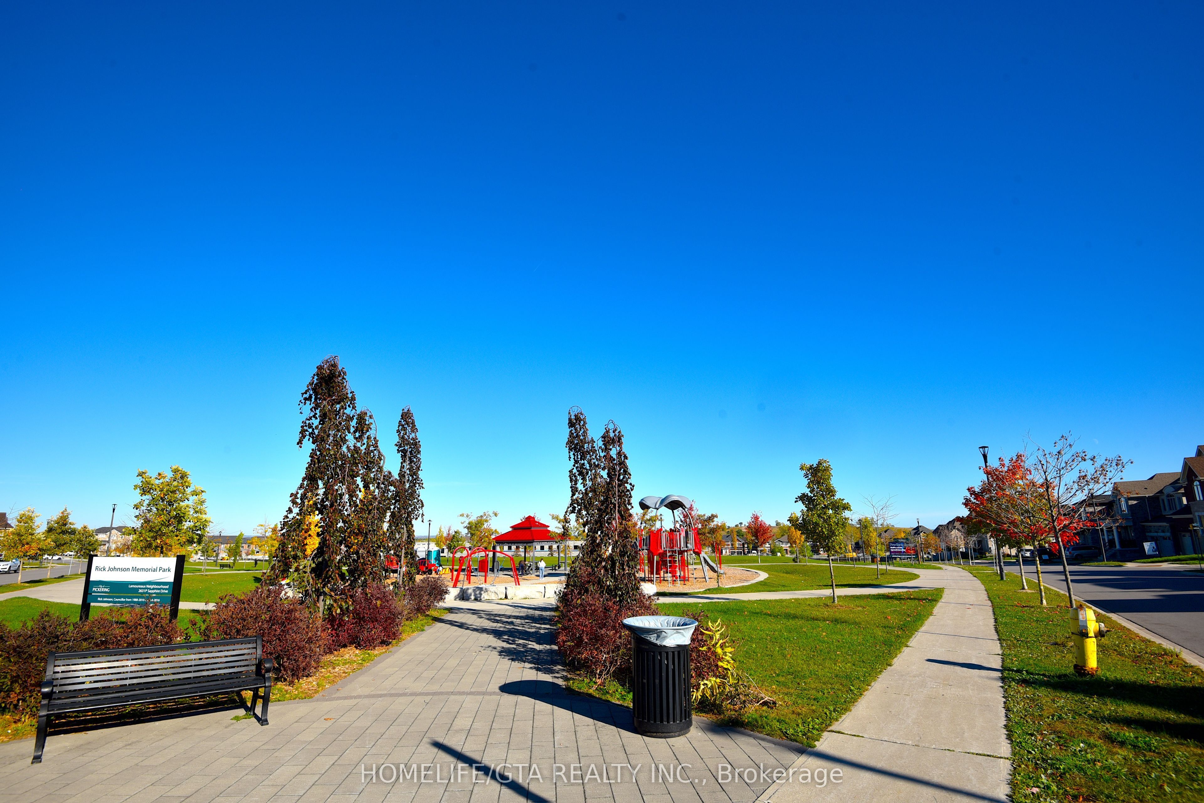
Enter an interest rate to see your estimated monthly payment.Welcome to this stunning, extensively upgraded home in Pickering's highly sought-after New Seaton community-. Built in 2021 and enhanced with over $150,000 in premium upgrades, this exceptional 4+1bedroom, 4+1-bathroom residence offers the perfect blend of luxury, comfort, and functionality. Designed for modern family living, the home features a professionally with permit finished basement complete with a home theatre, bar, and full bathroom, providing excellent additional living and entertainment space. The main floor den offers the perfect setting for a home office, study, or media room. Meticulously maintained and move-in ready, this home showcases quality finishes and thoughtful upgrades throughout, including a beautifully upgraded kitchen with Quartz countertops, all upgraded light fixtures, an elegant decorative feature wall on the main floor, and convenient double-door access to the backyard. Also smart Toilet feature. The exterior is equally impressive, featuring interlocking around the house and additional driveway parking. Enjoy easy access to Highways 401 and 407, making commuting convenient. The family-friendly neighbourhood offers excellent amenities, including two nearby children's parks, a soccer field, tennis courts, and public transit within walking distance. An elementary school is conveniently located nearby, with a new Catholic elementary school coming soon. Adding even more appeal, a new commercial plaza featuring shopping, dining, and everyday conveniences is currently under development. Don't miss this exceptional opportunity to own a beautifully upgraded, move-in-ready home in one of Pickering's most exciting and rapidly developing communities.
| yesterday | Listing first seen on site | |
| yesterday | Listing updated with changes from the MLS® |

Listing information is provided by Participants of the Toronto Real Estate Board. VOW information is provided exclusively for personal, non-commercial use, and may not be used for any purpose other than to identify prospective properties consumers may be interested in purchasing. Information is deemed reliable but not guaranteed. Copyright 2026, Toronto Real Estate Board
Last checked 2026-10-24 07:20 AM UTC