

97 Park Road NOshawa, ON L1J 4L2
Mortgage Calculator
Monthly Payment (Est.)
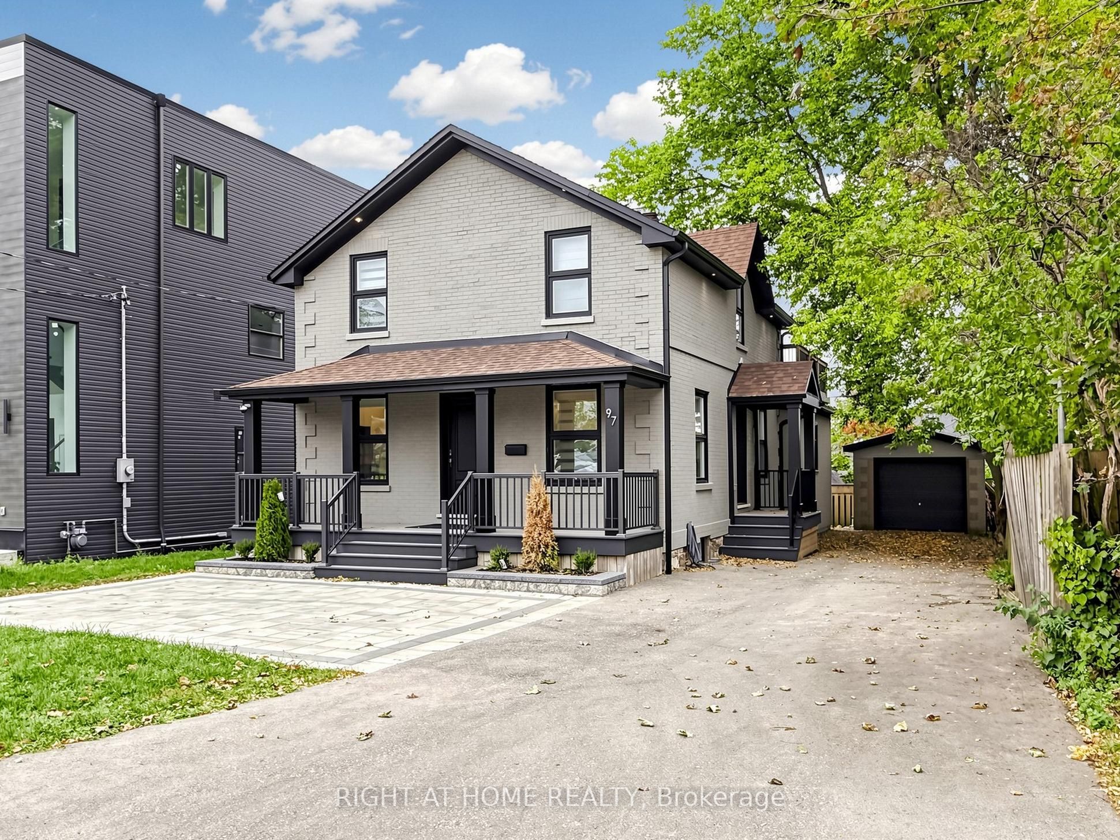
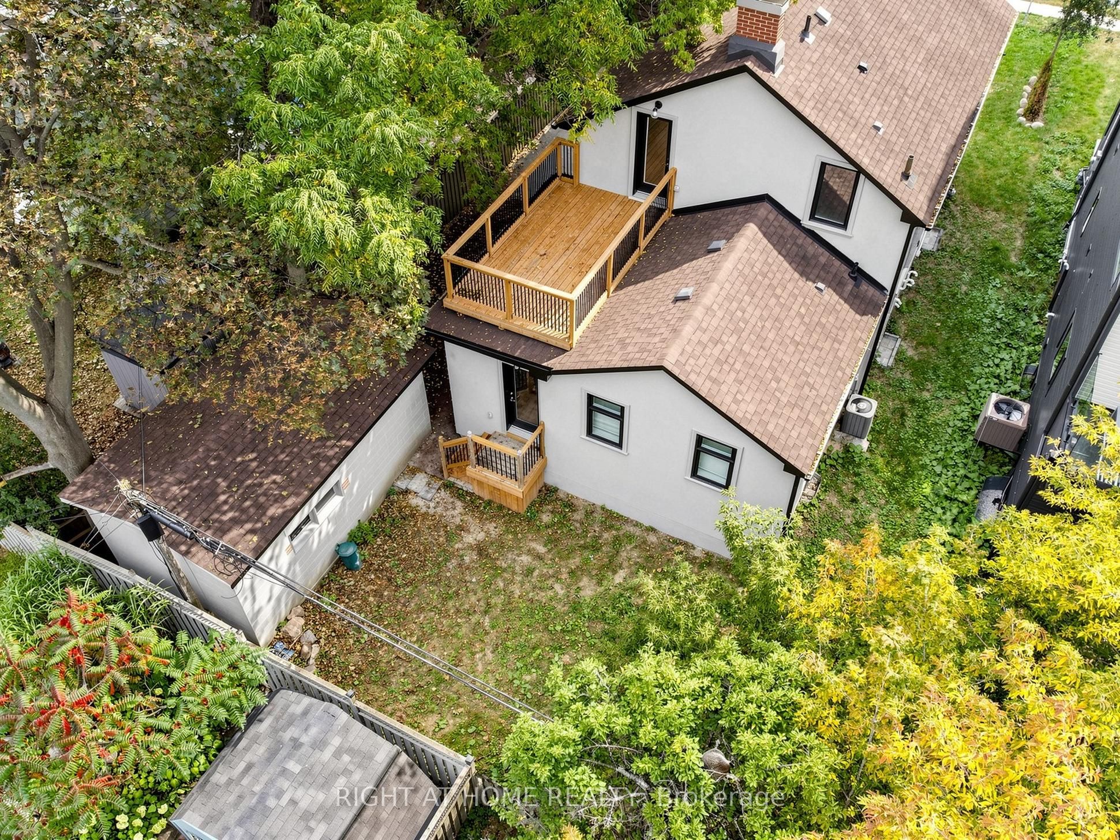
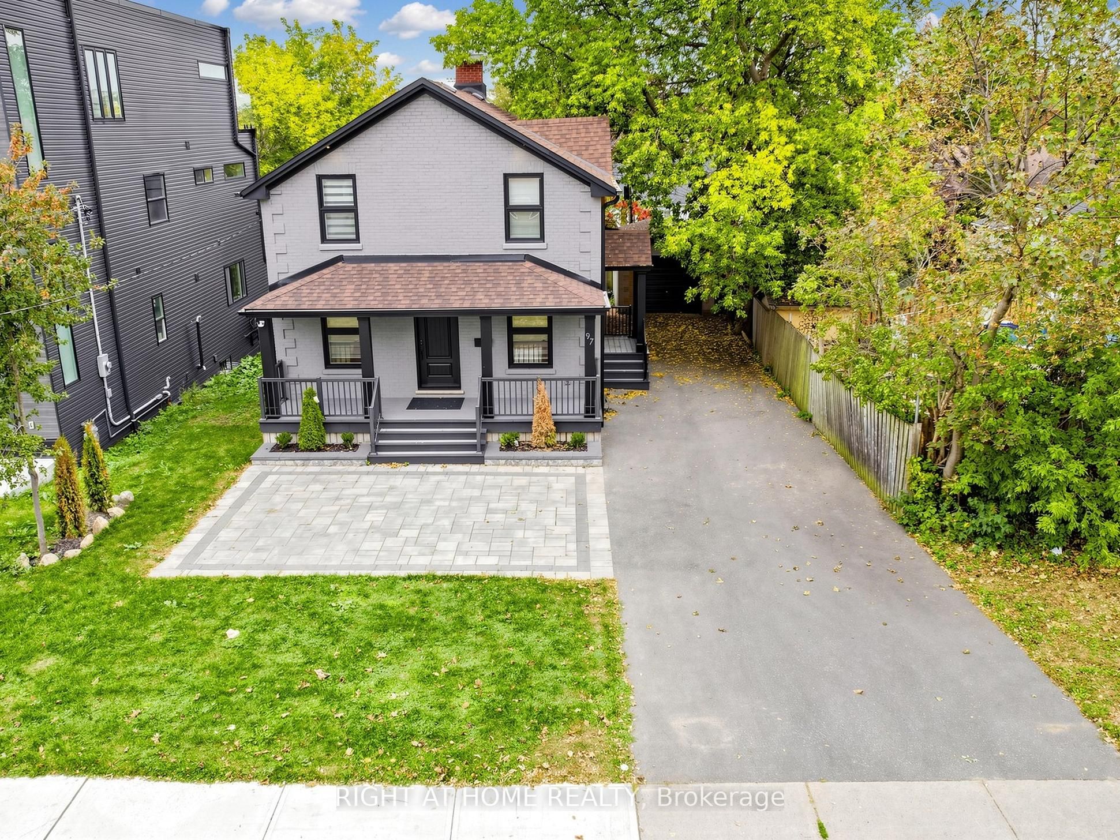
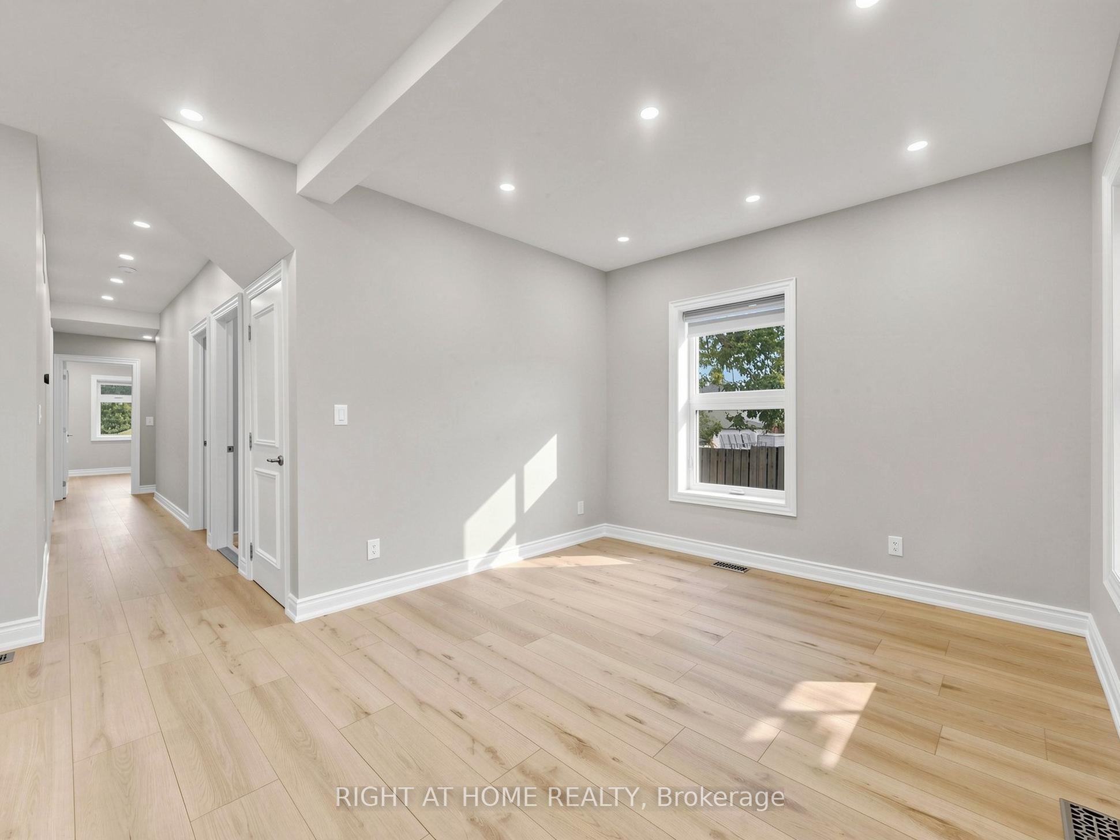
Enter an interest rate to see your estimated monthly payment.RARELY OFFERED - EXCEPTIONAL FLEXIBILITY, MODERN LIVING & INVESTMENT POTENTIAL! Welcome to 97 Park Rd. N., a move-in-ready detached home in Oshawa offering an exceptional combination of space, quality and flexibility.This beautiful home feels like new and features a unique, clever layout that can accommodate one, two or three separate living units-ideal for a large or multi-generational family, an end user seeking additional income, or an investor looking for excellent rental potential. Offering approximately 2,000 sq. ft. above grade plus a 1,100 sq. ft. finished basement, the property features 7 bedrooms, 4 bathrooms and 3 kitchens, with a separate entrance for each unit. The main-floor offers 3 bedrooms and 2 bathrooms, the second-floor features 2 bedrooms and 1 bathroom, with a big terrace, and the basement includes 2 bedrooms and 1 bathroom. Each floor has its own kithen and washer-dryer, providing added convenience, privacy and independence.Set on a generous 50 x 110 ft. lot, the property also features a detached garage and approximately 7-car parking, providing plenty of space for residents and guests.Two furnaces and separate temperature controls for each floor enhance comfort and efficiency, while all mechanical systems are owned. Whether you're looking for a spacious family home, a multi-generational property, or an income-producing investment, this versatile property offers possibilities rarely found in today's market. Move in, live comfortably, generate rental income-or combine all three. The choice is yours!
| yesterday | Listing first seen on site | |
| yesterday | Listing updated with changes from the MLS® |

Listing information is provided by Participants of the Toronto Real Estate Board. VOW information is provided exclusively for personal, non-commercial use, and may not be used for any purpose other than to identify prospective properties consumers may be interested in purchasing. Information is deemed reliable but not guaranteed. Copyright 2026, Toronto Real Estate Board
Last checked 2026-10-24 07:20 AM UTC