Save
Ask
Tour
Hide
Share
$1,100,000
1 Day On Site

96 Potters Lane
Clarington, ON L0B 1J0

For Sale|Single Family Residence|Active
4
Beds
3
Total Baths
County:
Durham
Call Now: 416.357.7000
Is this the listing for you? We can help make it yours.
416.357.7000
Upcoming Open Houses
Sun, Oct 25, 3:00 PM - 5:00 PM
96 Potters Lane96 Potters Lane96 Potters Lane96 Potters Lane
Save
Ask
Tour
Hide
Share

Mortgage Calculator

Monthly Payment (Est.)

Enter an interest rate to see your estimated monthly payment.
Calculator powered by Showcase IDX, a Constellation1 Company. Copyright ©2026 Information is deemed reliable but not guaranteed.

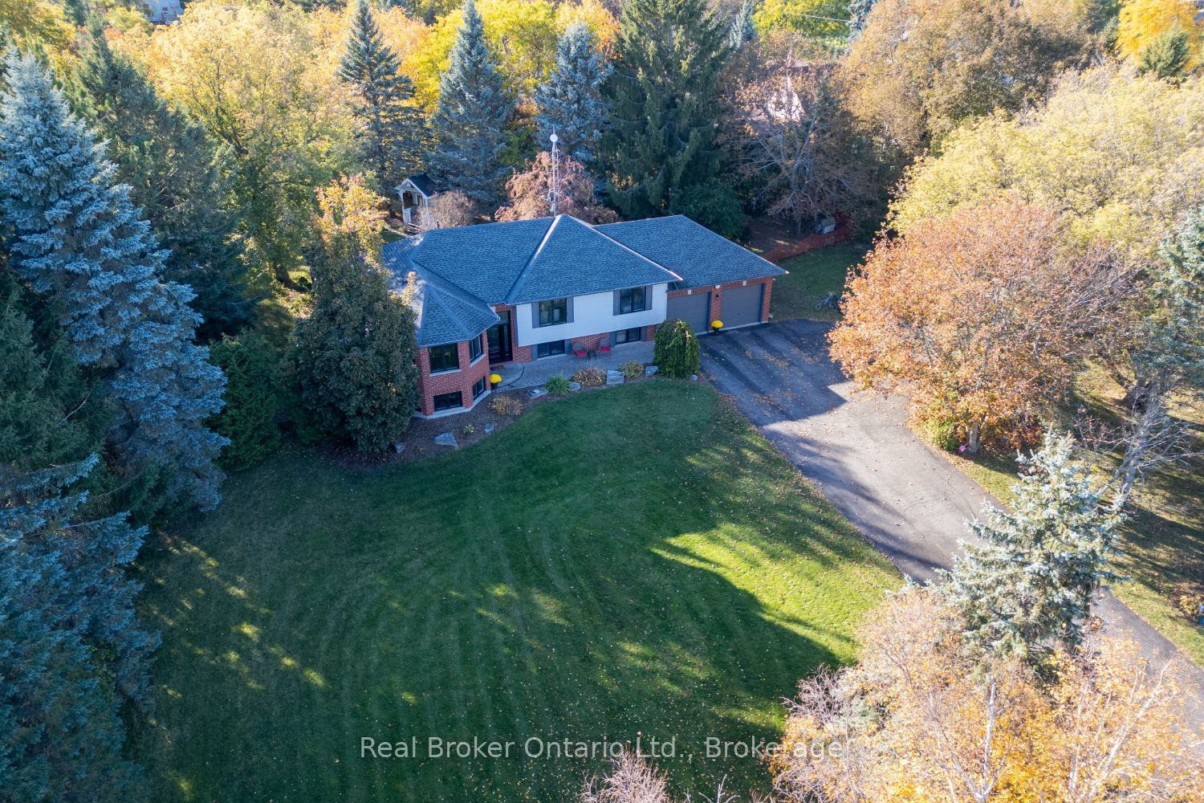
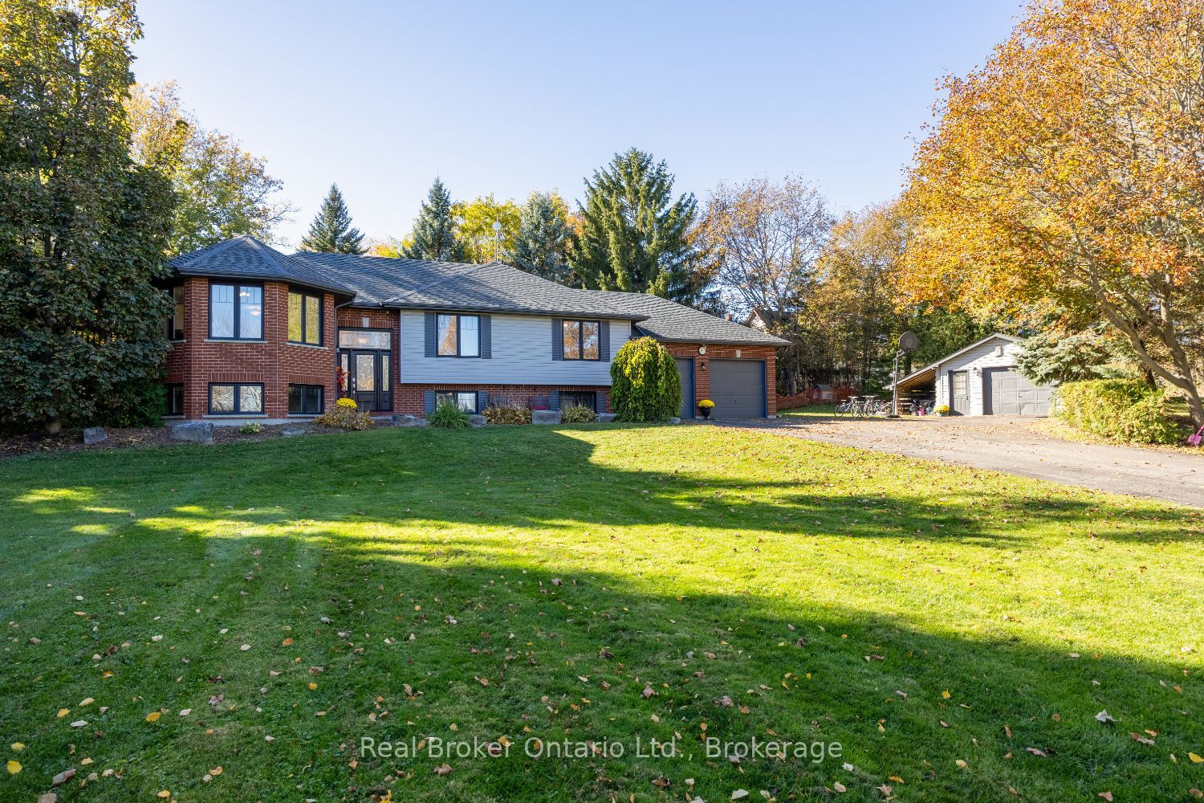
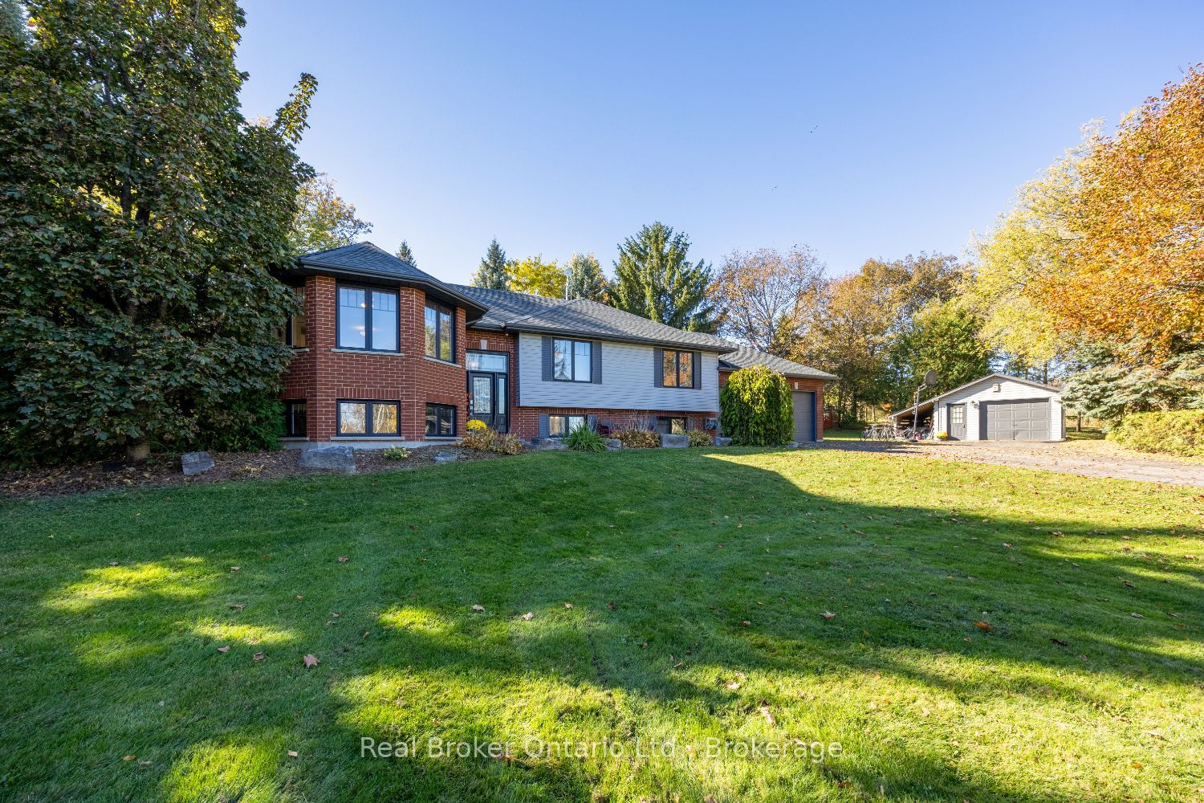
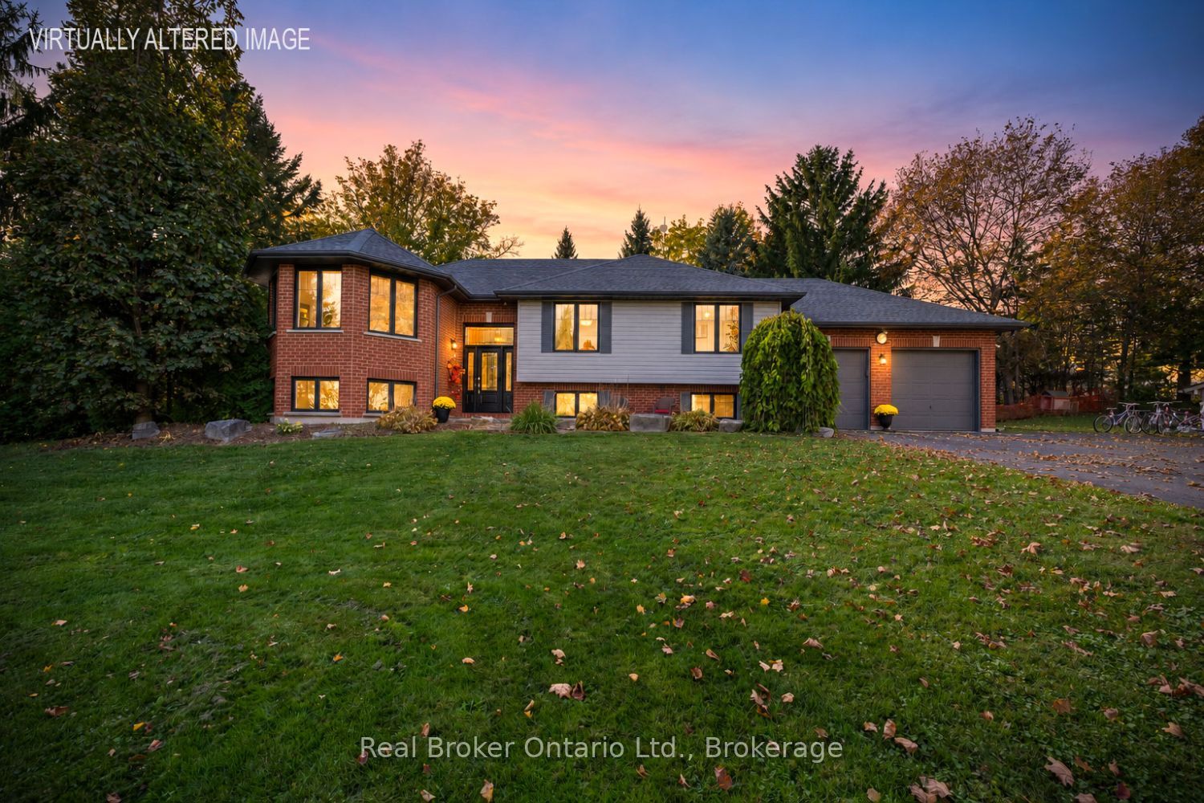
Welcome to this spacious, raised bungalow, on approx. 1 acre corner lot in the sought-after community of Enniskillen, offering plenty of room for family living inside and out. The main floor features hardwood flooring throughout the main living spaces, including a bright living room with multiple windows and a separate family room with large windows that could also serve as an additional dining space. The kitchen offers ample cupboard and counter space, backsplash, pantry cupboard, window over the sink and a breakfast bar overlooking the dining area. Main floor laundry adds everyday convenience with a walk-out to the deck. The primary bedroom features an oversized double closet with organizers and a private ensuite with a walk-in shower. A second bedroom and main bathroom, with a skylight, complete the level. Downstairs, the finished basement provides even more living space with two additional bedrooms featuring above-grade windows and a 3pc bathroom. Outside, enjoy mature trees, a wrap-around deck, patio area, above-ground pool and plenty of space to enjoy the outdoors. The attached 2-car garage offers additional storage, loft space and a walk-up from the basement, while a second detached garage provides even more versatility. Enjoy country living while still being within walking distance of Enniskillen Park, the local general store and Enniskillen Public School.

Save
Ask
Tour
Hide
Share
Listing Snapshot
Price 
$1,100,000
Days On Site 
1 Day
Bedrooms 
4
Inside Area (SqFt) 
N/A
Total Baths 
3
Full Baths 
N/A
Partial Baths 
N/A
Lot Size 
N/A
Year Built 
N/A
MLS® Number 
E14107332
Status 
Active
Property Tax 
$7,124.48
Maintenance Fees 
N/A
Sq Ft Source 
N/A
Friends & Family
Recent Activity
yesterdayListing first seen on site
yesterdayListing updated with changes from the MLS®
General Features
Attached Garage 
Yes
Cross Street 
Potters Lane / Old Scugog Rd
Direction Faces 
West
Garage 
Yes
Land Lease 
No
Parking 
PrivateAttached
Parking Spaces 
12
Property Sub Type 
Single Family Residence
Sewer 
Septic Tank
Style 
Bungalow-Raised
Water Source 
WellPrivate
Zoning 
See sch C for lot size as
Interior Features
Appliances 
Disposal
Basement 
Finished
Cooling 
Central Air
Fireplace 
Yes
Fireplace Features 
GasPropaneInsert
Fireplaces 
2
Heating 
Fireplace InsertWood StovePropaneForced Air
Interior 
Storage
Bedroom 2 
Dimensions - 3.46 x 3.58Level - Main
Bedroom 3 
Dimensions - 3.46 x 3.54Level - Basement
Bedroom 4 
Dimensions - 3.59 x 3.79Level - Basement
Dining Room 
Dimensions - 3.72 x 4.27Level - Main
Family Room 
Dimensions - 3.07 x 4.38Level - Main
Kitchen 
Dimensions - 3.63 x 4.34Level - MainFeatures - Breakfast Bar
Laundry 
Dimensions - 3.63 x 1.85Level - Main
Living Room 
Dimensions - 3.64 x 5.46Level - Main
Master Bedroom 
Dimensions - 4.82 x 3.63Level - Main
Recreation 
Dimensions - 6.6 x 10.88Level - Basement
Save
Ask
Tour
Hide
Share
Exterior Features
Construction Details 
Vinyl SidingBrick
Lot Features 
Irregular Lot
Pool Features 
Above Ground
Roof 
Asphalt
Listing courtesy of Real Broker Ontario Ltd.

Listing information is provided by Participants of the Toronto Real Estate Board. VOW information is provided exclusively for personal, non-commercial use, and may not be used for any purpose other than to identify prospective properties consumers may be interested in purchasing. Information is deemed reliable but not guaranteed. Copyright 2026, Toronto Real Estate Board
Last checked 2026-10-24 07:20 AM UTC

Neighborhood & Commute
Source: Walkscore
Save
Ask
Tour
Hide
Share