

410 Ritson Road NOshawa, ON L1G 5R2
Mortgage Calculator
Monthly Payment (Est.)
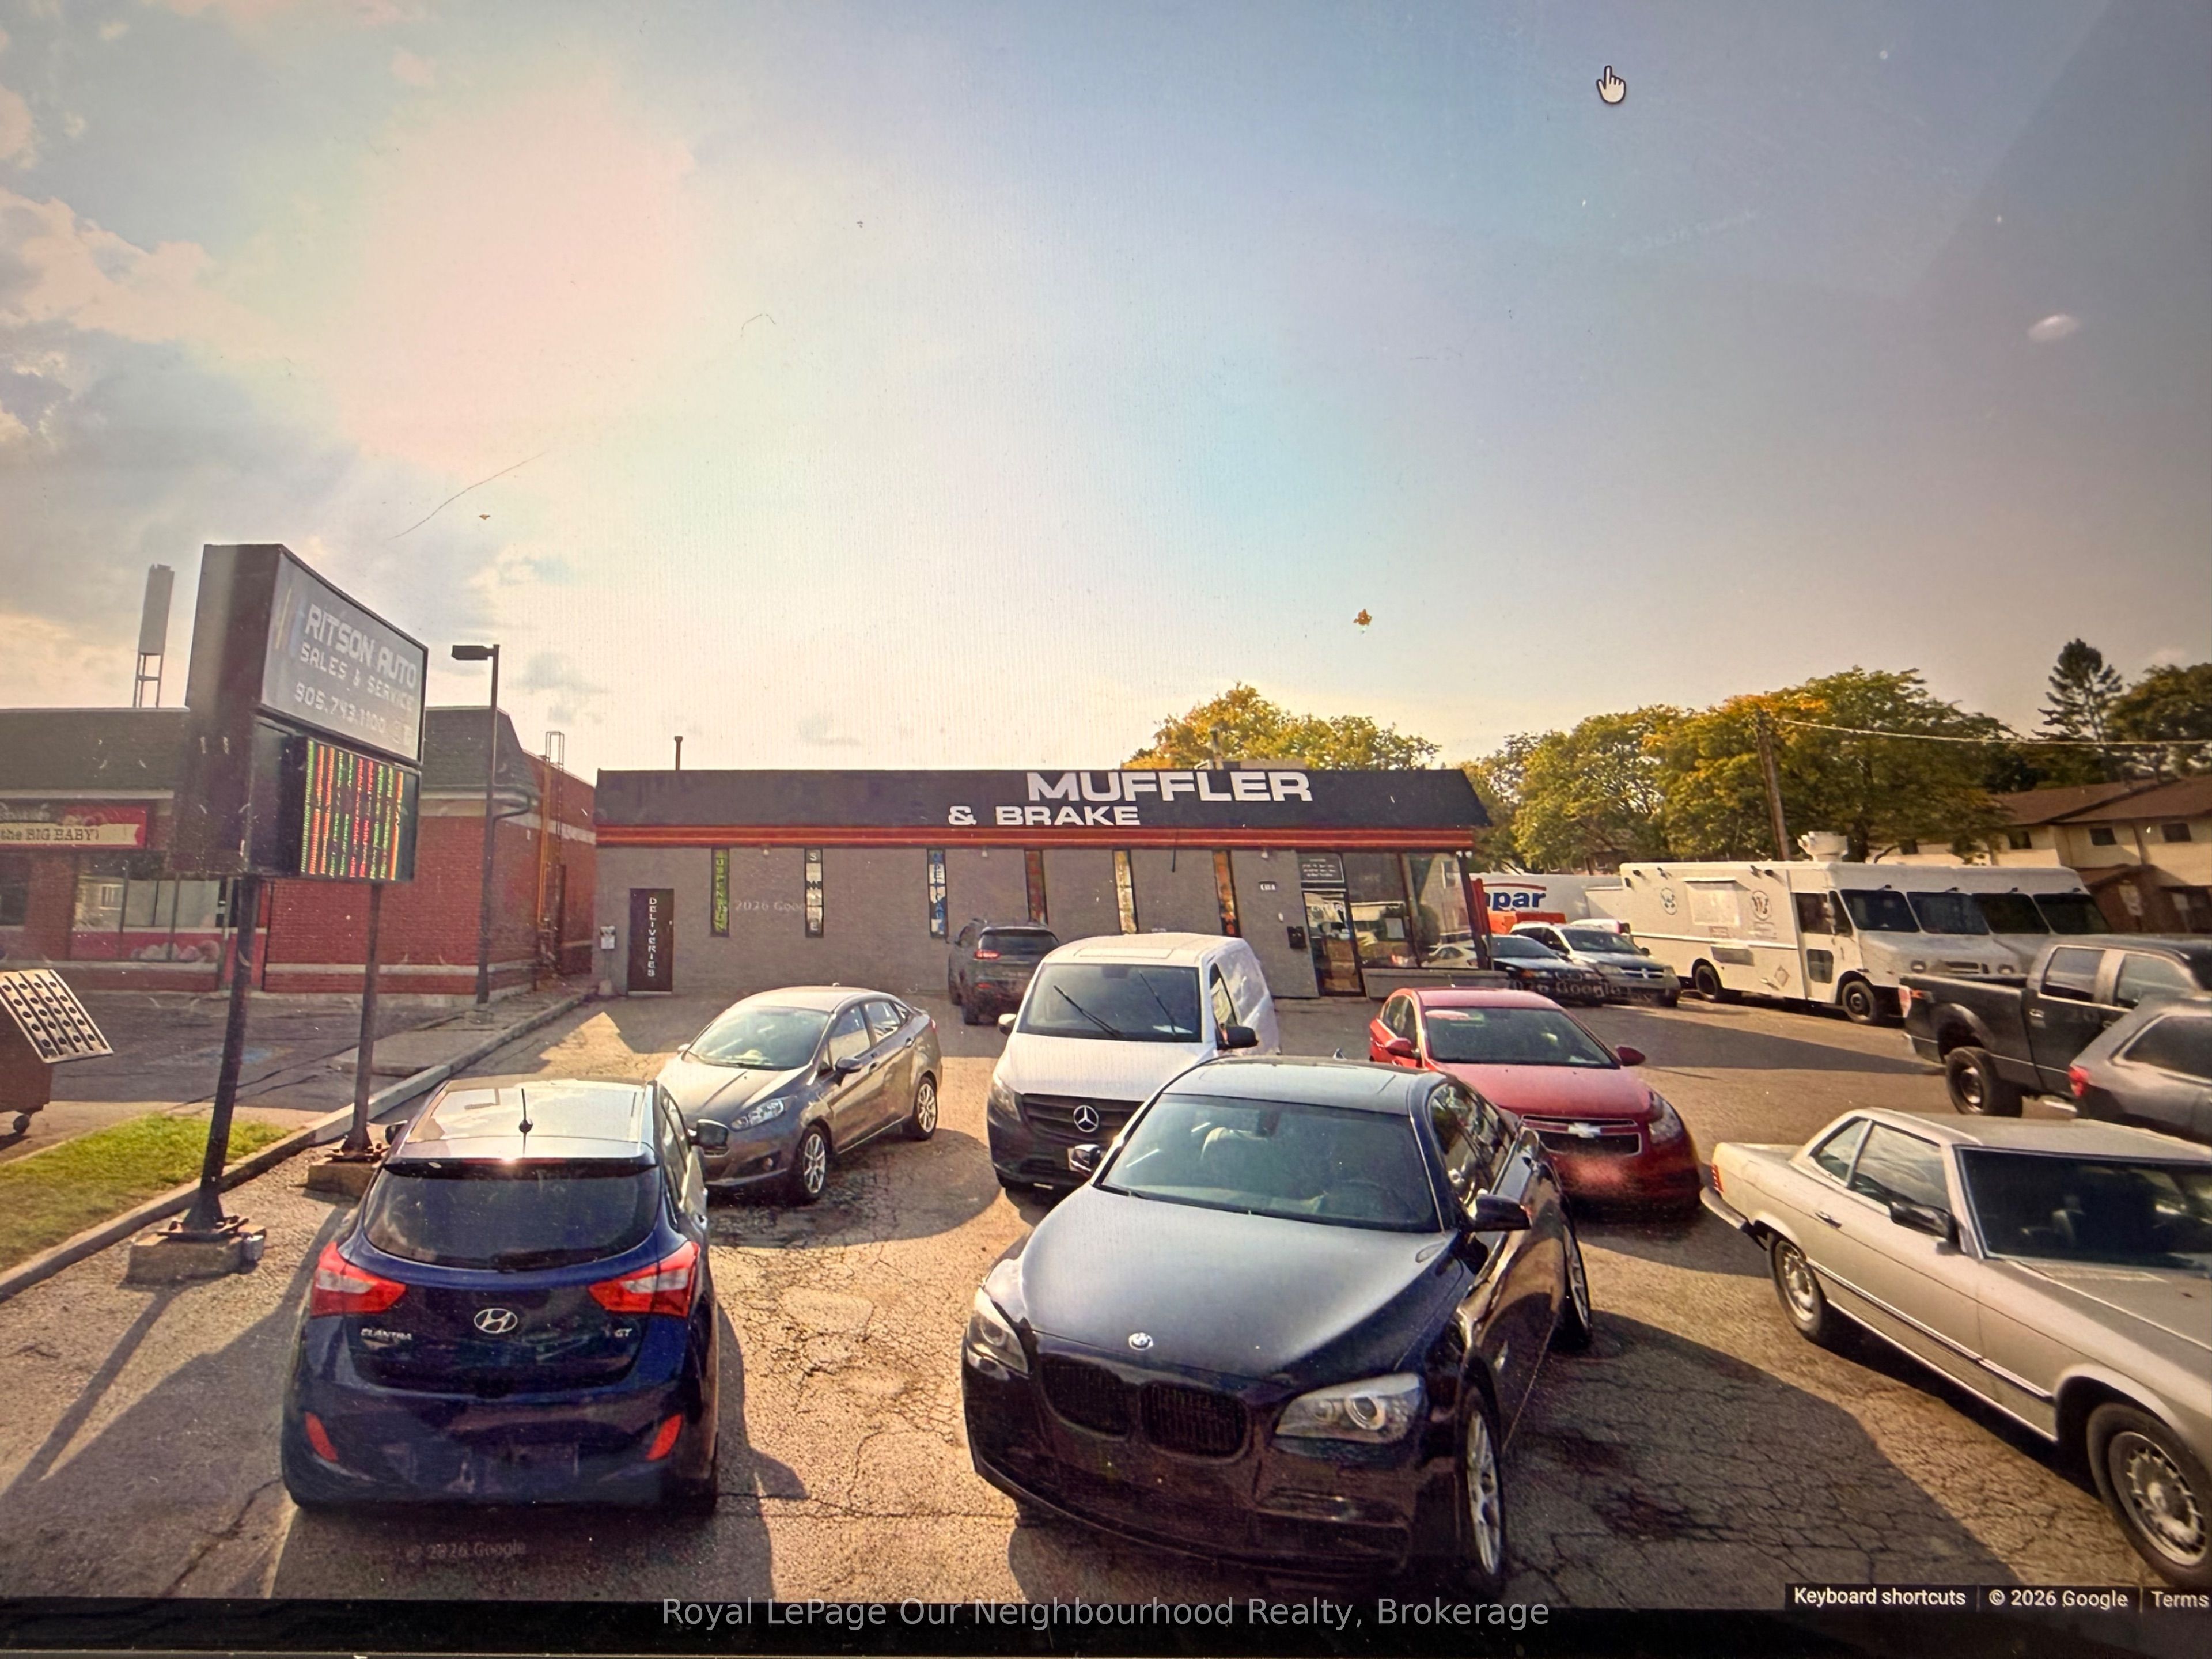
Enter an interest rate to see your estimated monthly payment.High Visibility. Two Street Frontages. Exceptional Potential.Position your next venture at 410 Ritson Road North, Oshawa. This approximately 0.57-acre property offers outstanding exposure along a busy traffic corridor, just north of Adelaide and close to Costco. Two street frontages and ample on-site parking add convenience and accessibility.Currently operating as a mechanic shop, the approximately 2,000 sq. ft. building features three 10' 10' drive-in doors, making it an attractive opportunity for automotive operators and investors. Loads of additional storage space located in behind building. Currently being use to store construction vehicles and pod storage units. Explore its potential for automotive service, repair other potential uses, subject to zoning and required approvals.Property sale only; the business is not included. On-site chattels are negotiable for an end-user.
| yesterday | Listing first seen on site | |
| yesterday | Listing updated with changes from the MLS® |

Listing information is provided by Participants of the Toronto Real Estate Board. VOW information is provided exclusively for personal, non-commercial use, and may not be used for any purpose other than to identify prospective properties consumers may be interested in purchasing. Information is deemed reliable but not guaranteed. Copyright 2026, Toronto Real Estate Board
Last checked 2026-10-24 07:20 AM UTC