

26 Ritson Road NOshawa, ON L1G 5P3
Mortgage Calculator
Monthly Payment (Est.)
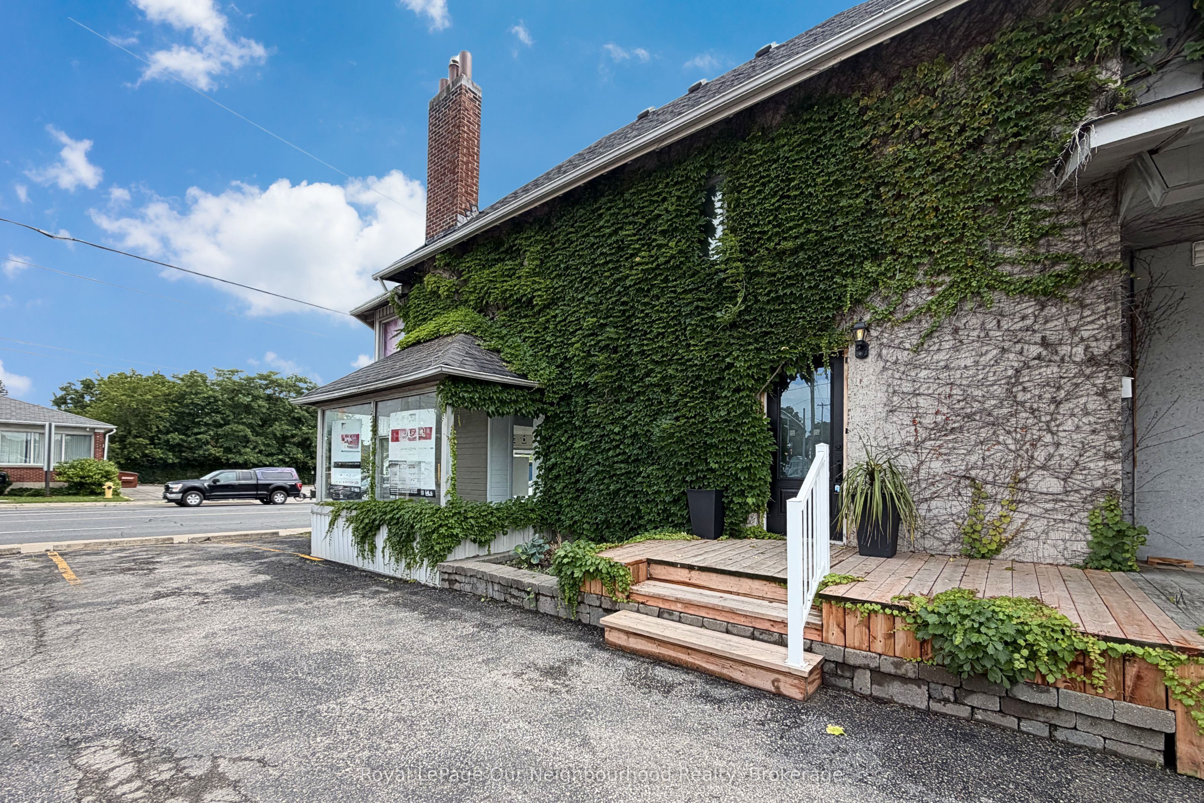
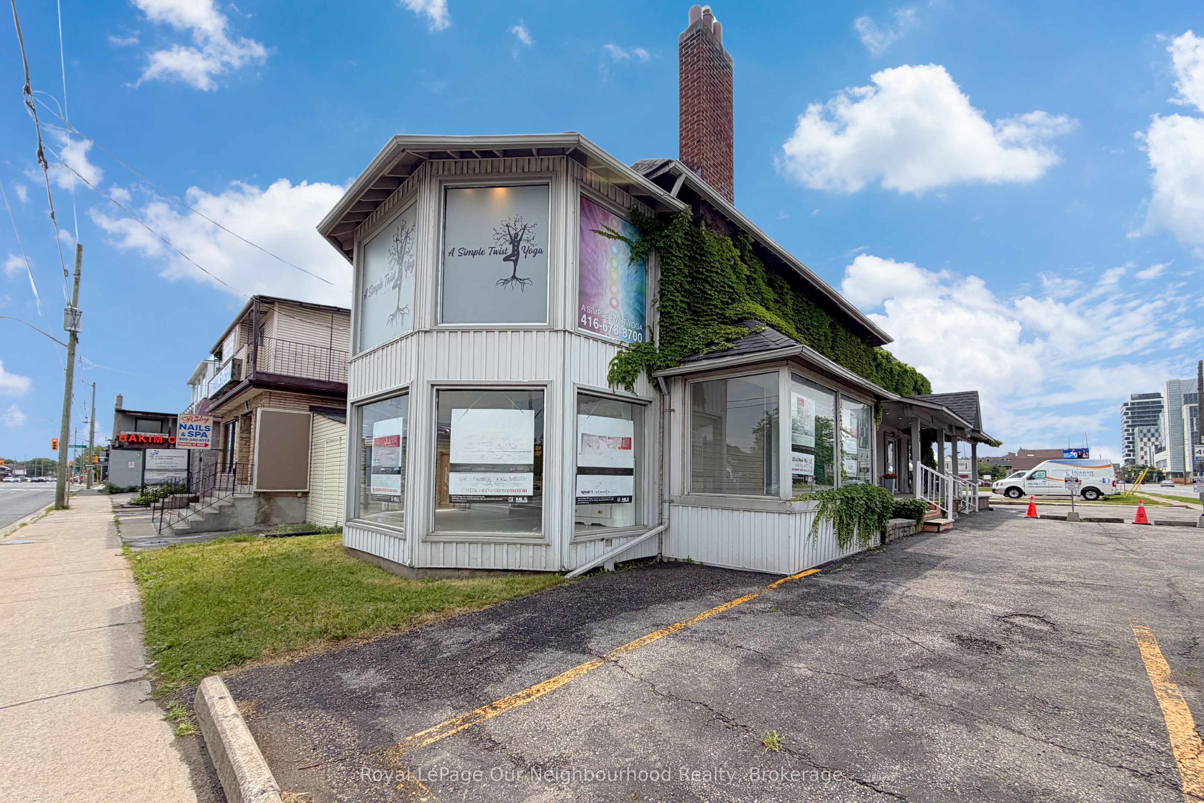
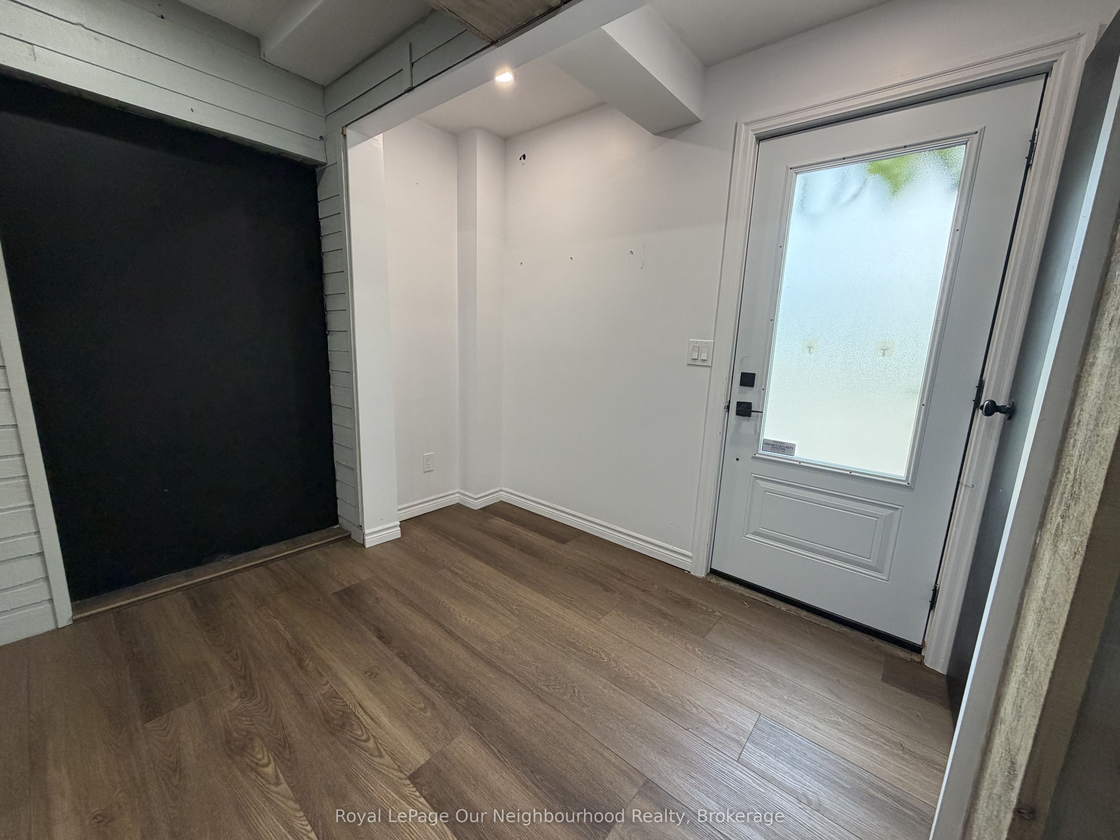
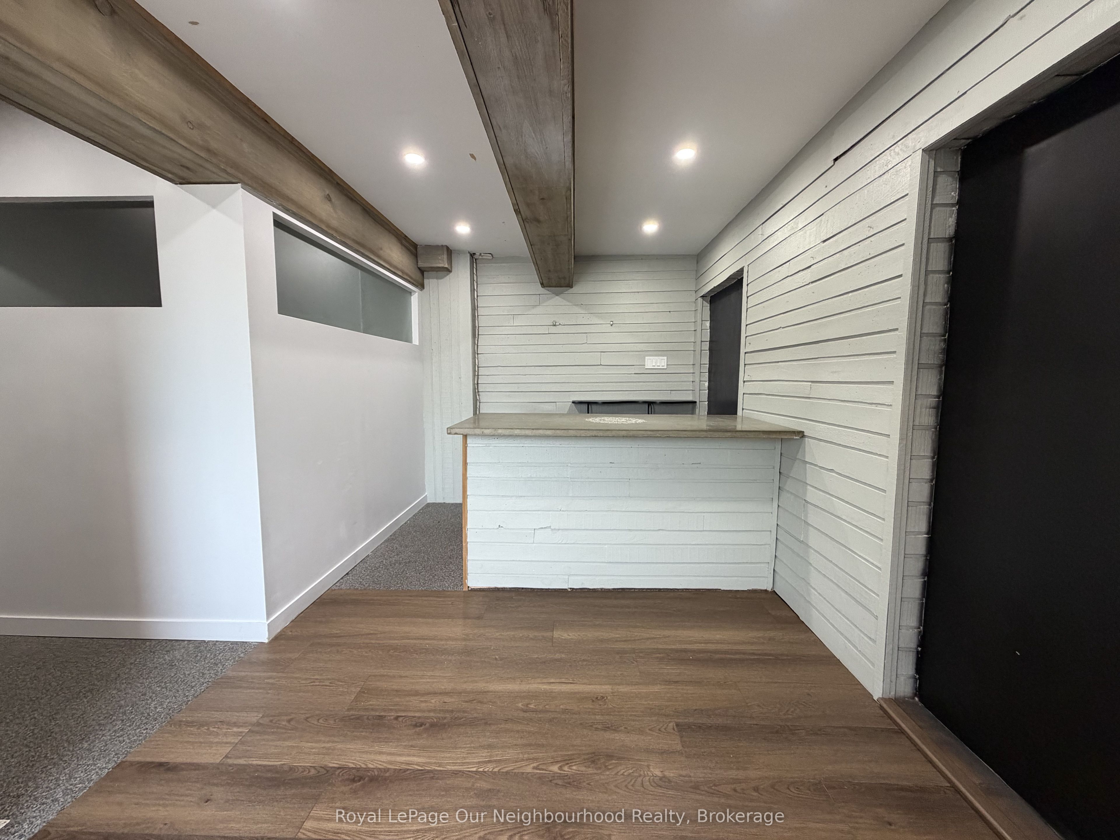
Enter an interest rate to see your estimated monthly payment.Position your business or expand your investment portfolio at 26 Ritson Road North, Oshawa. Situated on a busy, highly visible corner with substantial pedestrian and vehicle traffic, this commercial retail property offers excellent exposure and eight exterior parking spaces.One retail unit will be available for lease November 1, 2026, presenting an opportunity for an owner-occupier or new commercial tenant. The second commercial tenant has approximately one year remaining on their lease, while the second-floor bachelor apartment is occupied by a residential tenant on a month-to-month tenancy. Approximately 3000 sq ft in retail space plus basement which could be leased out to the right tenant. Multi-uses are available under zoning. A versatile opportunity for investors and business owners seeking a prominent Oshawa location with a mix of commercial and residential rental income.
| yesterday | Listing first seen on site | |
| yesterday | Listing updated with changes from the MLS® |

Listing information is provided by Participants of the Toronto Real Estate Board. VOW information is provided exclusively for personal, non-commercial use, and may not be used for any purpose other than to identify prospective properties consumers may be interested in purchasing. Information is deemed reliable but not guaranteed. Copyright 2026, Toronto Real Estate Board
Last checked 2026-10-24 07:20 AM UTC