Save
Ask
Tour
Hide
Share
$999,900
1 Day On Site

1760 Autumn Crescent
Pickering, ON L1V 6X2

For Sale|Single Family Residence|Active
4
Beds
3
Total Baths
County:
Durham
Call Now: 416.357.7000
Is this the listing for you? We can help make it yours.
416.357.7000
Upcoming Open Houses
Sat, Oct 24, 2:00 PM - 4:00 PM
Sun, Oct 25, 2:00 PM - 4:00 PM
1760 Autumn Crescent1760 Autumn Crescent1760 Autumn Crescent1760 Autumn Crescent
Save
Ask
Tour
Hide
Share

Mortgage Calculator

Monthly Payment (Est.)

Enter an interest rate to see your estimated monthly payment.
Calculator powered by Showcase IDX, a Constellation1 Company. Copyright ©2026 Information is deemed reliable but not guaranteed.

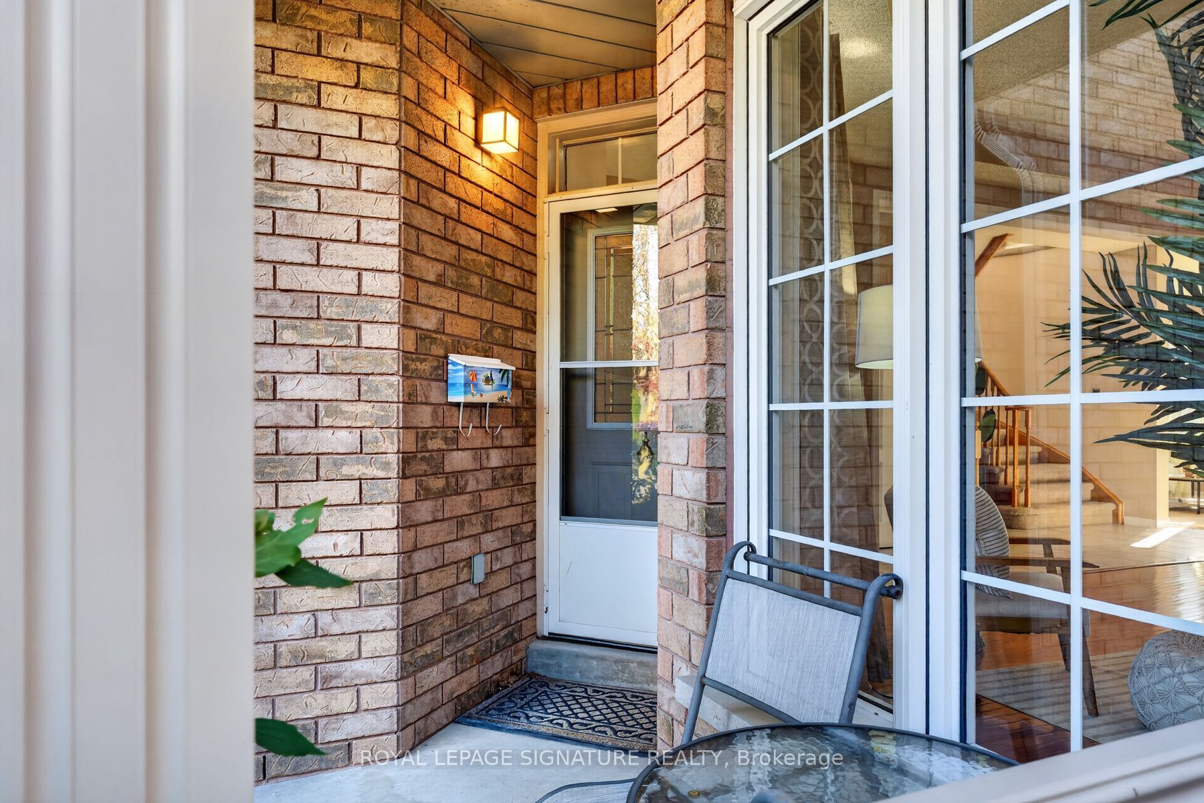
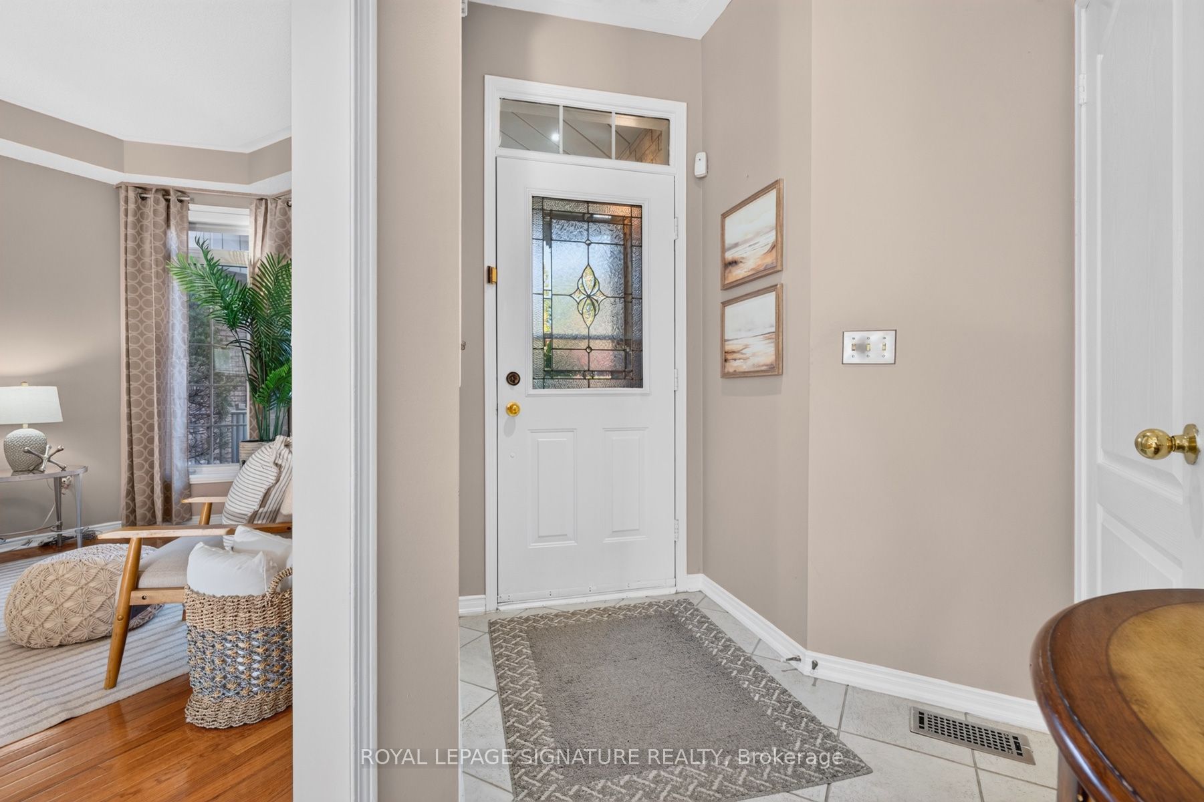
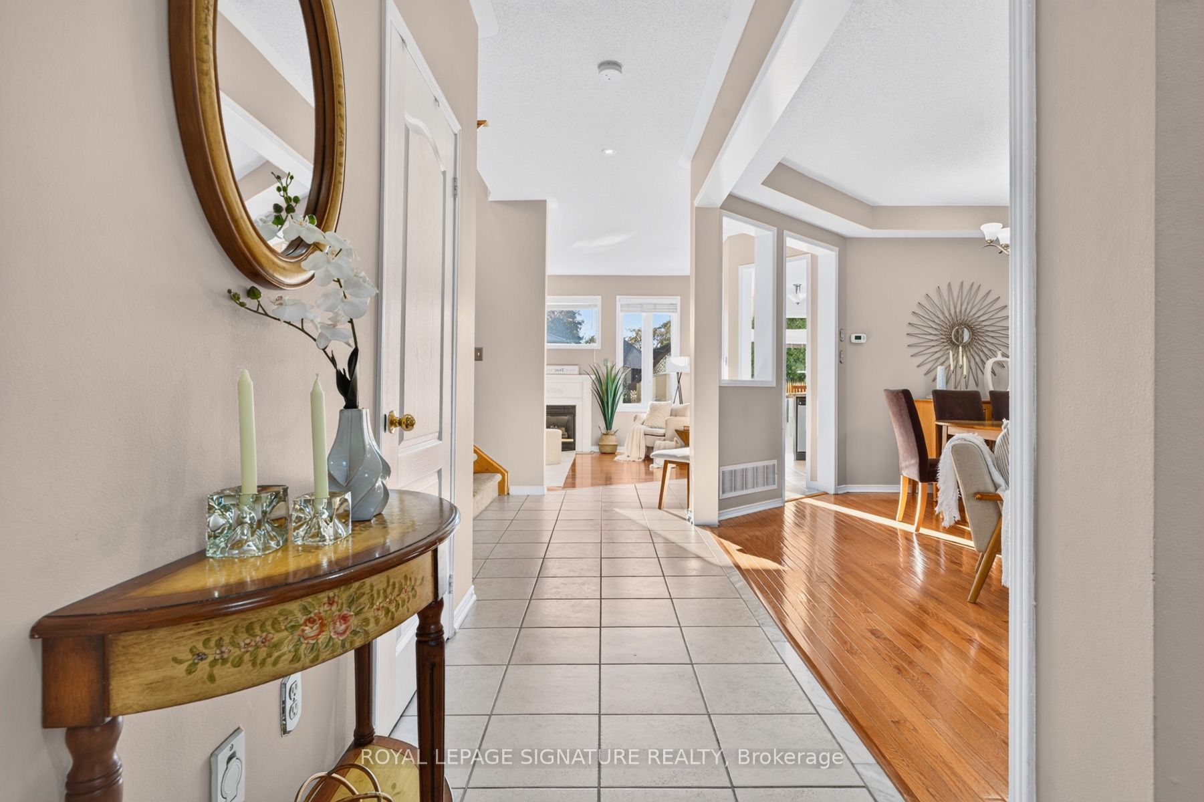
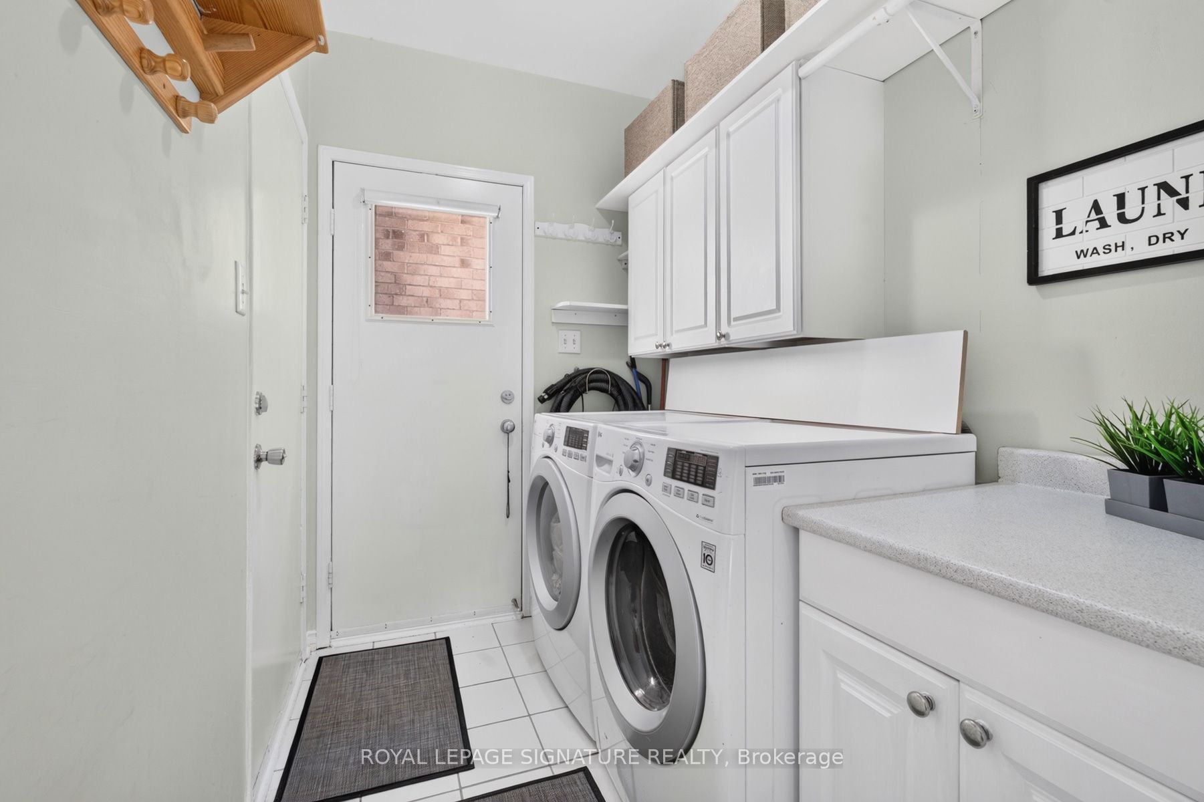
RARELY OFFERED 264' RAVINE LOT + A RESORT-STYLE BACKYARD LIKE NO OTHER! An extraordinary opportunity in one of Pickering's most coveted family neighbourhoods, backing directly onto the protected Altona Forest & Rouge Valley river system. This spectacular property converges to create one of the deepest lots on the street, offering exceptional privacy and a backyard oasis that's nearly impossible to duplicate! Swimming pool, expansive entertainment & lounging areas, half basketball court and breathtaking forest views create your own private resort at home. Inside, soaring 9' ceilings & oversized windows fill the home with natural light. The modern gourmet kitchen with stainless steel appliances and bright eat-in area overlook the incredible backyard. Retreat to the spacious primary suite with spa-inspired ensuite & tranquil forest views. A versatile finished basement offers additional recreation & entertainment space with pool table. Main-floor laundry with garage access adds everyday convenience. Walk to public & Catholic elementary and secondary schools, parks & trails, while enjoying protected nature right outside your backyard.264' ravine lot. Pool. Basketball court. Altona Forest. Resort-style living. A property this unique is rarely offered - Welcome Home!

Save
Ask
Tour
Hide
Share
Listing Snapshot
Price 
$999,900
Days On Site 
1 Day
Bedrooms 
4
Inside Area (SqFt) 
N/A
Total Baths 
3
Full Baths 
N/A
Partial Baths 
N/A
Lot Size 
N/A
Year Built 
N/A
MLS® Number 
E14108306
Status 
Active
Property Tax 
$9,559
Maintenance Fees 
N/A
Sq Ft Source 
N/A
Friends & Family
Recent Activity
yesterdayListing first seen on site
yesterdayListing updated with changes from the MLS®
General Features
Attached Garage 
Yes
Cross Street 
Rosebank Rd & Sheppard Ave
Direction Faces 
West
Garage 
Yes
Land Lease 
No
Number Of Stories 
2
Parking 
Attached
Parking Spaces 
4
Property Sub Type 
Single Family Residence
Security 
Smoke Detector(s)
Style 
2-Storey
Utilities 
Cable Available
Water Source 
Public
Interior Features
Basement 
Finished
Cooling 
Central Air
Fireplace 
Yes
Fireplace Features 
Gas
Fireplaces 
2
Heating 
Natural GasForced Air
Interior 
Central Vacuum
Bedroom 2 
Dimensions - 4.58 x 3.64Level - Upper
Bedroom 3 
Dimensions - 3.65 x 3.34Level - Upper
Bedroom 4 
Dimensions - 3.35 x 2.75Level - Upper
Dining Room 
Dimensions - 7.01 x 3.95Level - Main
Family Room 
Dimensions - 4.56 x 3.64Level - Main
Kitchen 
Dimensions - 5.33 x 3.2Level - Main
Living Room 
Dimensions - 7.01 x 3.95Level - Main
Master Bedroom 
Dimensions - 5.12 x 4.22Level - Upper
Recreation 
Dimensions - 7.01 x 3.95Level - Lower
Save
Ask
Tour
Hide
Share
Exterior Features
Construction Details 
Concrete
Fencing 
Fenced
Lot Features 
Landscaped
Other Structures 
Shed(s)GazeboStorage
Patio And Porch 
Patio
Pool Features 
Indoor
Roof 
Asphalt
View 
Trees/WoodsForestGardenValley
Waterview 
Trees/WoodsForestGardenValley
Listing courtesy of ROYAL LEPAGE SIGNATURE REALTY

Listing information is provided by Participants of the Toronto Real Estate Board. VOW information is provided exclusively for personal, non-commercial use, and may not be used for any purpose other than to identify prospective properties consumers may be interested in purchasing. Information is deemed reliable but not guaranteed. Copyright 2026, Toronto Real Estate Board
Last checked 2026-10-24 07:20 AM UTC

Neighborhood & Commute
Source: Walkscore
Save
Ask
Tour
Hide
Share