Save
Ask
Tour
Hide
Share
$809,900
1 Day On Site

187 Padfield Drive
Clarington, ON L1C 5H7

For Sale|Single Family Residence|Active
3
Beds
3
Total Baths
County:
Durham
Call Now: 416.357.7000
Is this the listing for you? We can help make it yours.
416.357.7000
187 Padfield Drive187 Padfield Drive187 Padfield Drive187 Padfield Drive
Save
Ask
Tour
Hide
Share

Mortgage Calculator

Monthly Payment (Est.)

Enter an interest rate to see your estimated monthly payment.
Calculator powered by Showcase IDX, a Constellation1 Company. Copyright ©2026 Information is deemed reliable but not guaranteed.

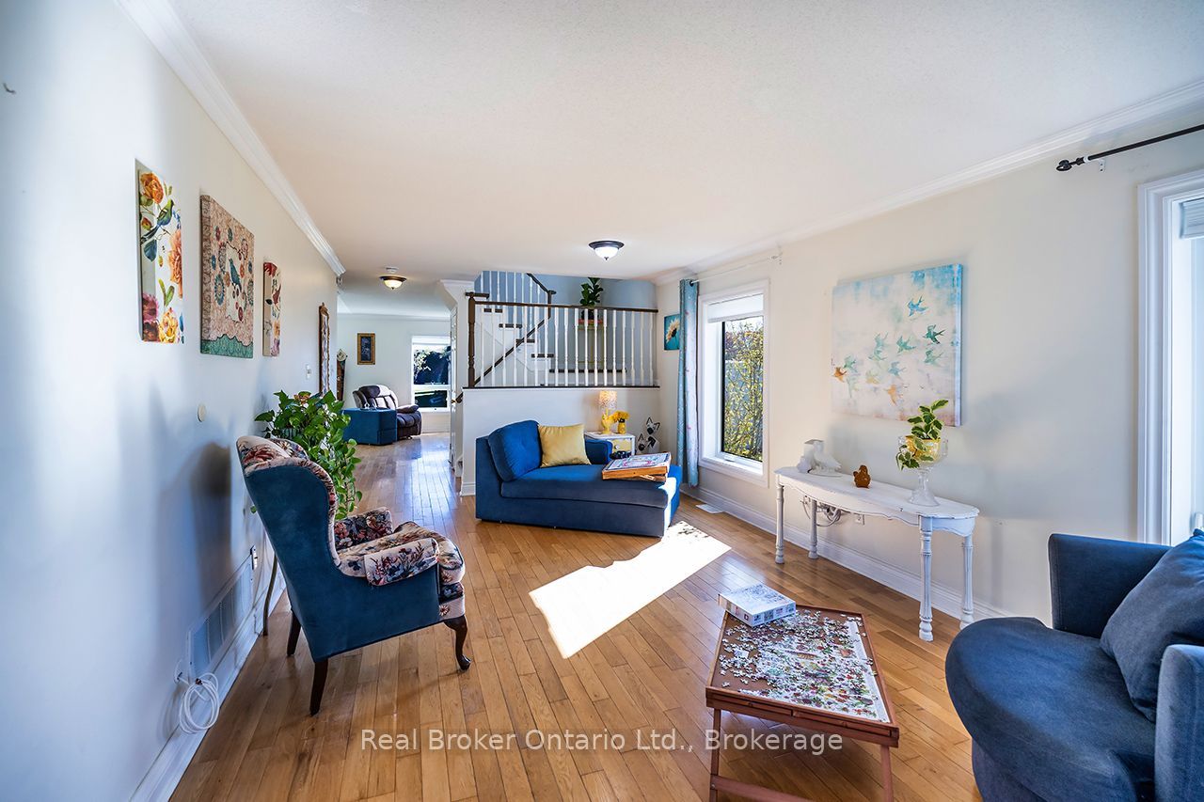
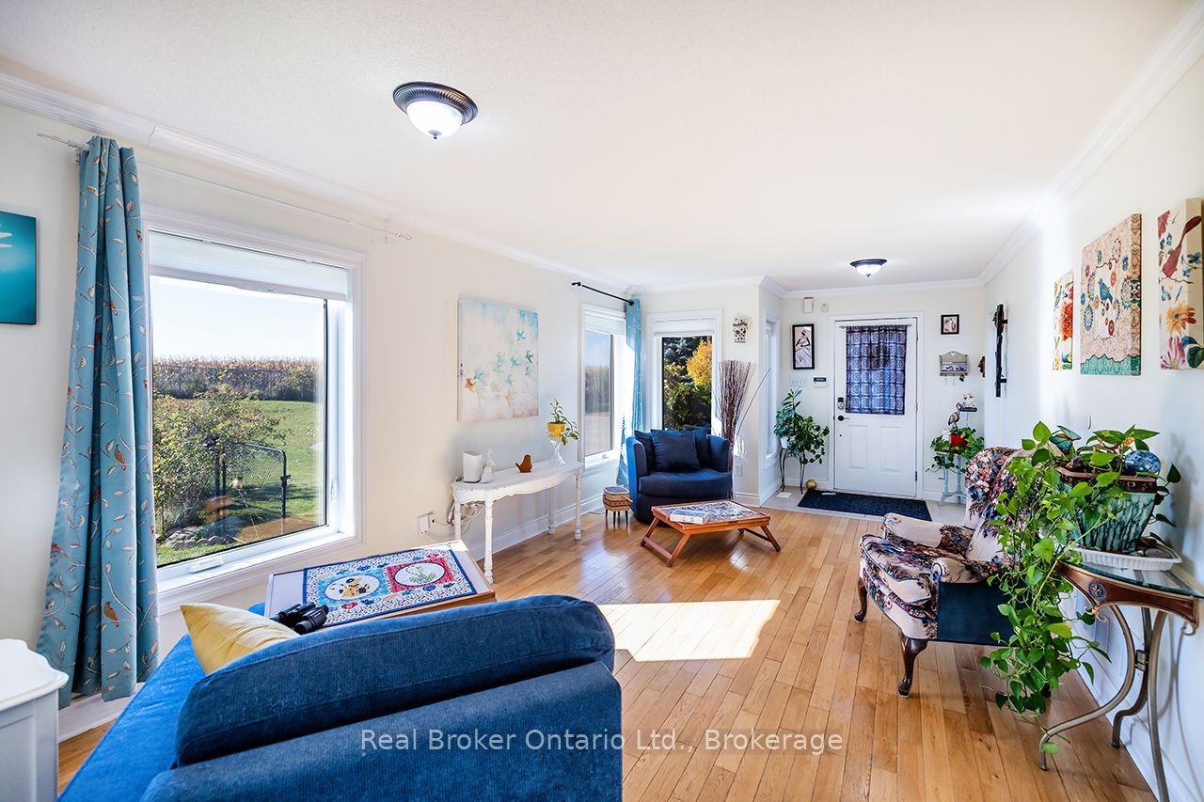
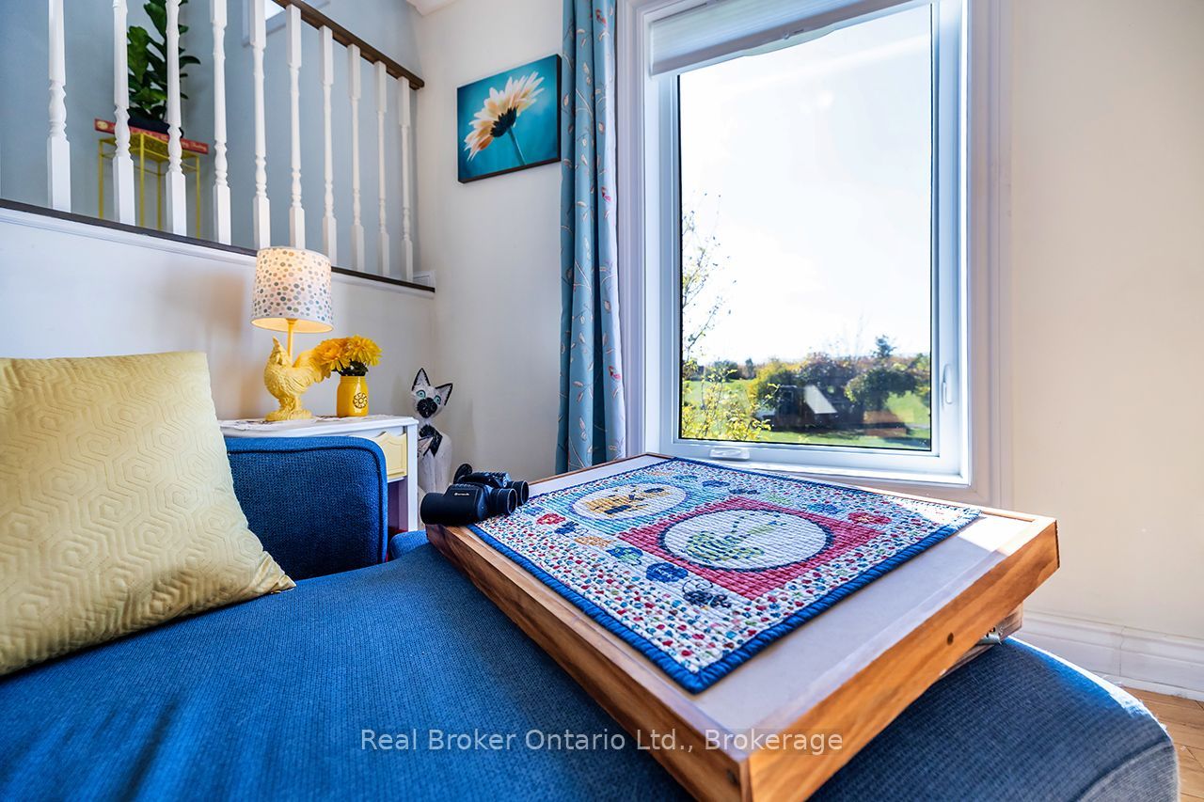
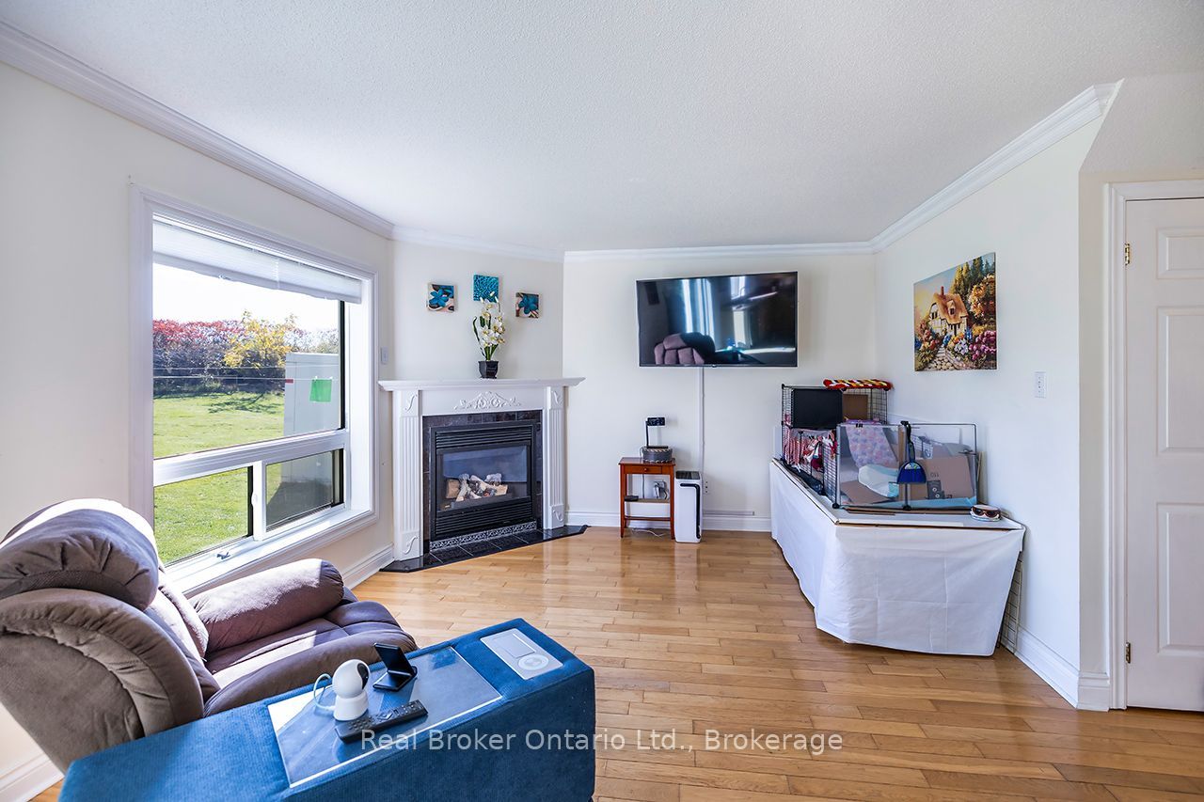
BEAUTIFUL 3-BEDROOM HOME WITH GREAT VIEWS! A nature lover's delight! This inviting home offers a lovely yard, beautiful westerly views, and a peaceful setting with an open lot and farmland to the west, providing a wonderful sense of space and connection to nature. Inside, the open-concept layout seamlessly connects the kitchen, dining area, and family room, creating a welcoming space for everyday living and entertaining. The family room features a cozy gas fireplace, while carpet free floors (main & 2nd floor) add warmth and character. The living room boasts a great west-facing view overlooking the surrounding farmland-perfect for enjoying beautiful sunsets and the changing seasons. Many updates have been completed during the current owners' tenure, including some windows, the furnace, driveway paving, some flooring updated and much more. Enjoy the charm of country views with the comfort of a welcoming home. If you appreciate nature, open space, and scenic views, this property is one to see!

Save
Ask
Tour
Hide
Share
Listing Snapshot
Price 
$809,900
Days On Site 
1 Day
Bedrooms 
3
Inside Area (SqFt) 
N/A
Total Baths 
3
Full Baths 
N/A
Partial Baths 
N/A
Lot Size 
N/A
Year Built 
N/A
MLS® Number 
E14108386
Status 
Active
Property Tax 
$5,215
Maintenance Fees 
N/A
Sq Ft Source 
N/A
Friends & Family
Recent Activity
yesterdayListing first seen on site
yesterdayListing updated with changes from the MLS®
General Features
Cross Street 
PADFIELD AND WELDRICK
Direction Faces 
South
Garage 
Yes
Land Lease 
No
Number Of Stories 
2
Parking Spaces 
4
Property Sub Type 
Single Family Residence
Style 
2-Storey
Water Source 
Public
Interior Features
Basement 
Partially FinishedFull
Cooling 
Central Air
Fireplace 
Yes
Fireplace Features 
Family Room
Fireplaces 
1
Heating 
Natural GasForced Air
Bedroom 2 
Dimensions - 3.18 x 3.15Level - Second
Bedroom 3 
Dimensions - 3.3 x 3.4Level - Second
Dining Room 
Dimensions - 3.3 x 2.75Level - Main
Family Room 
Dimensions - 3.57 x 3.68Level - Main
Furnace Room 
Dimensions - 5.47 x 3.7Level - Basement
Kitchen 
Dimensions - 3.35457 x 2.49Level - Main
Living Room 
Dimensions - 5.49 x 3.55Level - Main
Master Bedroom 
Dimensions - 4.53 x 3.64Level - SecondFeatures - Walk-In Closet(s)
Other 
Dimensions - 2.89 x 3.03Level - Basement
Recreation 
Dimensions - 4.57 x 5.37Level - Basement
Save
Ask
Tour
Hide
Share
Exterior Features
Construction Details 
Vinyl Siding
Lot Features 
Landscaped
Pool Features 
None
Roof 
Asphalt
Listing courtesy of Real Broker Ontario Ltd., Brokerage

Listing information is provided by Participants of the Toronto Real Estate Board. VOW information is provided exclusively for personal, non-commercial use, and may not be used for any purpose other than to identify prospective properties consumers may be interested in purchasing. Information is deemed reliable but not guaranteed. Copyright 2026, Toronto Real Estate Board
Last checked 2026-10-24 07:20 AM UTC

Neighborhood & Commute
Source: Walkscore
Save
Ask
Tour
Hide
Share