

381 Conant StreetOshawa, ON L1H 3S8
Mortgage Calculator
Monthly Payment (Est.)
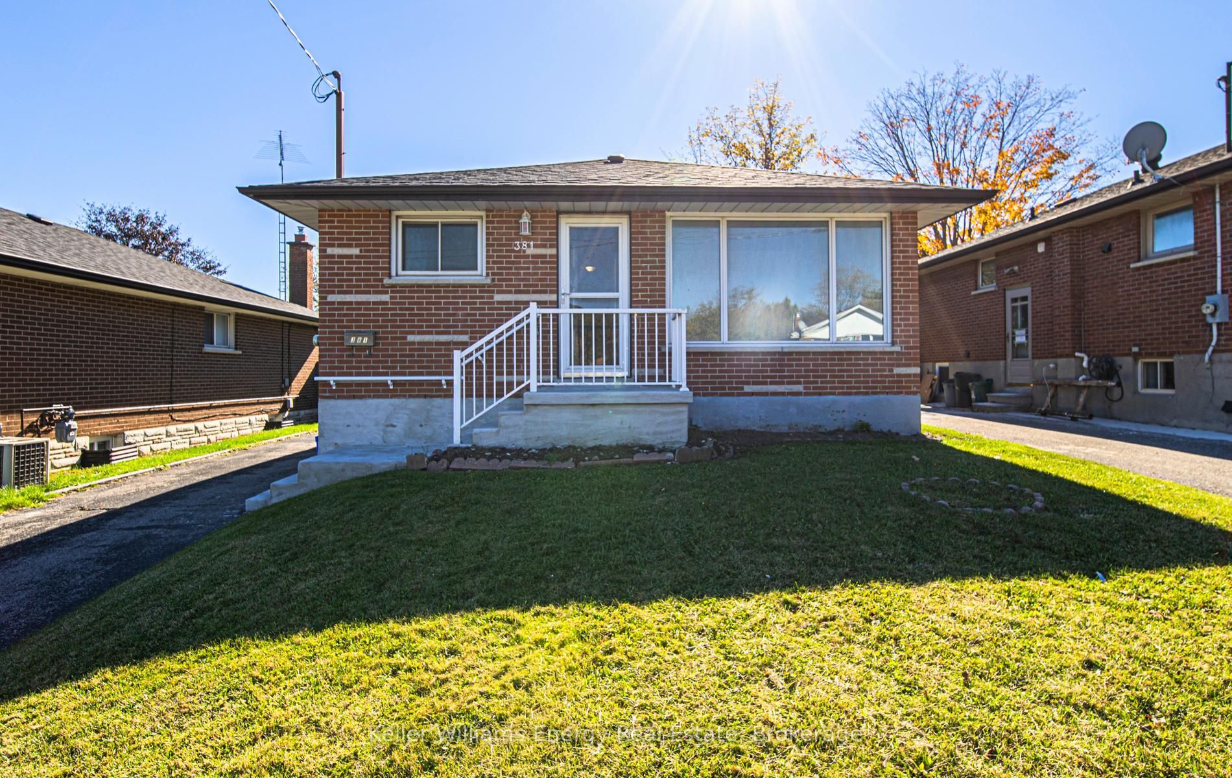
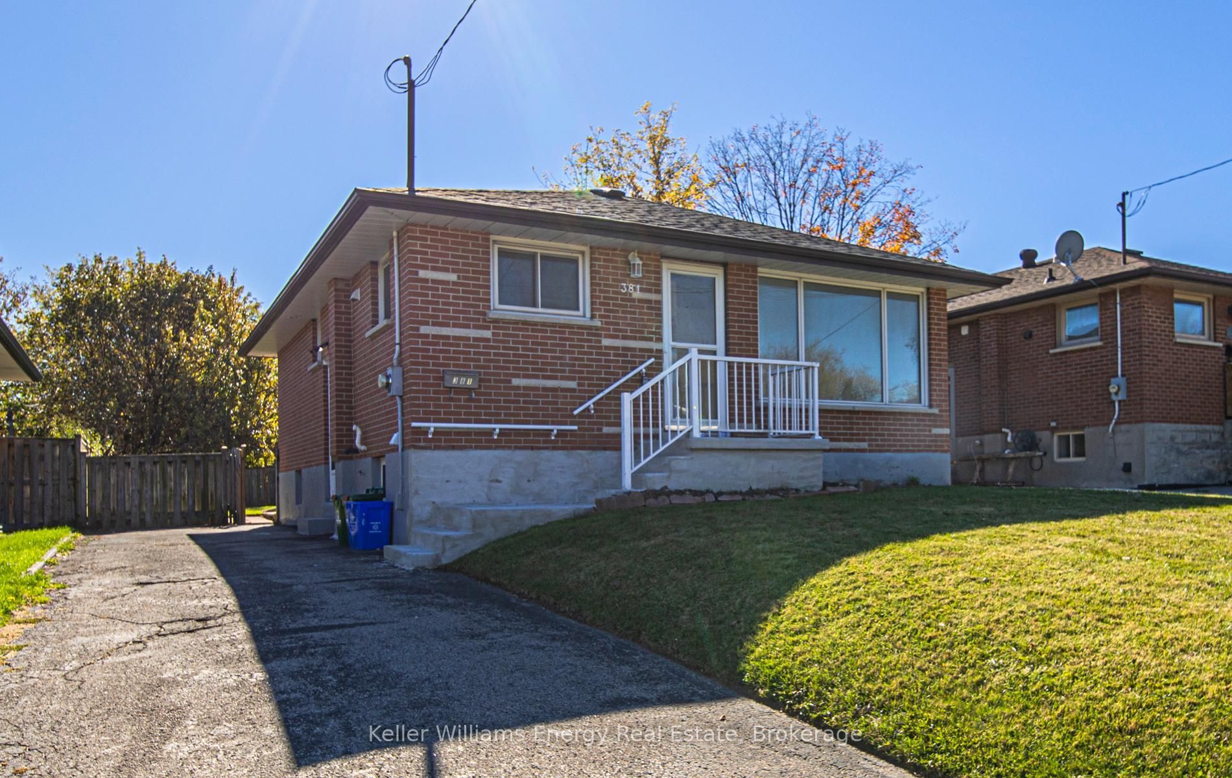
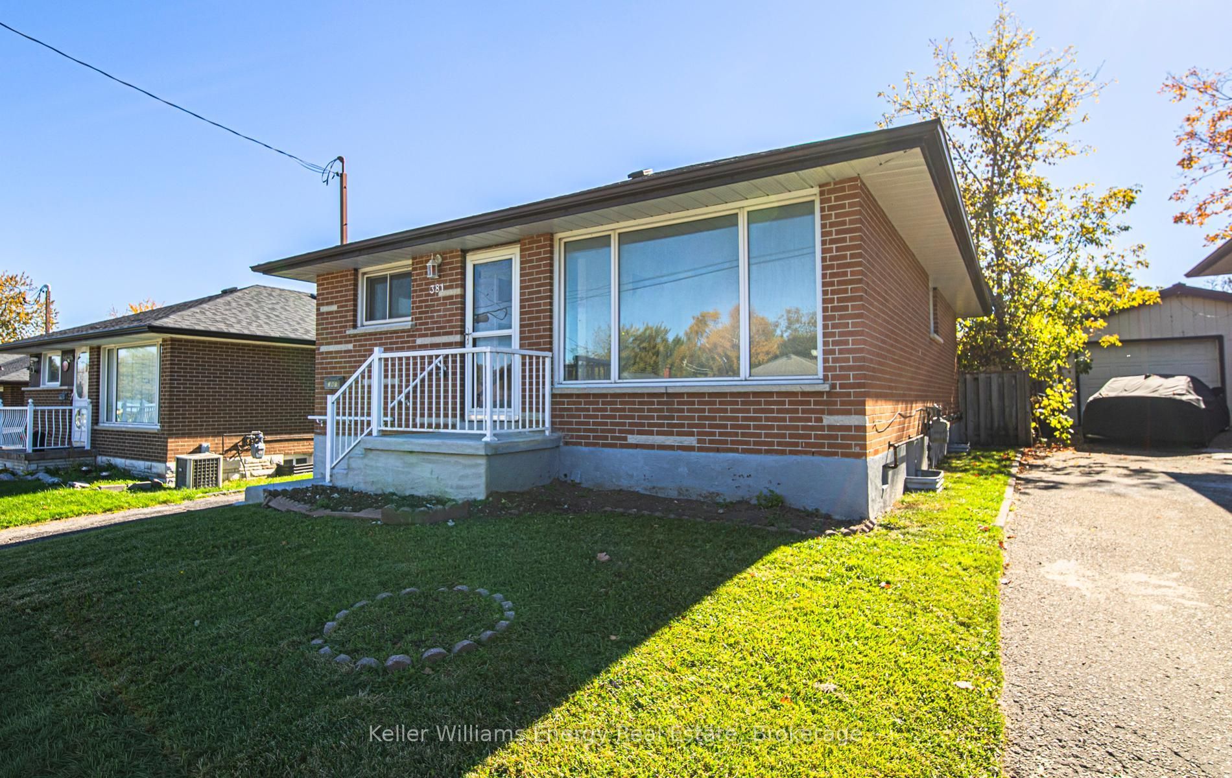
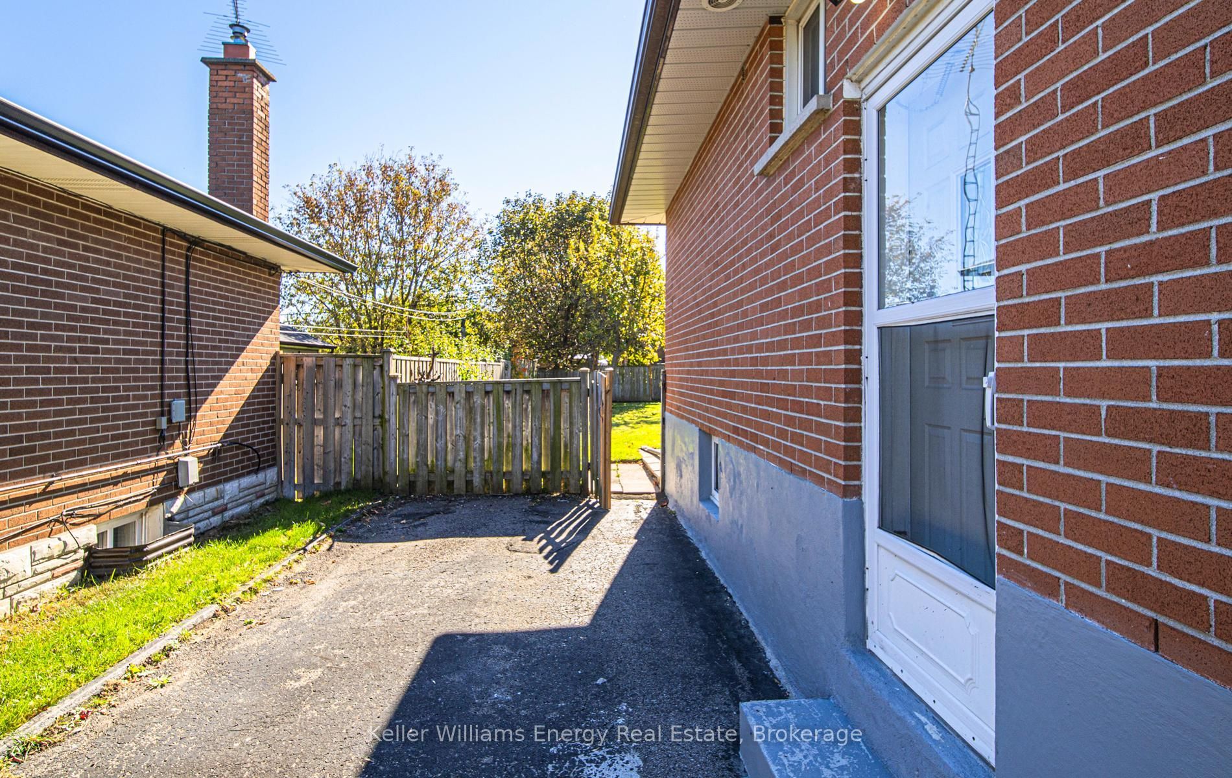
Enter an interest rate to see your estimated monthly payment.Attention FIRST TIME BUYERS/ INVESTORS/ DUAL FAMILIES. Rent out both units, or live in one unit and let the rent help pay the mortgage great for extended families as well. Amazing opportunity!!!!! Welcome to 381 Conant Street, Oshawa, a beautifully updated all brick bungalow with a City of Oshawa registered two unit house certificate. Offering 3+1 bedrooms, 2 kitchens, separate entrances, and a finished lower level, this home provides flexible living arrangements for extended family or potential rental income.The main floor features a bright living room, three bedrooms, laminate flooring, and an updated kitchen. The separate lower level includes its own kitchen, living area, additional bedroom, and full bathroom, providing a self contained living space.Set on an extra deep lot, the property features a long private driveway with parking for up to six vehicles and a garden shed. Updates include fresh paint, flooring, and roof replacement.Conveniently located close to schools, shopping, restaurants, public transit, and Highway 401, with a new park nearby. The registered two unit status adds flexibility for homeowners and investors alike.
| yesterday | Listing first seen on site | |
| yesterday | Listing updated with changes from the MLS® |

Listing information is provided by Participants of the Toronto Real Estate Board. VOW information is provided exclusively for personal, non-commercial use, and may not be used for any purpose other than to identify prospective properties consumers may be interested in purchasing. Information is deemed reliable but not guaranteed. Copyright 2026, Toronto Real Estate Board
Last checked 2026-10-24 07:20 AM UTC