

64 Pedwell StreetClarington, ON L1B 0E1
Mortgage Calculator
Monthly Payment (Est.)
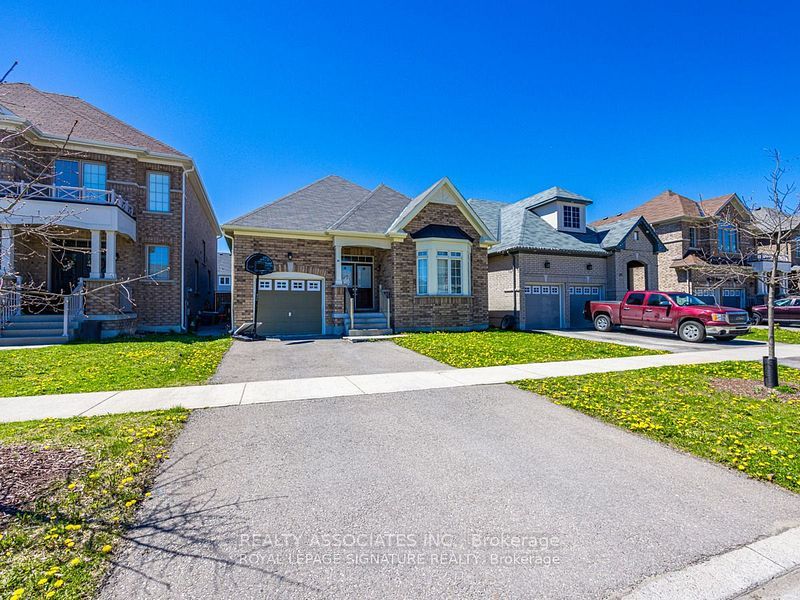
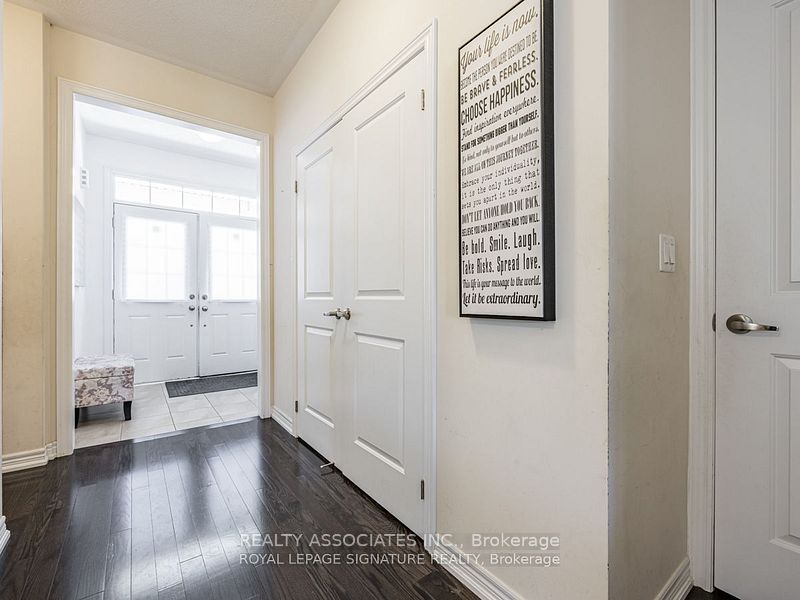
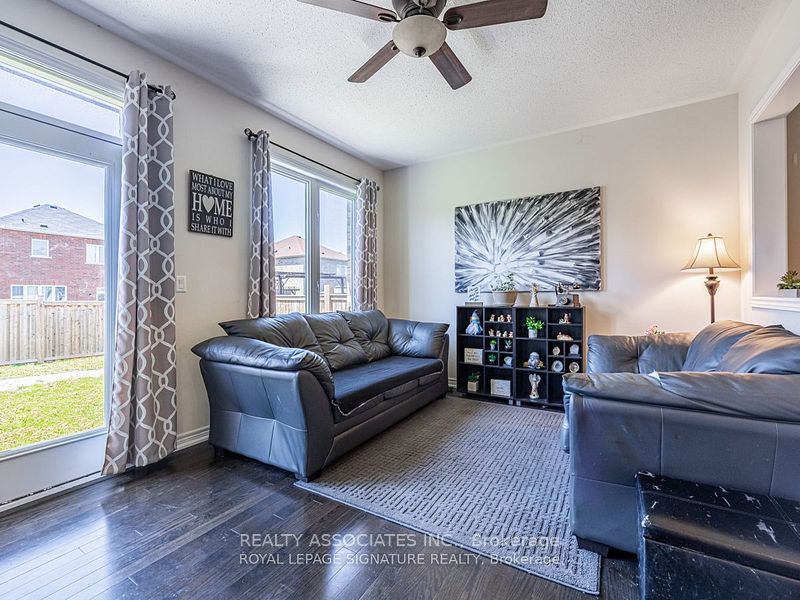
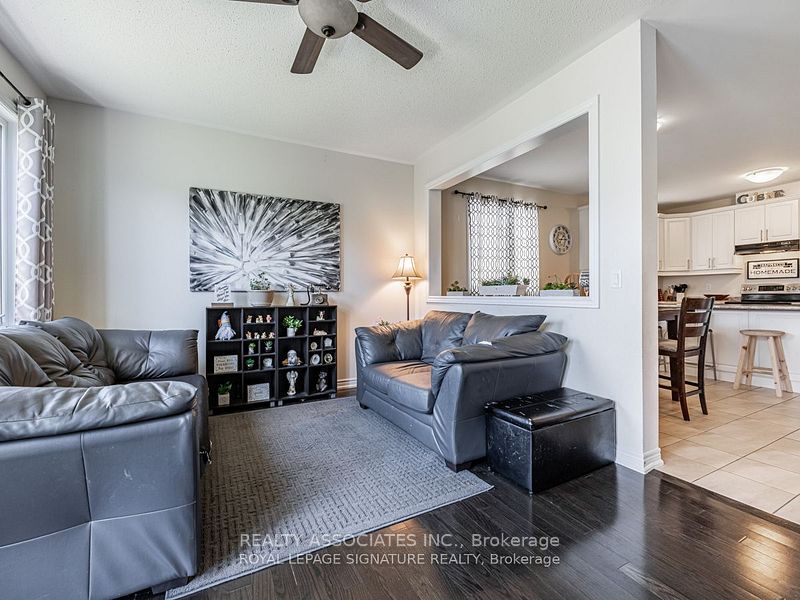
Enter an interest rate to see your estimated monthly payment.Enjoy the ease of bungalow living in this beautifully maintained, all-brick detached home in the heart of Newcastle. Ideal for first-time buyers or those looking to downsize, this home offers nine-foot ceilings throughout and a welcoming layout with generous living space. The open-concept kitchen and dining area features a breakfast bar, while the bright family room offers a gas fireplace and a walkout to a large, fenced backyard with plenty of room to entertain, relax and play. The spacious primary bedroom includes a walk-in closet and five-piece ensuite, complemented by a second bedroom and an additional main bathroom. Direct access to the attached garage adds everyday convenience. The expansive unfinished basement provides an opportunity to create additional living space suited to your needs. Conveniently located close to Highway 401, GO Transit, schools, parks, shops and recreation, with downtown Newcastle just minutes away. Not a land lease property.
| yesterday | Listing first seen on site | |
| yesterday | Listing updated with changes from the MLS® |

Listing information is provided by Participants of the Toronto Real Estate Board. VOW information is provided exclusively for personal, non-commercial use, and may not be used for any purpose other than to identify prospective properties consumers may be interested in purchasing. Information is deemed reliable but not guaranteed. Copyright 2026, Toronto Real Estate Board
Last checked 2026-10-24 07:20 AM UTC