

751 Gifford StreetOshawa, ON L1H 4W1
Mortgage Calculator
Monthly Payment (Est.)
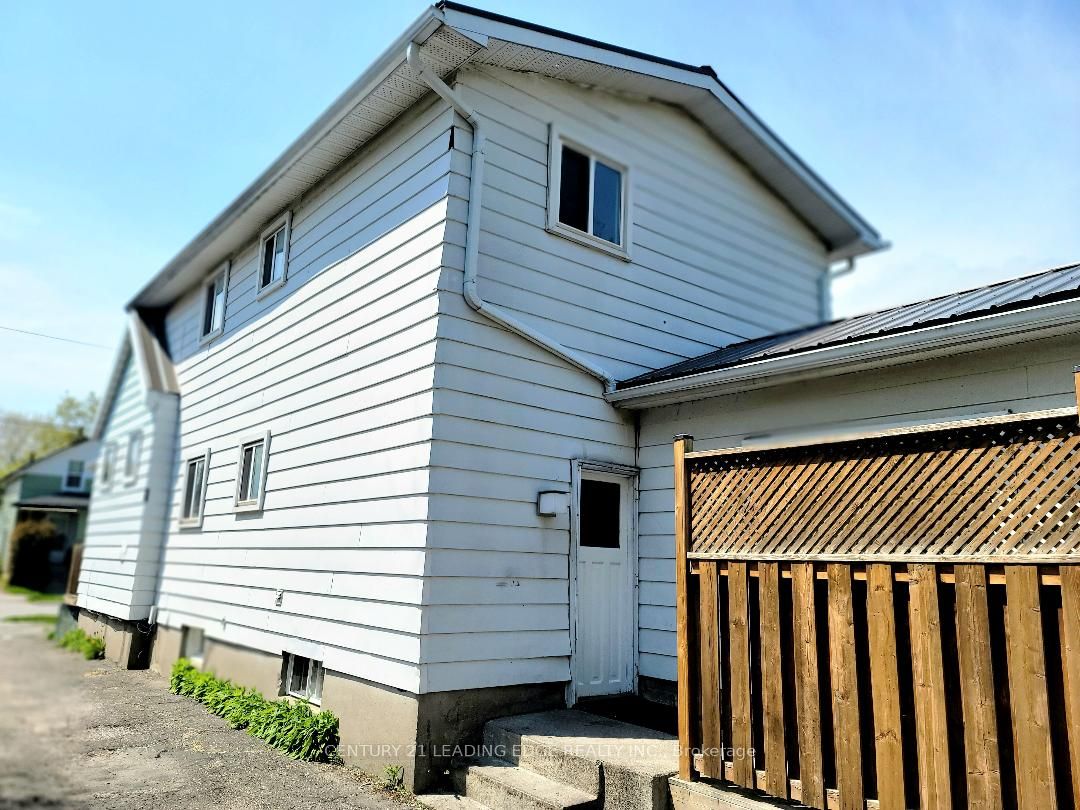
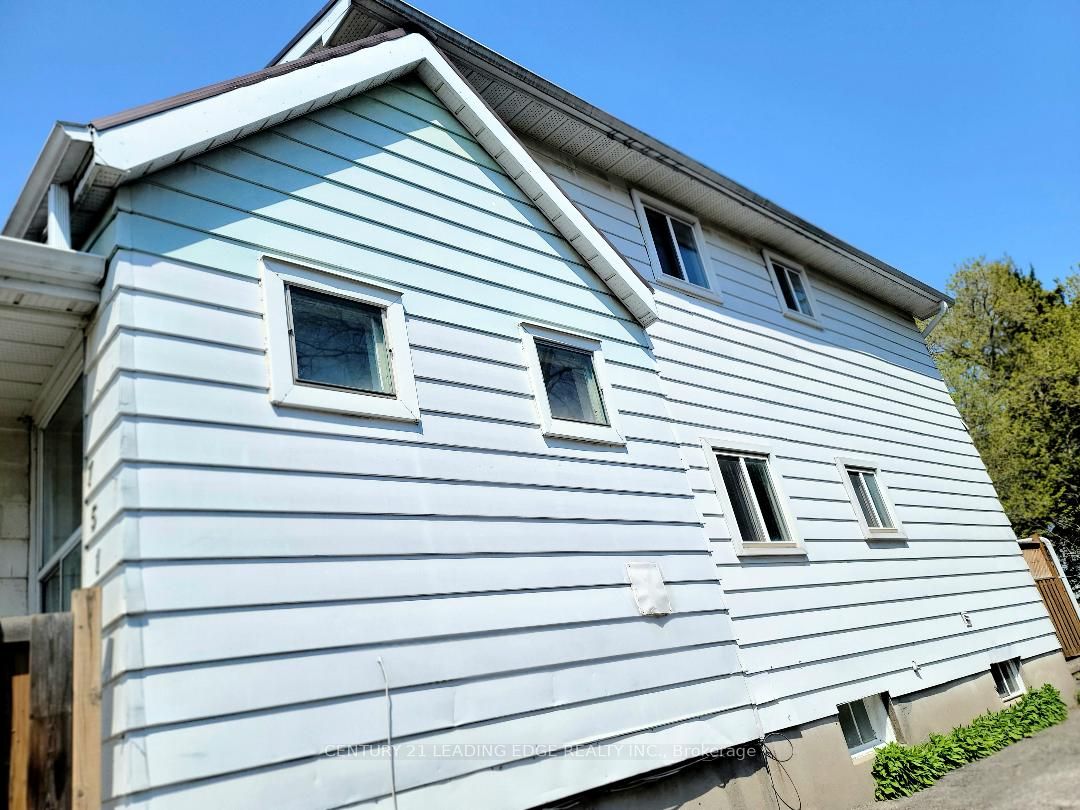
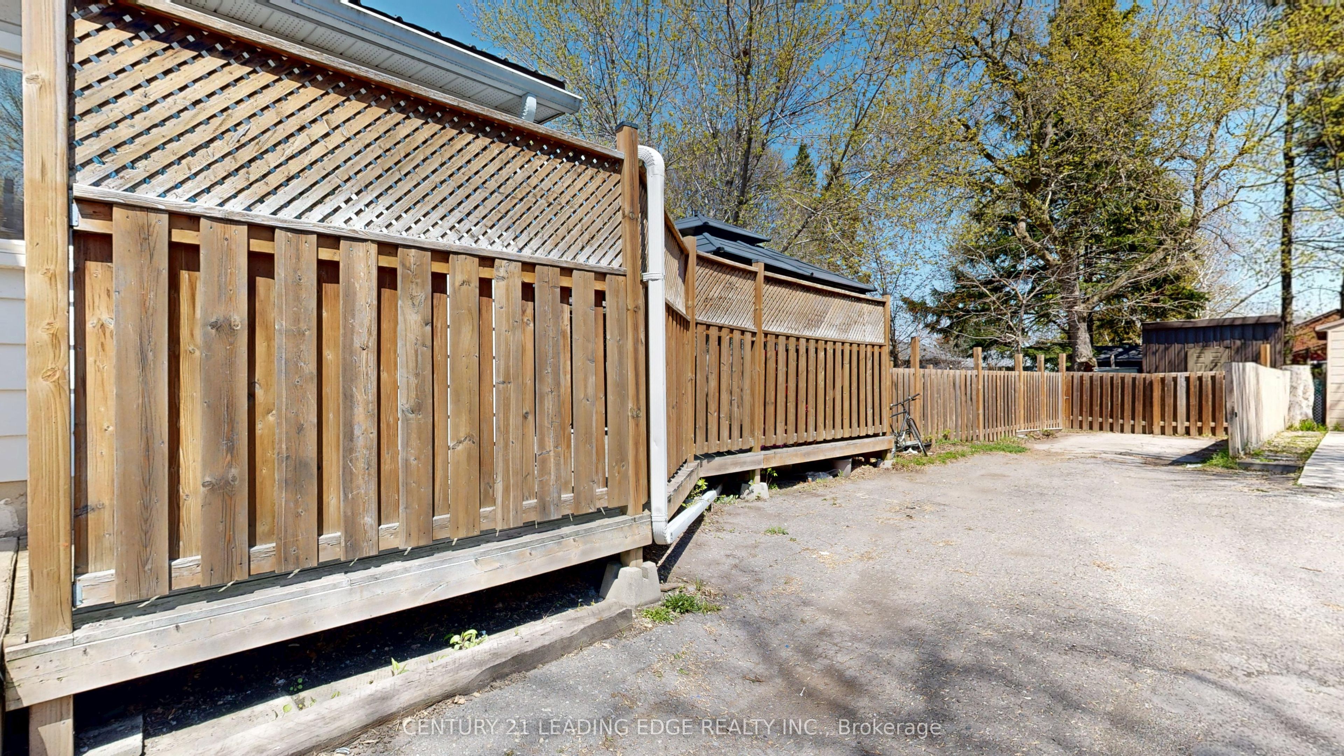
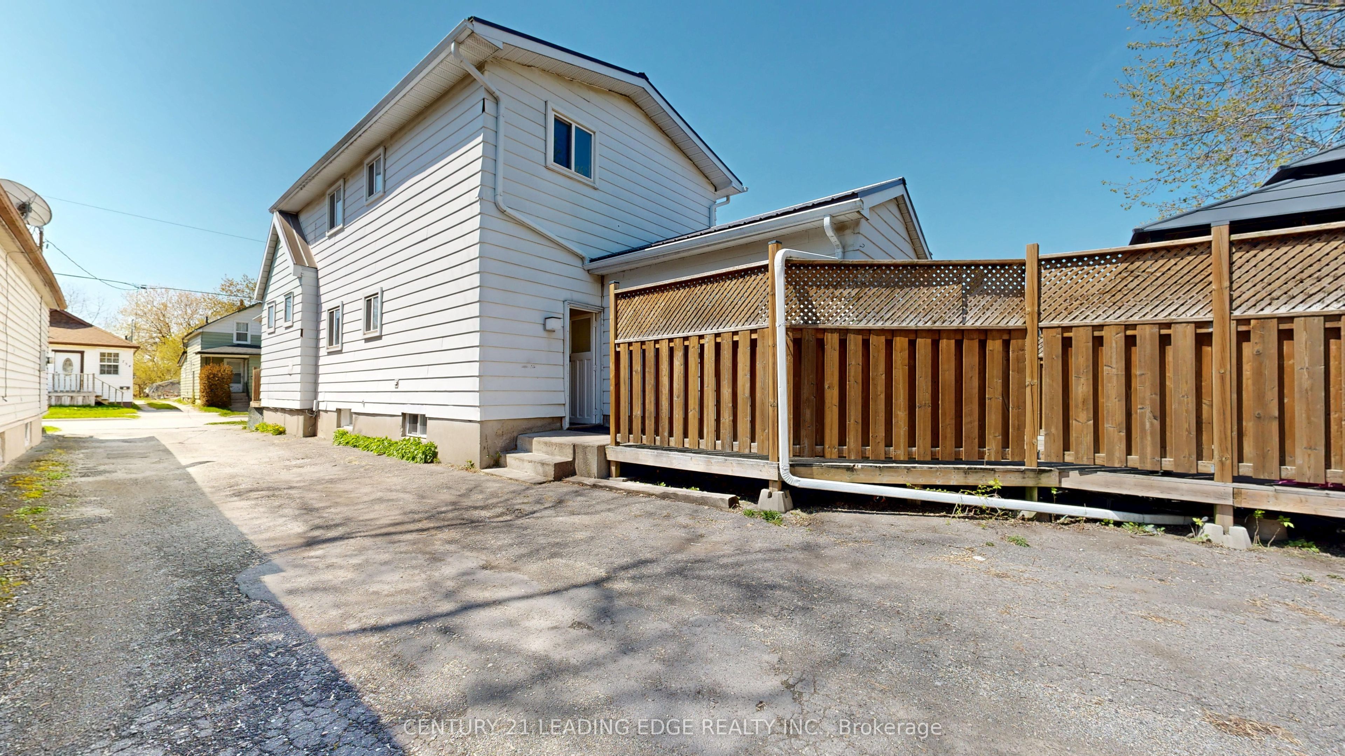
Enter an interest rate to see your estimated monthly payment.Spacious 4-Bedroom Home with Income Potential in a Prime Central Location! Finding a home with 4 bedrooms (3 upstairs and 1 on the main floor), separate living and dining rooms, and a finished basement with a separate entrance is hard to find in this price range! This is not a small house! Offering generous living space for the whole family, this property also features excellent potential for additional rental income. Key Features:4 spacious bedrooms - 3 upstairs and 1 on the main floor Separate living and dining rooms Finished basement with a separate entrance and additional income potential Two brand-new heat pumps recently installed for efficient heating and cooling Durable metal roof Enclosed front porch for added comfort and convenience Large windows providing abundant natural light Fully fenced and gated backyard Spacious deck, perfect for relaxing or entertaining3 washrooms, including a convenient main-floor powder room Prime Central Location on a Quiet Street!Enjoy convenient access to Highway 401, the GO Station, Durham Region Transit, and major routes, including Simcoe Street and Ritson Road. Close to schools, shopping, restaurants, parks, and the beautiful Lake Ontario waterfront. Everything you need is just minutes away! With its generous living space, modern heating and cooling upgrades, durable metal roof, and potential for additional rental income, this home offers comfort, convenience, and versatility for growing families and savvy buyers. This is a spacious home worth seeing in person! Book your showing today and discover its full potential.
| yesterday | Listing first seen on site | |
| yesterday | Listing updated with changes from the MLS® |

Listing information is provided by Participants of the Toronto Real Estate Board. VOW information is provided exclusively for personal, non-commercial use, and may not be used for any purpose other than to identify prospective properties consumers may be interested in purchasing. Information is deemed reliable but not guaranteed. Copyright 2026, Toronto Real Estate Board
Last checked 2026-10-24 07:20 AM UTC