Save
Ask
Tour
Hide
Share
$759,999
1 Day On Site

2 Martinworth Lane
Ajax, ON L1Z 0C1

For Sale|Residential|Active
5
Beds
4
Total Baths
County:
Durham
Call Now: 416.357.7000
Is this the listing for you? We can help make it yours.
416.357.7000
Upcoming Open Houses
Sat, Oct 31, 1:00 PM - 4:00 PM
Sun, Nov 1, 1:00 PM - 4:00 PM
2 Martinworth Lane2 Martinworth Lane2 Martinworth Lane2 Martinworth Lane
Save
Ask
Tour
Hide
Share

Mortgage Calculator

Monthly Payment (Est.)

Enter an interest rate to see your estimated monthly payment.
Calculator powered by Showcase IDX, a Constellation1 Company. Copyright ©2026 Information is deemed reliable but not guaranteed.

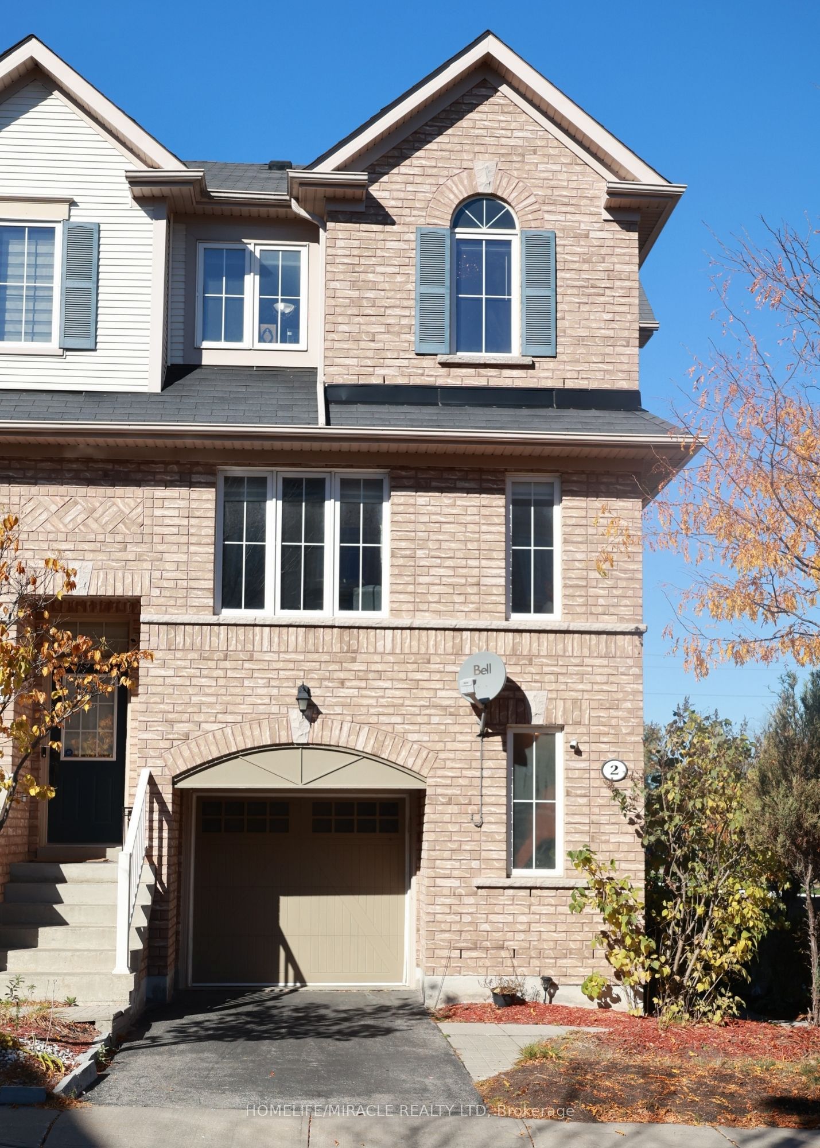
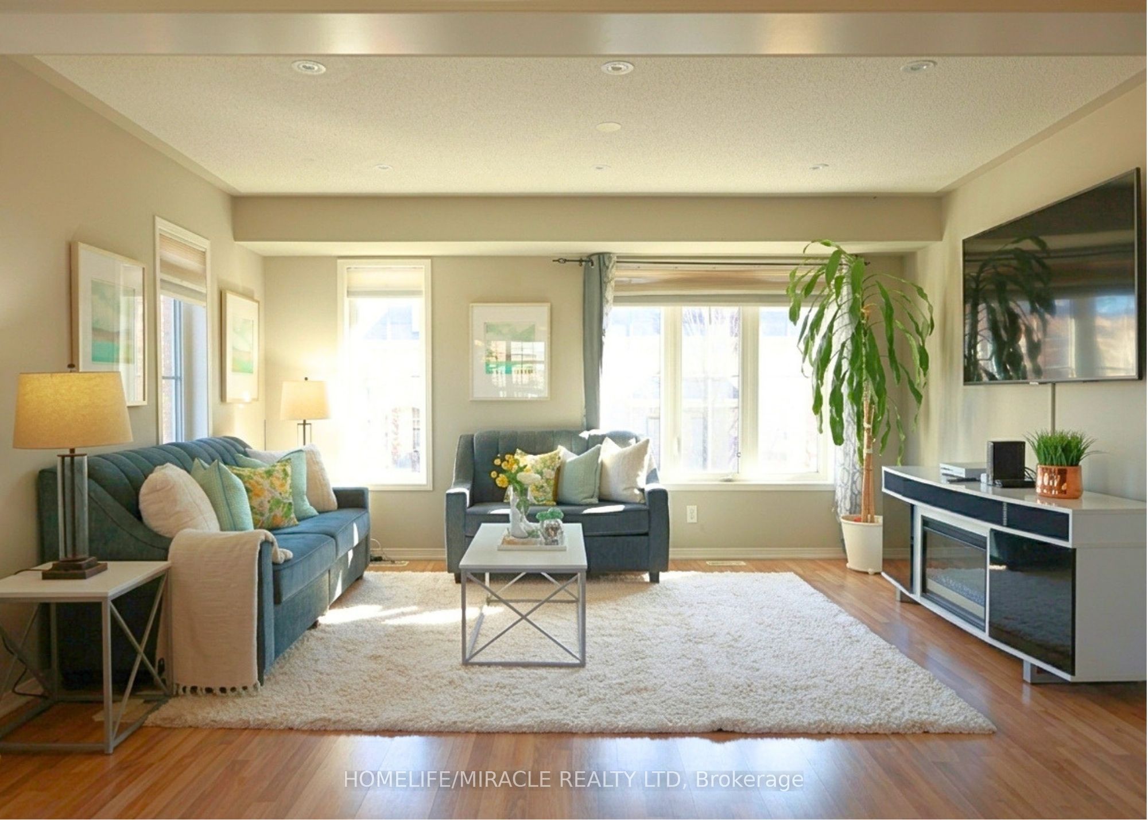
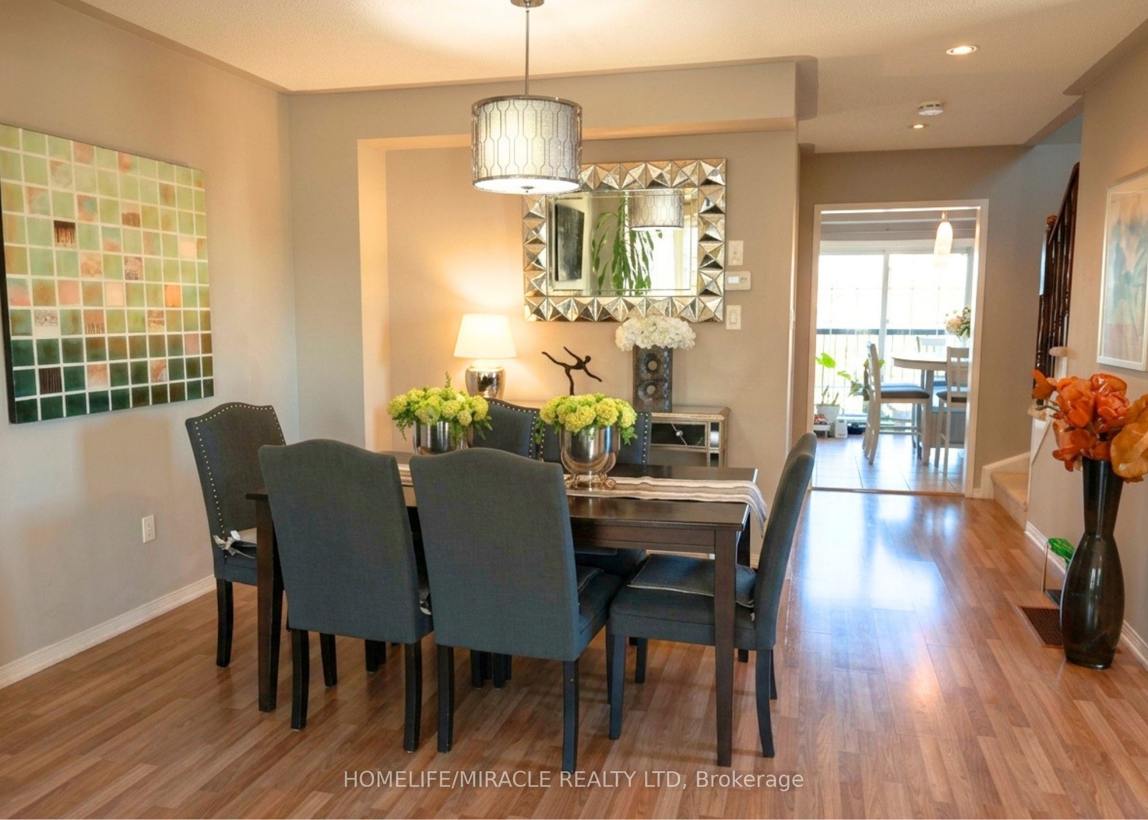
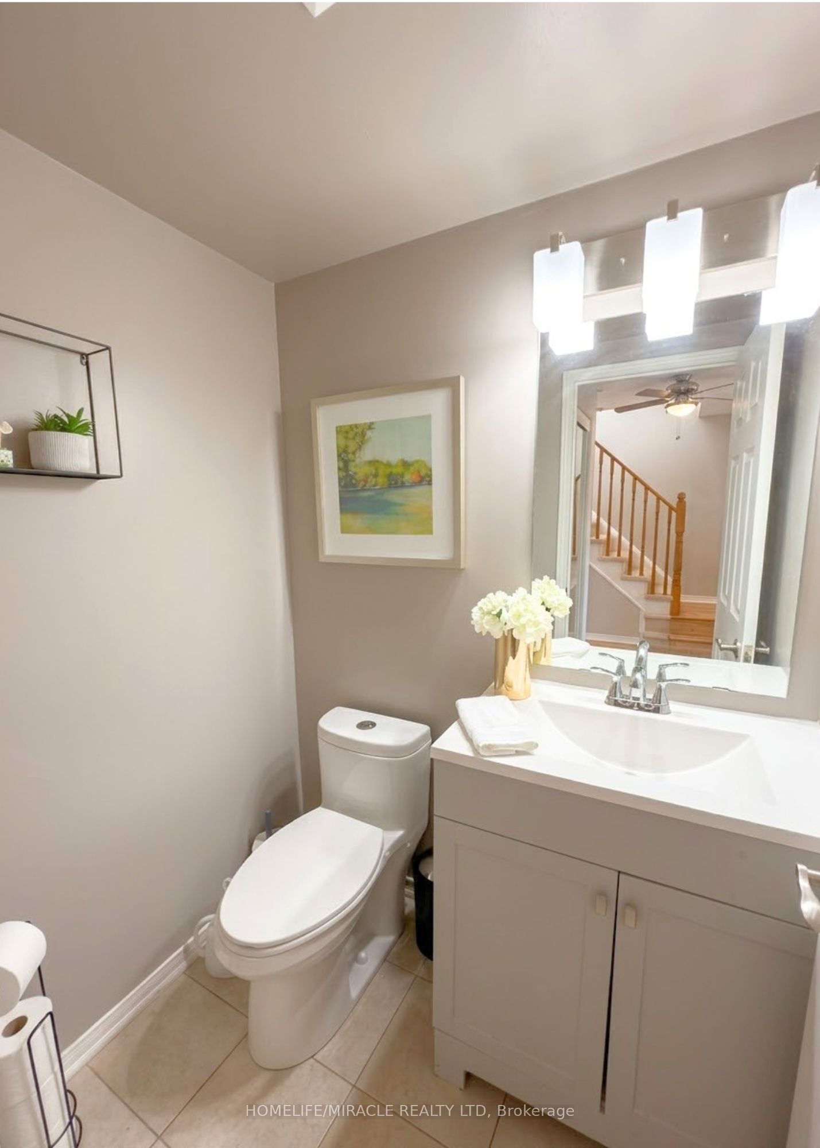
LOCATION, LOCATION, LOCATION *CORNER LOT* Walking Distance to Cineplex, Walmart, Costco, KEG, Home Depot, Casino, LifeTime Fitness, many more and Just minutes from 401. Stunning 4+1 Bedrms with 4 Bathrm Townhouse Located in most desirable location in Ajax. Gorgeous Hardwood Flooring, Pot Lights & Neutral Colours Throughout! This Home Features A Combined Living & Dining room, Eat In Kitchen W/Ceramic Floor, Stainless Steel Appliances, Under mount Sink & a Bright Breakfast area situated in Front of the Juliette Balcony.Rare Corner-Unit Townhome That Feels Like A SEMI! Backing Onto Open Space With No Homes Behind, This Bright & Updated 4+1 Bedroom Home Offers Exceptional Privacy, A W/o Basement, Private Driveway & Attached Garage With Direct Access. Recent Upgrades Include Quartz Kitchen Counters & Backsplash, Upper-Level Hardwood Flooring & Garage Door Opener. One Of The Larger Layouts In The Community Featuring Approximately 1,839 Sq. Ft. of Total Across Three Levels + Basement, Providing Exceptional Flexibility For Growing Families, Work-From-Home Professionals Or Multi-Generational Living. A Spacious Primary Bedrm w/ 3pc Ensuite & walking closets. The main Level 4th bedroom lower level office space Offers an extra Entertaining Space to Enjoy & w/o Leading to Patio & Fully Fenced Backyard. & Fully Fenced Backyard.

Save
Ask
Tour
Hide
Share
Listing Snapshot
Price 
$759,999
Days On Site 
1 Day
Bedrooms 
5
Inside Area (SqFt) 
N/A
Total Baths 
4
Full Baths 
N/A
Partial Baths 
N/A
Lot Size 
N/A
Year Built 
N/A
MLS® Number 
E14109144
Status 
Active
Property Tax 
$7,613.13
Maintenance Fees 
$287.29
Sq Ft Source 
N/A
Friends & Family
Recent Activity
yesterdayListing first seen on site
yesterdayListing updated with changes from the MLS®
General Features
Attached Garage 
Yes
Cross Street 
Kingston Rd/Galea Dr
Direction Faces 
East
Disclosures 
Easement
Garage 
Yes
Number Of Stories 
3
Parking 
PrivateAttached
Parking Spaces 
2
Pets 
Yes
Security 
Smoke Detector(s)Carbon Monoxide Detector(s)
Style 
3-Storey
Interior Features
Basement 
Sump PumpFinished
Cooling 
Central Air
Fireplace Features 
Other
Heating 
Natural GasForced Air
Laundry Features 
Laundry Room
Bedroom 2 
Dimensions - 2.44 x 4.21Level - ThirdArea - 10Area Source - OtherArea Units - Square MetersDescription - Bedroom 2
Bedroom 3 
Dimensions - 2.80 x 4.21Level - ThirdArea - 11Area Source - OtherArea Units - Square MetersDescription - Bedroom 3
Bedroom 4 
Dimensions - 3.78 x 3.99Level - MainArea - 15Area Source - OtherArea Units - Square MetersDescription - Recreation
Breakfast 
Dimensions - 2.77 x 4.6Level - Second
Dining Room 
Dimensions - 2.74 x 4.05Level - SecondArea - 11Area Source - OtherArea Units - Square MetersDescription - Dining Room
Family Room 
Dimensions - 3.20 x 4.66Level - SecondArea - 14Area Source - OtherArea Units - Square MetersDescription - Family Room
Kitchen 
Dimensions - 2.77 x 4.60Level - SecondArea - 12Area Source - OtherArea Units - Square MetersDescription - Kitchen
Living Room 
Dimensions - 3.2 x 4.56Level - Second
Master Bedroom 
Dimensions - 4.21 x 4.63Level - ThirdArea - 19Area Source - OtherArea Units - Square MetersDescription - Primary Bedroom
Office 
Dimensions - 1.9 x 2.84Level - Basement
Save
Ask
Tour
Hide
Share
Exterior Features
Construction Details 
Brick
Fencing 
Fenced
Lot Features 
LevelCleared
Roof 
AsphaltShingle
View 
BayCityBeachGardenPondRidge
Waterfront Features 
PondWaterfront Access
Waterview 
BayCityBeachGardenPondRidge
Community Features
Maintenance Fee 
$287.29
MLS® Area 
Ajax
Listing courtesy of HOMELIFE/MIRACLE REALTY LTD

Listing information is provided by Participants of the Toronto Real Estate Board. VOW information is provided exclusively for personal, non-commercial use, and may not be used for any purpose other than to identify prospective properties consumers may be interested in purchasing. Information is deemed reliable but not guaranteed. Copyright 2026, Toronto Real Estate Board
Last checked 2026-10-24 07:20 AM UTC

Neighborhood & Commute
Source: Walkscore
Save
Ask
Tour
Hide
Share