

1732 Silver Maple DrivePickering, ON L1V 6X9
Mortgage Calculator
Monthly Payment (Est.)
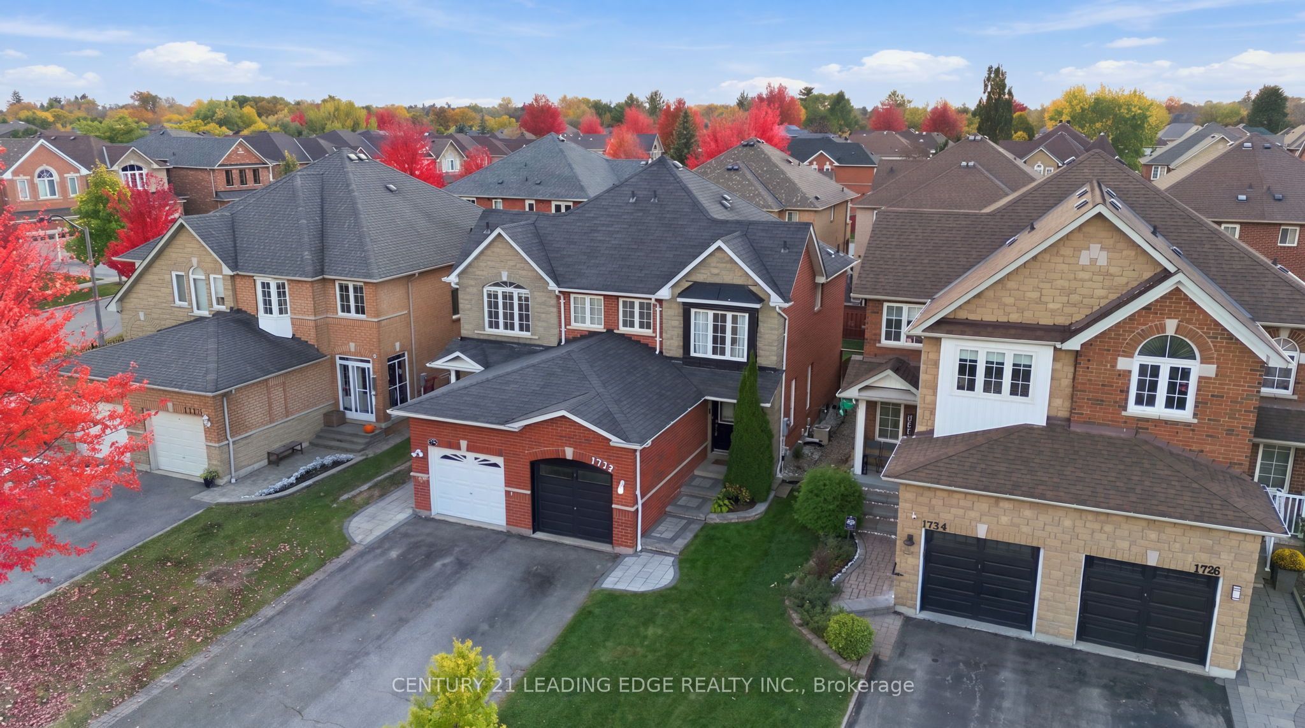
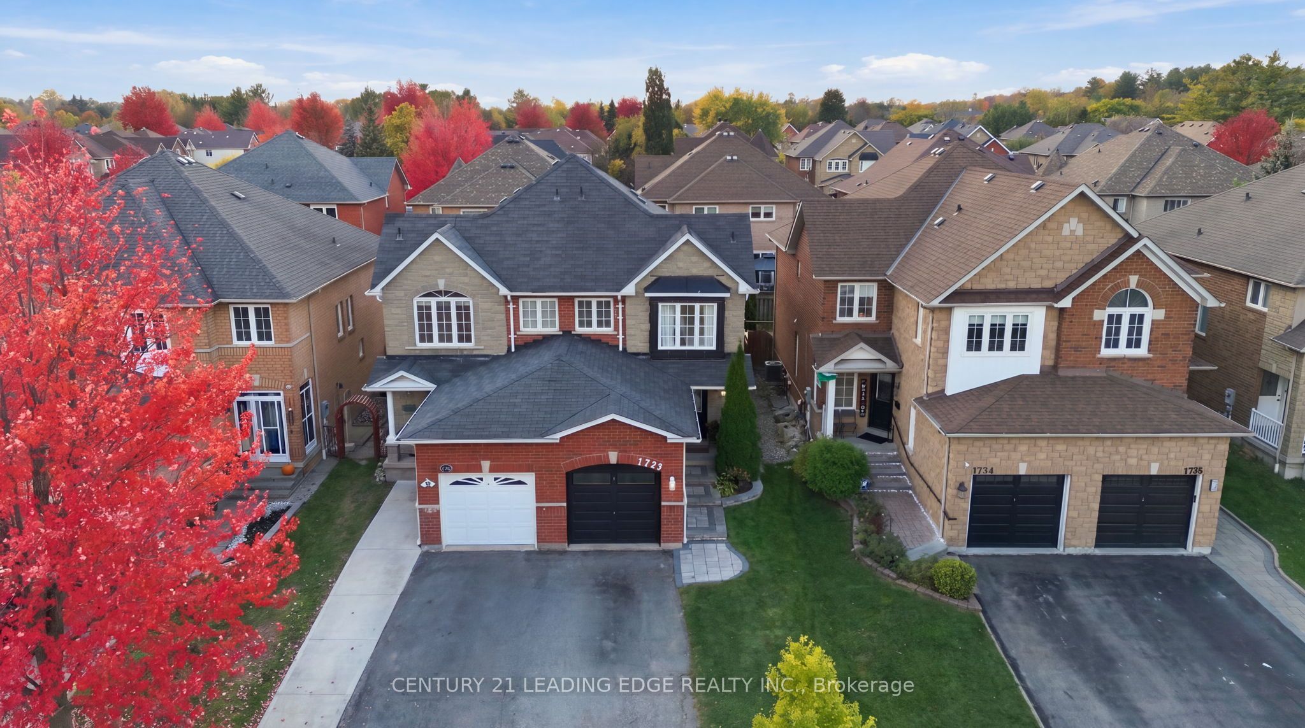
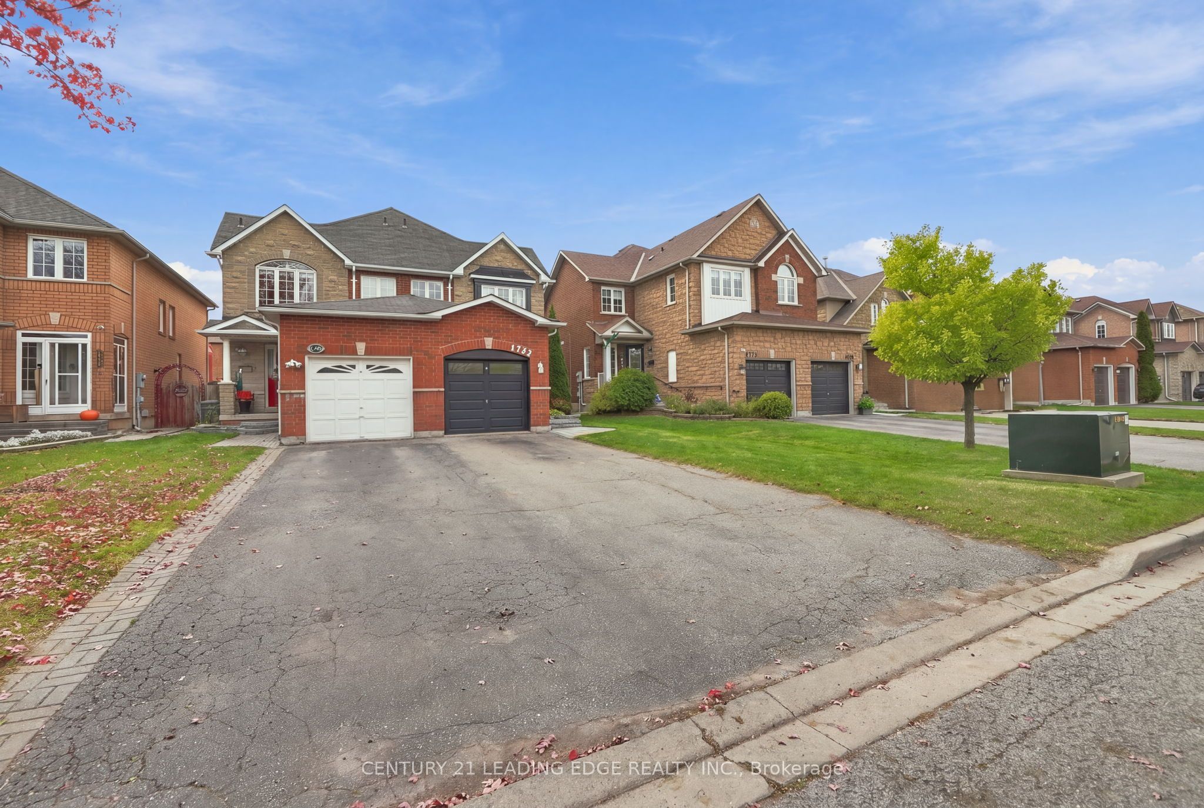
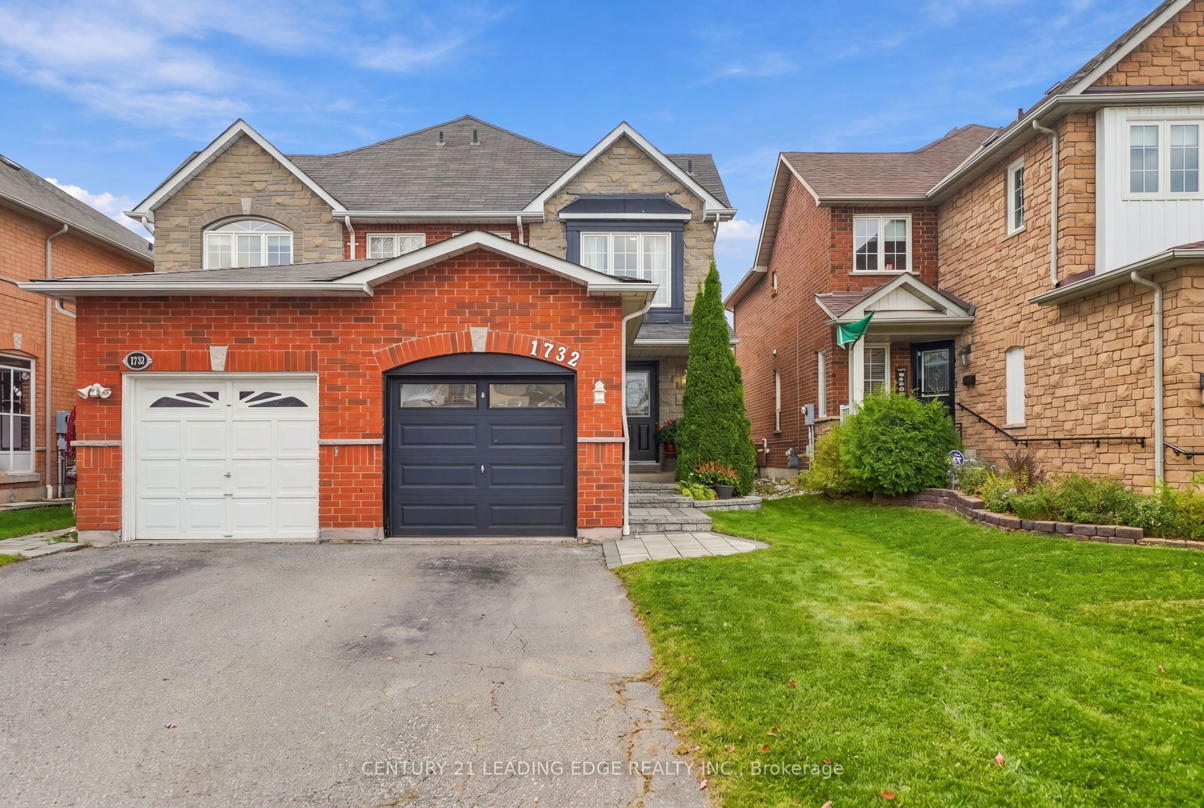
Enter an interest rate to see your estimated monthly payment.Welcome to 1732 Silver Maple, a beautifully maintained 3-bedroom, 3-washroom semi-detached home nestled in Pickering's highly sought-after Amberlea community! Showcasing timeless brick and stone curb appeal, this inviting residence offers a wonderful blend of comfort, style and everyday convenience. Pride of ownership is evident throughout, with thoughtful updates and a warm, welcoming atmosphere that make this home truly stand out. Step inside to discover bright, functional living spaces enhanced by stylish pot lights and tasteful finishes. The updated kitchen provides an attractive setting for everyday meals and entertaining, while the refreshed washrooms bring a modern touch to the home. Three well appointed bedrooms offer comfortable space for family, guests or a home office. The finished basement adds valuable versatility-ideal for a recreation room, entertainment area, workout space or whatever suits your lifestyle. Outside, escape to a beautifully manicured backyard complete with attractive interlocking details-a lovely setting for summer gatherings, weekend barbecues or simply relaxing in your own outdoor retreat. With no sidewalk in front, you'll appreciate the added convenience and easier exterior Set in a desirable, family-friendly neighbourhood, this home is close to excellent localmaintenance. schools, including a neighbourhood high school, as well as parks, shopping centres and everyday amenities. Convenient access to Highways 401 and 407 makes commuting and getting around the GTA a breeze. Whether you're a first-time buyer looking to enter the market, moving up to more space or downsizing without compromising on comfort, this home offers outstanding flexibility and appeal. A fantastic opportunity to own a lovingly cared-for home in one of Pickering's most desirable communities. Don't miss it!
| 17 hours ago | Listing first seen on site | |
| 17 hours ago | Listing updated with changes from the MLS® |

Listing information is provided by Participants of the Toronto Real Estate Board. VOW information is provided exclusively for personal, non-commercial use, and may not be used for any purpose other than to identify prospective properties consumers may be interested in purchasing. Information is deemed reliable but not guaranteed. Copyright 2026, Toronto Real Estate Board
Last checked 2026-10-24 07:20 AM UTC