Save
Ask
Tour
Hide
Share
$549,900
New Listing

Discovery Place
1890 Valley Farm Road 104
Pickering, ON L1V 6B4

For Sale|Condominium|Active
2
Beds
1
Total Bath
County:
Durham
Call Now: 416.357.7000
Is this the listing for you? We can help make it yours.
416.357.7000
1890 Valley Farm Road 1041890 Valley Farm Road 1041890 Valley Farm Road 1041890 Valley Farm Road 104
Save
Ask
Tour
Hide
Share

Mortgage Calculator

Monthly Payment (Est.)

Enter an interest rate to see your estimated monthly payment.
Calculator powered by Showcase IDX, a Constellation1 Company. Copyright ©2026 Information is deemed reliable but not guaranteed.

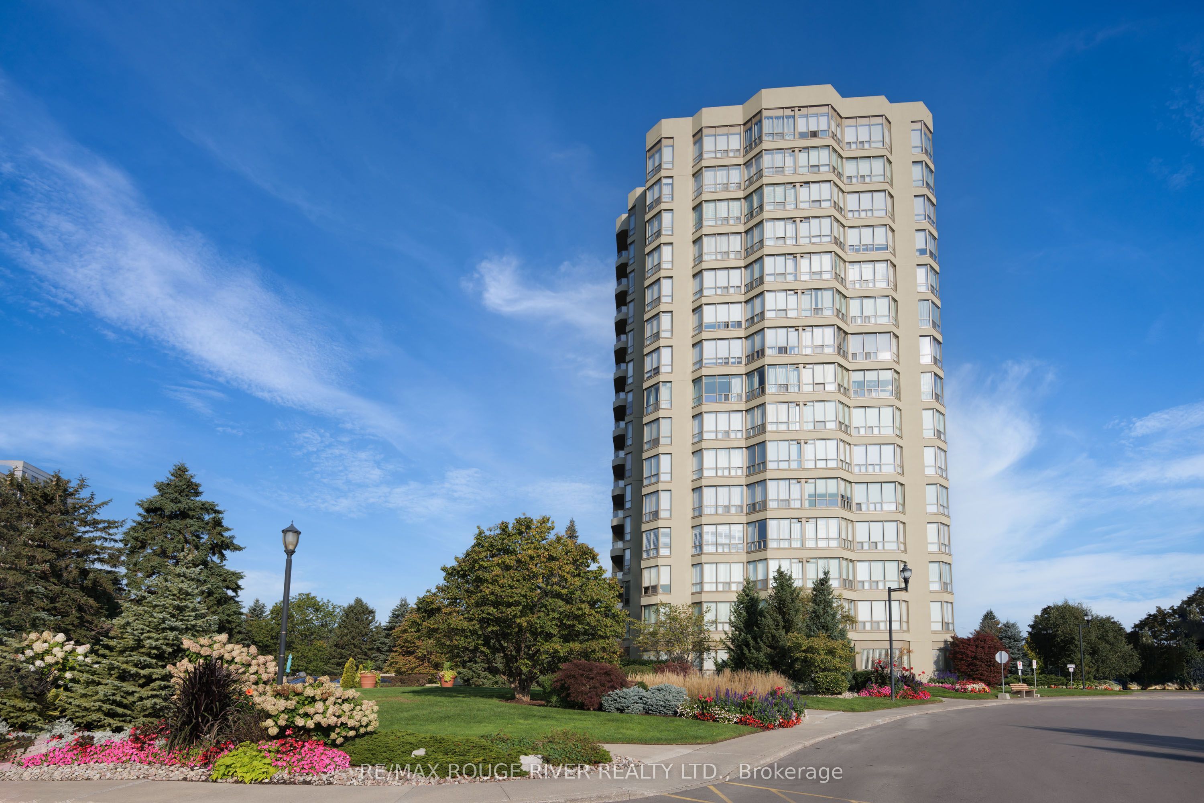
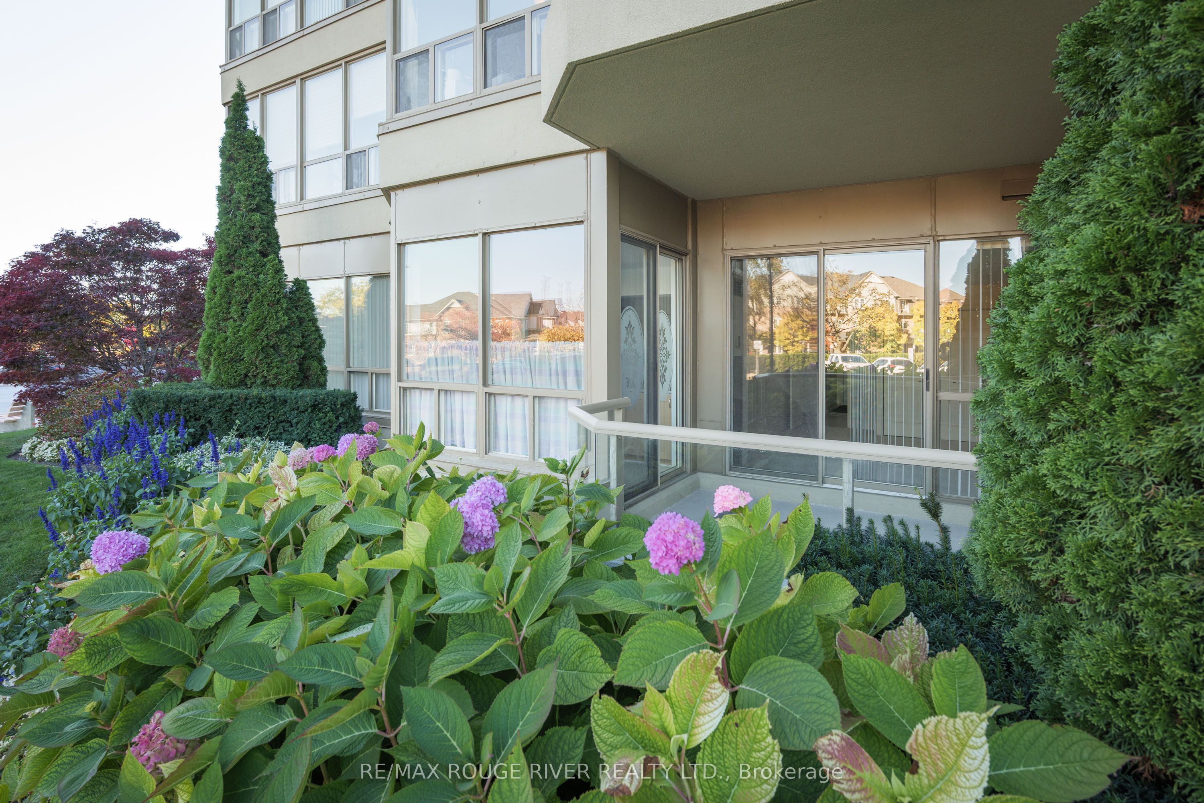
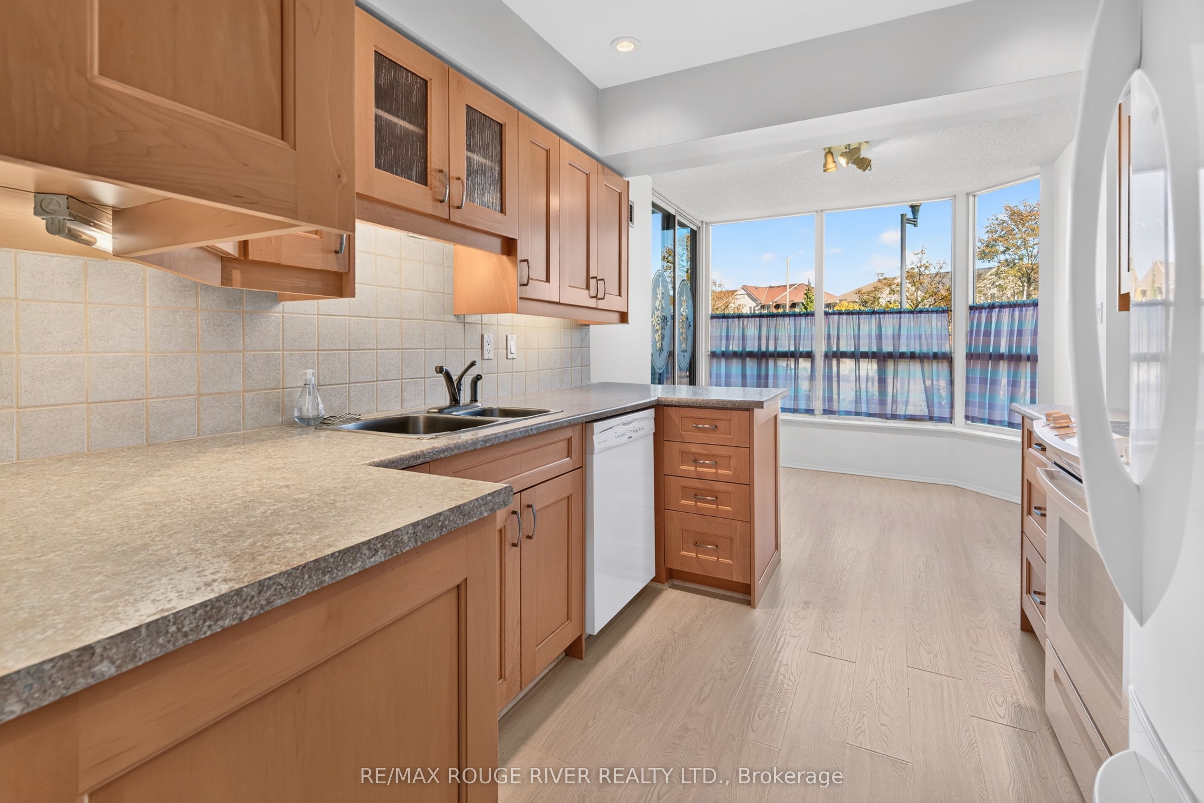
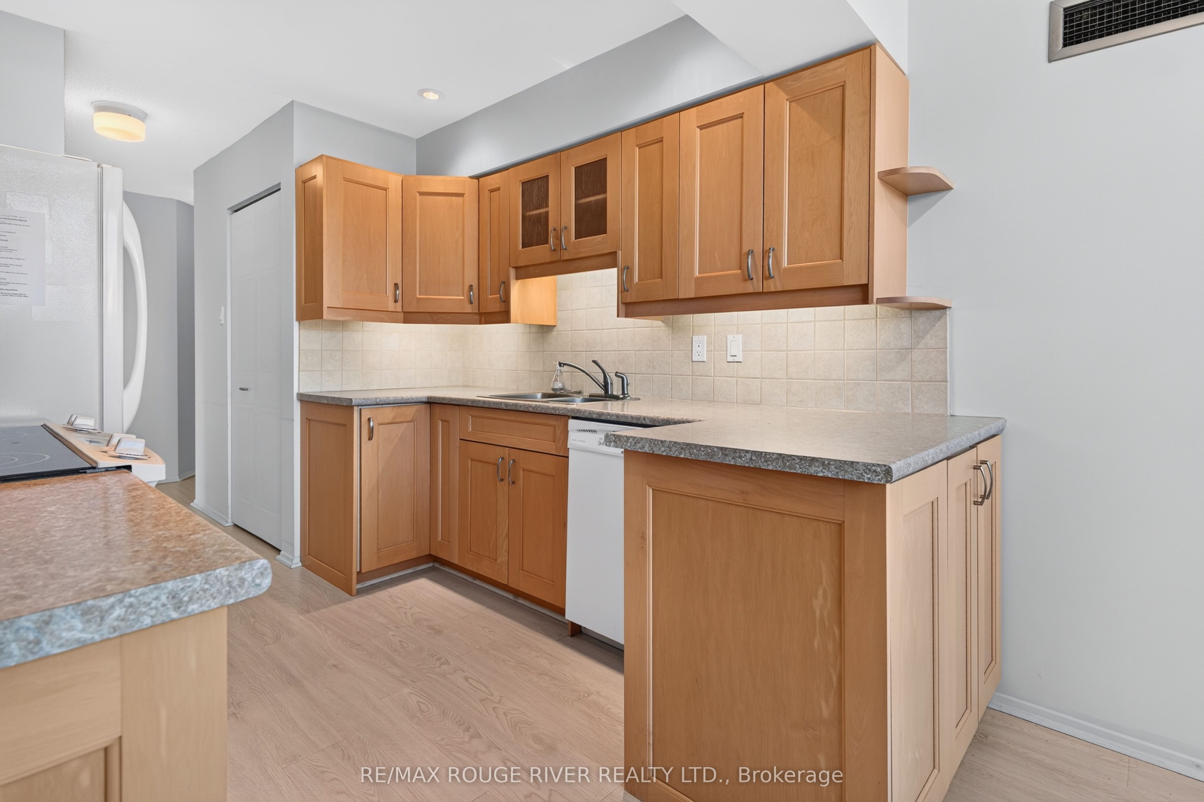
Original owner! Fantastic main floor corner unit south east facing known as a mini Cartier model! Sunlight all day long, open balcony, one underground parking space, Ensuite locker/storage room. Spacious condo at 1151 Sq ft 1+1 with 1 Bath, updated Kitchen and bathroom with shower stall! Large primary bedroom with double closet and walkout to the balcony. Kitchen has plenty of counter space with a pantry for overflow. Ensuite stacking washer and dryer for your convenience. This condo unit is particularly great for a pet owner with convenient access to outdoors. Amenities in this building are second to none, with indoor/outdoor pools, hot tub, tennis and pickleball courts, BBQ area, party/meeting rooms, library, media room, squash courts, billiards room, gym, guest suites, 24 Hour Security gated, beautiful landscaped grounds.

Save
Ask
Tour
Hide
Share
Listing Snapshot
Price 
$549,900
Days On Site 
0 Days
Bedrooms 
2
Inside Area (SqFt) 
N/A
Total Baths 
1
Full Baths 
N/A
Partial Baths 
N/A
Lot Size 
N/A
Year Built 
N/A
MLS® Number 
E14111136
Status 
Active
Property Tax 
$4,840
Maintenance Fees 
$966.26
Sq Ft Source 
N/A
Friends & Family
Recent Activity
16 hours agoListing first seen on site
16 hours agoListing updated with changes from the MLS®
General Features
Cross Street 
Valley Farm and Kingston
Direction Faces 
Southeast
Garage 
Yes
Number Of Stories 
1
Parking 
Underground
Parking Spaces 
1
Pets 
Yes
Property Sub Type 
Condominium
Security 
Security GuardSecurity Gate
Style 
Apartment
Interior Features
Basement 
None
Cooling 
Central Air
Heating 
Natural GasForced Air
Interior 
Storage
Bedroom 
Dimensions - 4.5 x 3.23Level - Main
Breakfast 
Dimensions - 2.47 x 2.46Level - Main
Den 
Dimensions - 3.2 x 2.77Level - Main
Dining Room 
Dimensions - 3.29 x 3.23Level - MainFeatures - Open Floorplan
Kitchen 
Dimensions - 2.68 x 2.47Level - MainFeatures - Pantry
Living Room 
Dimensions - 6.73 x 3.56Level - Main
Save
Ask
Tour
Hide
Share
Exterior Features
Construction Details 
Concrete
Exterior 
Balcony
Lot Features 
Landscaped
View 
Garden
Waterview 
Garden
Community Features
Association Amenities 
Indoor PoolConcierge
Maintenance Fee 
$966.26
Listing courtesy of RE/MAX ROUGE RIVER REALTY LTD.

Listing information is provided by Participants of the Toronto Real Estate Board. VOW information is provided exclusively for personal, non-commercial use, and may not be used for any purpose other than to identify prospective properties consumers may be interested in purchasing. Information is deemed reliable but not guaranteed. Copyright 2026, Toronto Real Estate Board
Last checked 2026-10-24 07:20 AM UTC

Neighborhood & Commute
Source: Walkscore
Save
Ask
Tour
Hide
Share