Save
Ask
Tour
Hide
Share
$579,950
New Listing

925 Bayly Street 17
Pickering, ON L1W 1L4

For Sale|Residential|Active
4
Beds
2
Total Baths
County:
Durham
Call Now: 416.357.7000
Is this the listing for you? We can help make it yours.
416.357.7000
Upcoming Open Houses
Sun, Oct 25, 2:00 PM - 5:00 PM
925 Bayly Street 17925 Bayly Street 17925 Bayly Street 17925 Bayly Street 17
Save
Ask
Tour
Hide
Share

Mortgage Calculator

Monthly Payment (Est.)

Enter an interest rate to see your estimated monthly payment.
Calculator powered by Showcase IDX, a Constellation1 Company. Copyright ©2026 Information is deemed reliable but not guaranteed.

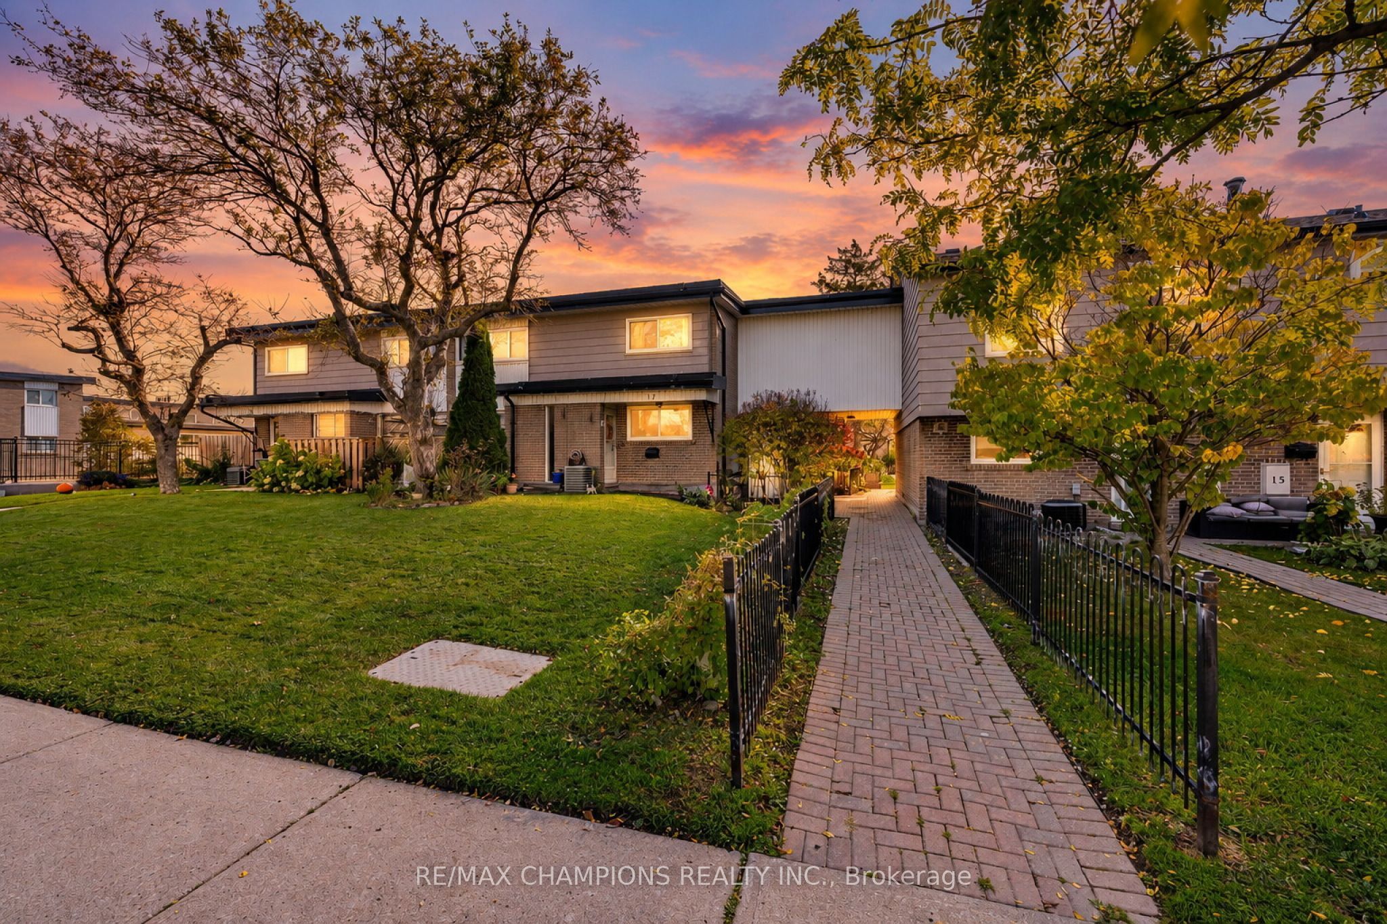
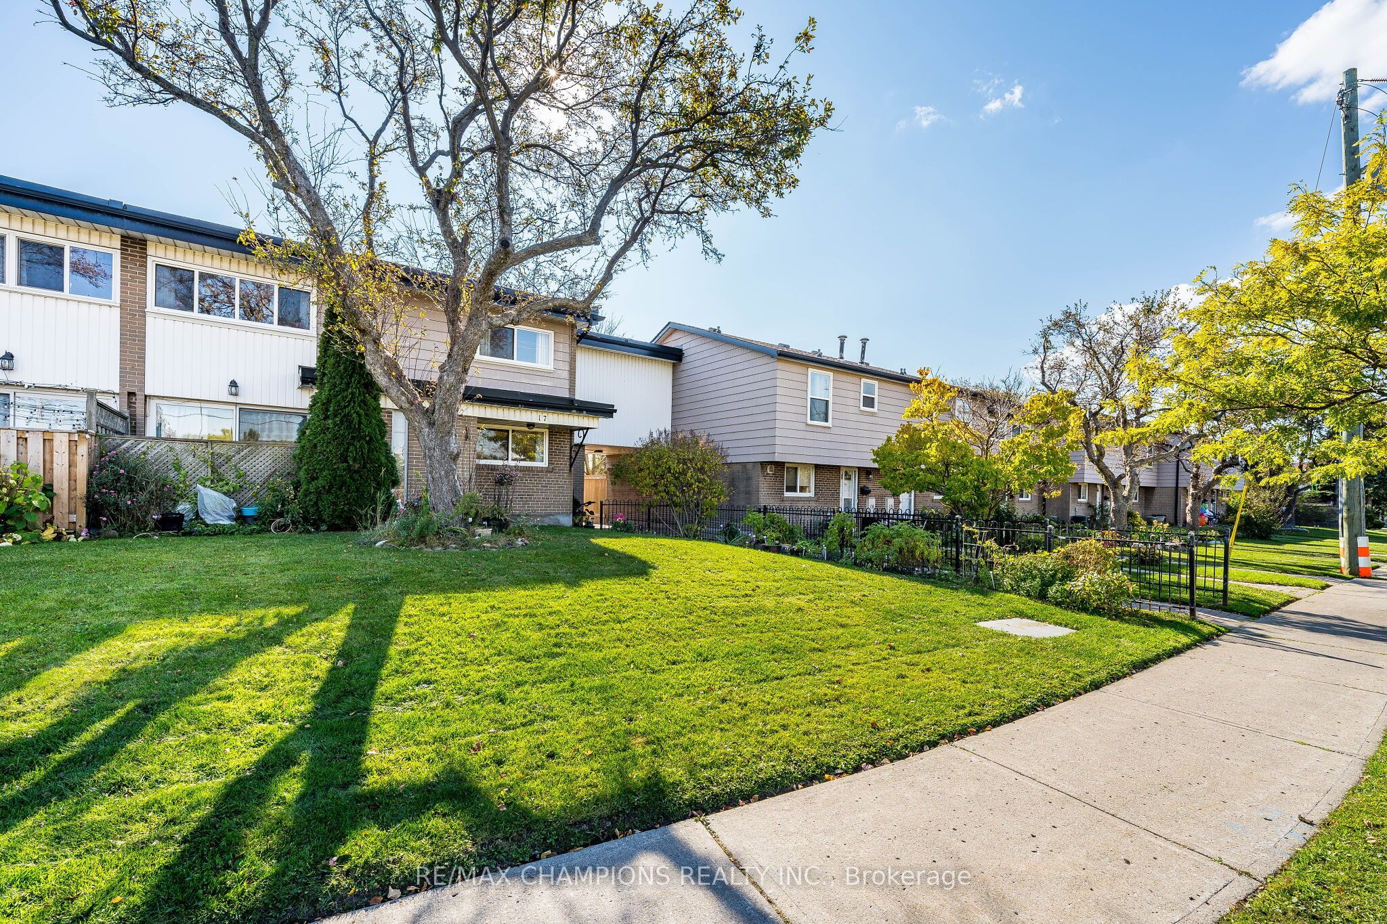
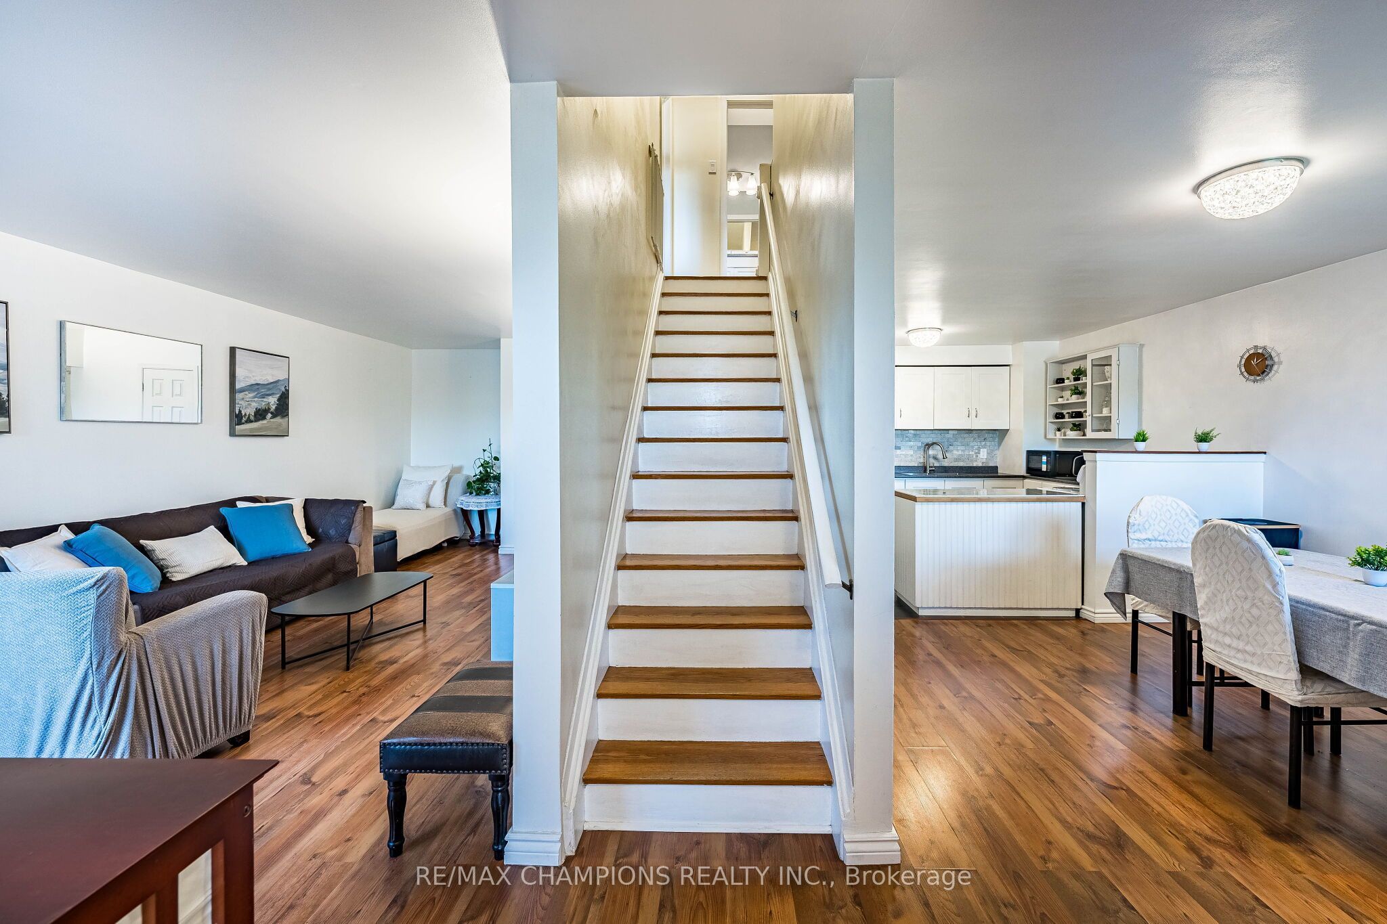
Absolute Show Stopper!! ** Location Location ** - Fabulous Westshore Community, END UNIT, Walking Distance To The Lake & Pickering Beach!! GO Train, Quick access to 401, Restaurants & Shops At Pickering City Centre, Spacious kitchen with custom Backsplash overlooking Dining Room Perfect For Entertaining. Oak Staircase Leads To The 2nd Floor With 4 Spacious Bedrooms, Primary and second bdrm Offer Walk In Closets. Walk-out access to the deck from the living area enhances indoor-outdoor enjoyment. Perfect for Summer BBQ's with family and friends. Bright, spacious, and private unit, this home delivers flexibility, comfort, and exceptional value in a prime Pickering location. Includes: water, building insurance, 1 parking, Schools & Parks Steps away - Don't miss out!

Save
Ask
Tour
Hide
Share
Listing Snapshot
Price 
$579,950
Days On Site 
0 Days
Bedrooms 
4
Inside Area (SqFt) 
N/A
Total Baths 
2
Full Baths 
N/A
Partial Baths 
N/A
Lot Size 
N/A
Year Built 
N/A
MLS® Number 
E14113424
Status 
Active
Property Tax 
$3,092.49
Maintenance Fees 
$538.84
Sq Ft Source 
N/A
Friends & Family
Recent Activity
8 hours agoListing first seen on site
8 hours agoListing updated with changes from the MLS®
General Features
Cross Street 
Bayly & West Shore Blvd
Direction Faces 
South
Number Of Stories 
2
Parking 
None
Pets 
Yes
Style 
2-Storey
Interior Features
Basement 
Unfinished
Cooling 
Central Air
Heating 
Natural GasForced Air
Laundry Features 
In Basement
Bedroom 2 
Dimensions - 3.97 x 2.54Level - Second
Bedroom 3 
Dimensions - 3.36 x 3.45Level - Second
Bedroom 4 
Dimensions - 4.49 x 3.4Level - Second
Dining Room 
Dimensions - 3.79 x 3.43Level - Main
Kitchen 
Dimensions - 3.09 x 3.43Level - Main
Living Room 
Dimensions - 6.0 x 3.42Level - Main
Master Bedroom 
Dimensions - 5.4 x 3.4Level - SecondFeatures - Walk-In Closet(s)
Recreation 
Dimensions - 7.0 x 3.39Level - Lower
Save
Ask
Tour
Hide
Share
Exterior Features
Construction Details 
Aluminum SidingBrick
Community Features
Maintenance Fee 
$538.84
Listing courtesy of RE/MAX CHAMPIONS REALTY INC.

Listing information is provided by Participants of the Toronto Real Estate Board. VOW information is provided exclusively for personal, non-commercial use, and may not be used for any purpose other than to identify prospective properties consumers may be interested in purchasing. Information is deemed reliable but not guaranteed. Copyright 2026, Toronto Real Estate Board
Last checked 2026-10-24 07:20 AM UTC

Neighborhood & Commute
Source: Walkscore
Save
Ask
Tour
Hide
Share