Save
Ask
Tour
Hide
Share
$699,900
1 Day On Site

89 George Reynolds Drive
Clarington, ON L1E 2E7

For Sale|Single Family Residence|Active
3
Beds
2
Total Baths
County:
Durham
Call Now: 416.357.7000
Is this the listing for you? We can help make it yours.
416.357.7000
89 George Reynolds Drive89 George Reynolds Drive89 George Reynolds Drive89 George Reynolds Drive
Save
Ask
Tour
Hide
Share

Mortgage Calculator

Monthly Payment (Est.)

Enter an interest rate to see your estimated monthly payment.
Calculator powered by Showcase IDX, a Constellation1 Company. Copyright ©2026 Information is deemed reliable but not guaranteed.

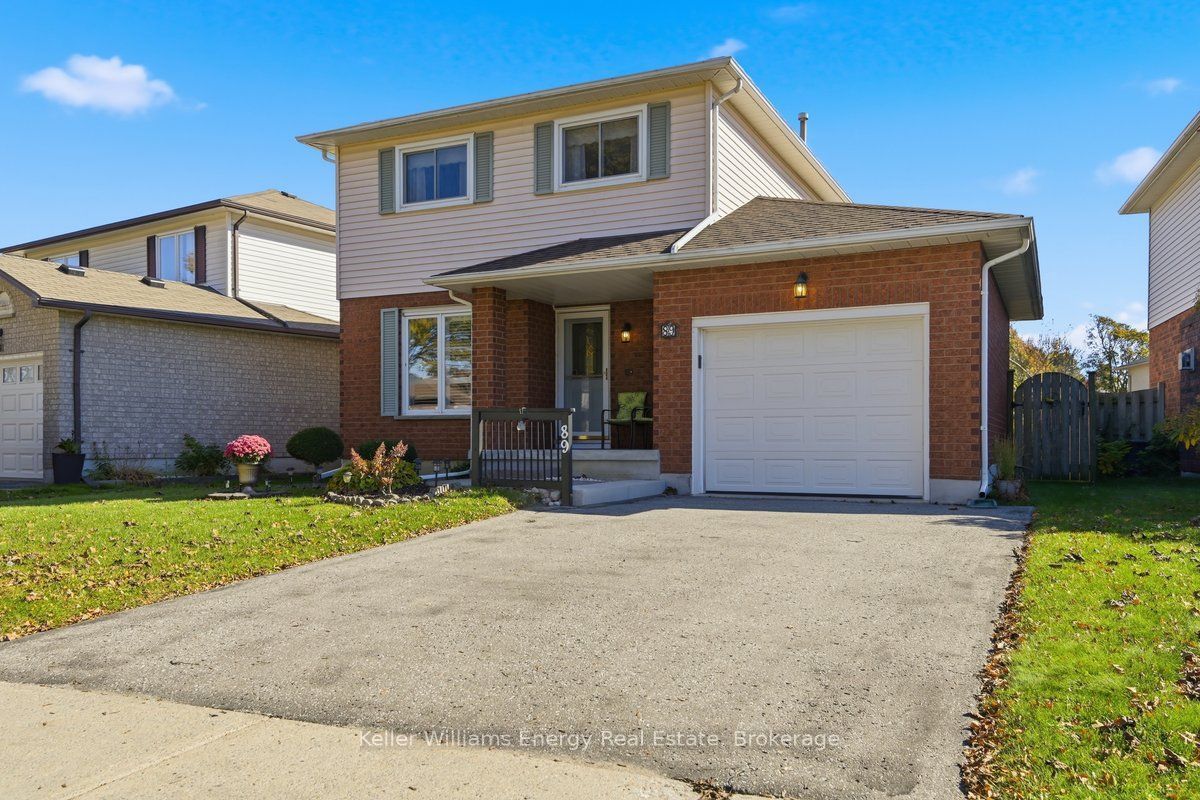
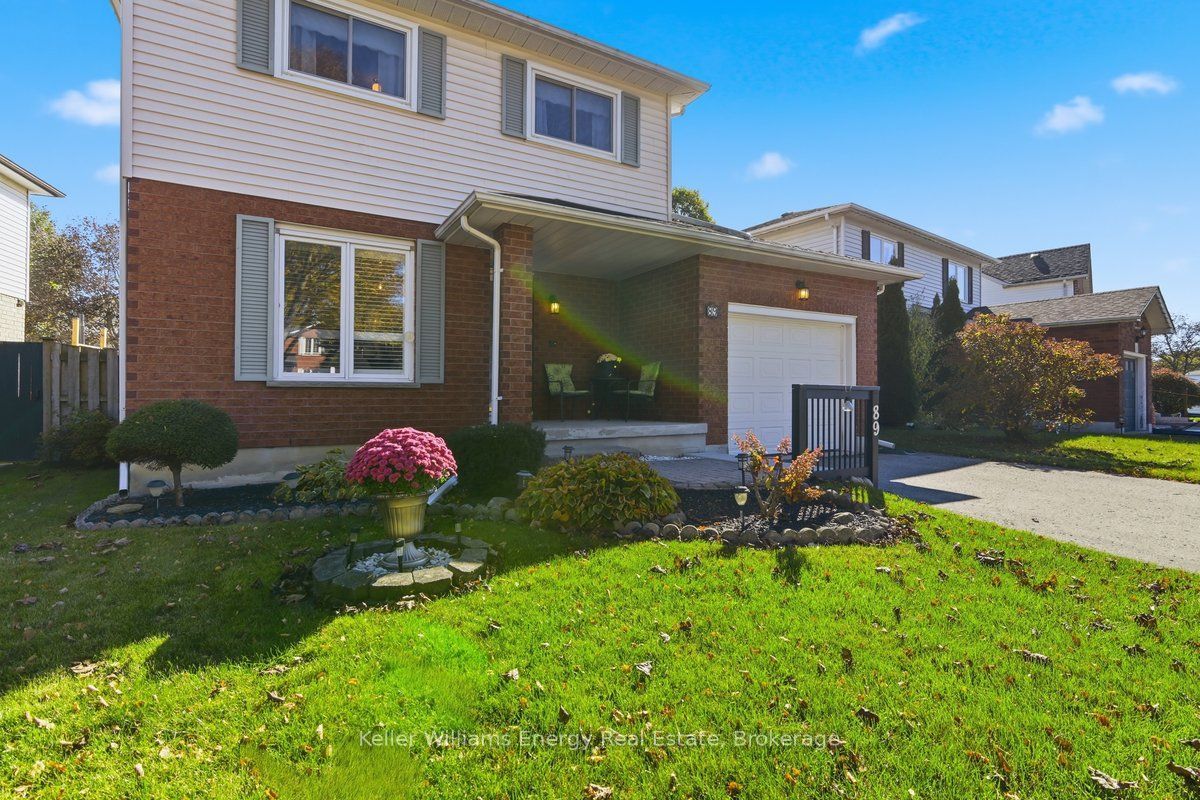
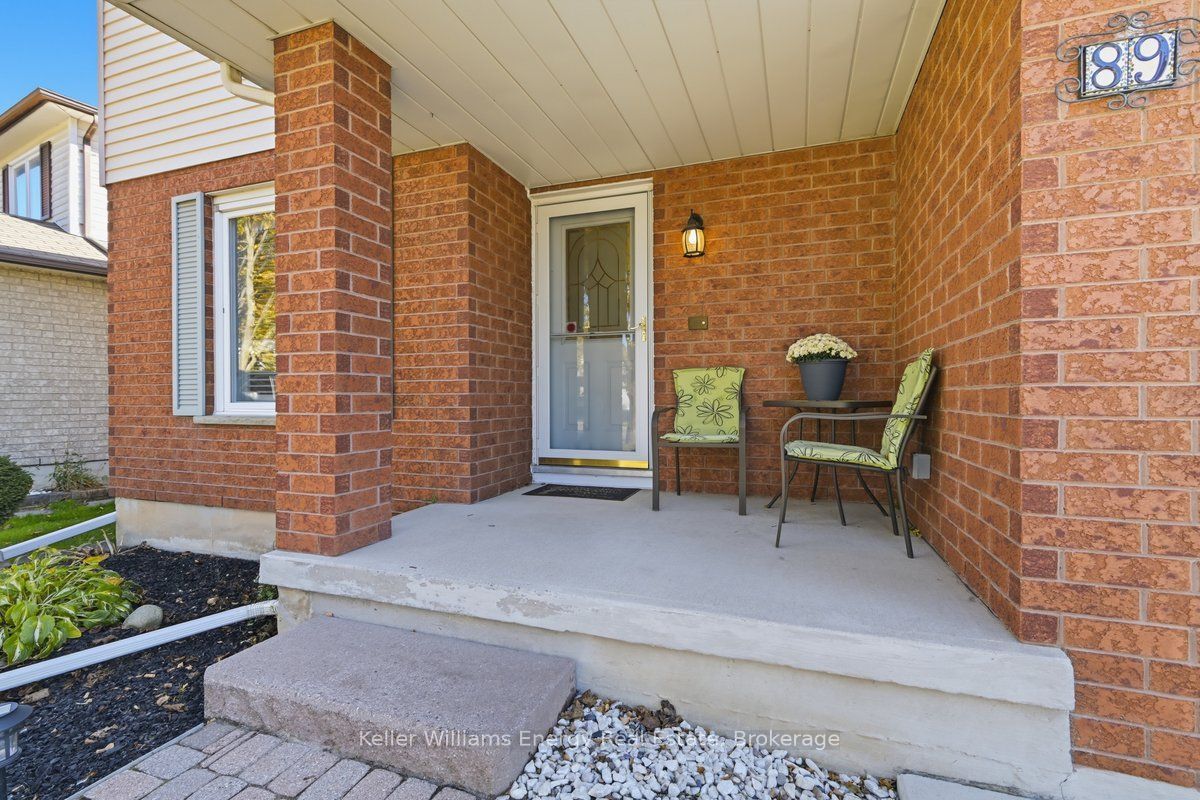
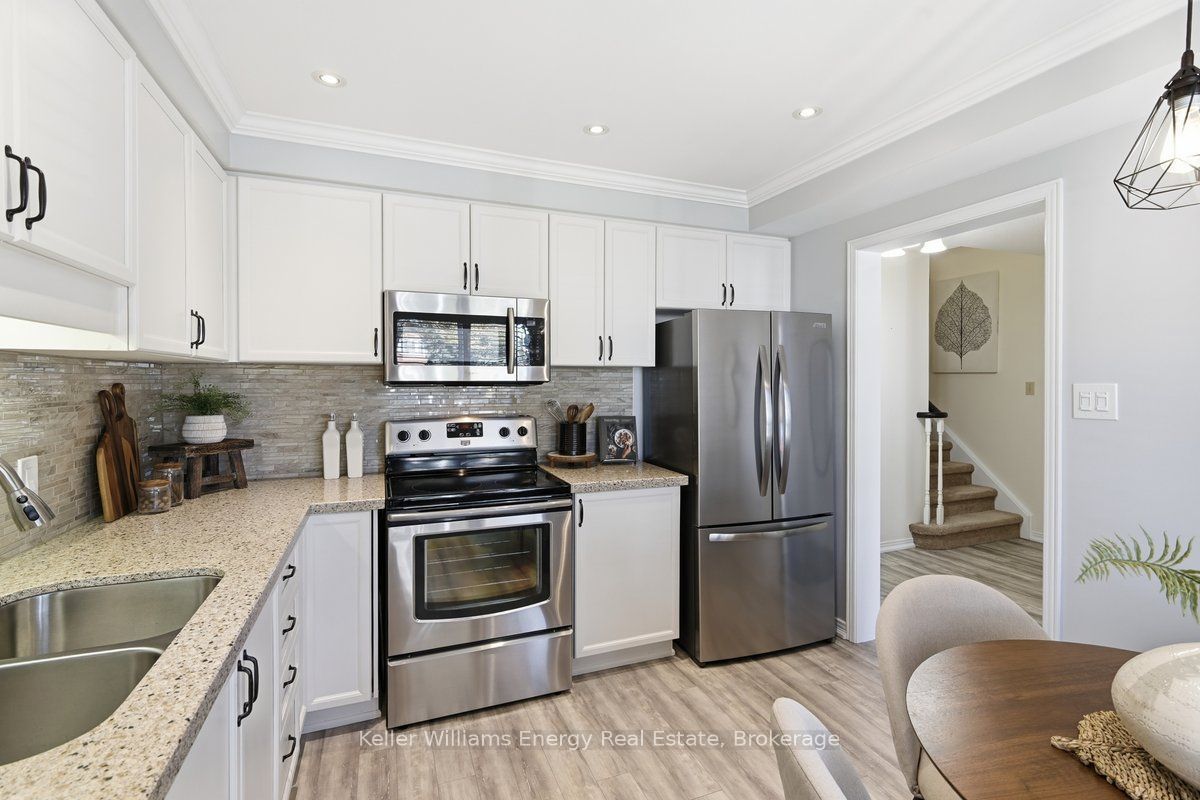
Welcome to Highland Gardens, where comfort, style and everyday family living come together! This beautifully updated 1,331 sq. ft. home offers the space and warmth you've been looking for. The highlight is the bright sunroom addition, a wonderful extension of the family living space with multiple walkouts and views of the fully fenced, landscaped backyard. It's the perfect spot for family movie nights, a children's play area or simply relaxing together. The beautifully renovated kitchen features quartz countertops, stylish backsplash, crown moulding and stainless-steel appliances. Additional improvements include hardwood flooring, an inviting fireplace, updated bathrooms and most windows. Step outside to a private deck and fenced backyard with room for children to play and family barbecues. Thoughtful finishing touches include silhouette blinds, convenient garage access and a welcoming front entrance. Located in an established neighbourhood close to shopping, restaurants, Starbucks and groceries, with easy access to Highways 401 and 407. A beautifully maintained home ready for its next chapter!

Save
Ask
Tour
Hide
Share
Listing Snapshot
Price 
$699,900
Days On Site 
1 Day
Bedrooms 
3
Inside Area (SqFt) 
N/A
Total Baths 
2
Full Baths 
N/A
Partial Baths 
N/A
Lot Size 
0.1006 Acres
Year Built 
N/A
MLS® Number 
E14149616
Status 
Active
Property Tax 
$4,513.12
Maintenance Fees 
N/A
Sq Ft Source 
N/A
Friends & Family
Recent Activity
yesterdayListing first seen on site
yesterdayListing updated with changes from the MLS®
General Features
Attached Garage 
Yes
Cross Street 
George Reynolds Dr & Trulls Rd
Direction Faces 
South
Garage 
Yes
Land Lease 
No
Number Of Stories 
2
Parking 
PrivateAttached
Parking Spaces 
3
Property Sub Type 
Single Family Residence
Security 
Smoke Detector(s)
Style 
2-Storey
Utilities 
Cable Available
Water Source 
Public
Interior Features
Basement 
Unfinished
Cooling 
Central Air
Fireplace 
Yes
Fireplace Features 
Gas
Fireplaces 
1
Heating 
Natural GasForced Air
Interior 
Central Vacuum
Bedroom 2 
Dimensions - 3.46 x 3.49Level - Second
Bedroom 3 
Dimensions - 3.49 x 2.53Level - Second
Dining Room 
Dimensions - 3.14 x 2.65Level - First
Kitchen 
Dimensions - 3.49 x 3.14Level - First
Living Room 
Dimensions - 6.09 x 3.03Level - First
Master Bedroom 
Dimensions - 4.47 x 3.04Level - SecondFeatures - Walk-In Closet(s)
Sunroom 
Dimensions - 3.5 x 3.11Level - First
Save
Ask
Tour
Hide
Share
Exterior Features
Construction Details 
BrickVinyl Siding
Fencing 
Fenced
Lot Features 
Irregular LotLevel
Patio And Porch 
DeckPorch
Pool Features 
None
Roof 
Asphalt
Listing courtesy of Keller Williams Energy Real Estate

Listing information is provided by Participants of the Toronto Real Estate Board. VOW information is provided exclusively for personal, non-commercial use, and may not be used for any purpose other than to identify prospective properties consumers may be interested in purchasing. Information is deemed reliable but not guaranteed. Copyright 2026, Toronto Real Estate Board
Last checked 2026-11-06 02:57 PM UTC

Neighborhood & Commute
Source: Walkscore
Save
Ask
Tour
Hide
Share