

3029 Whites RoadPickering, ON L1X 0J9
Mortgage Calculator
Monthly Payment (Est.)
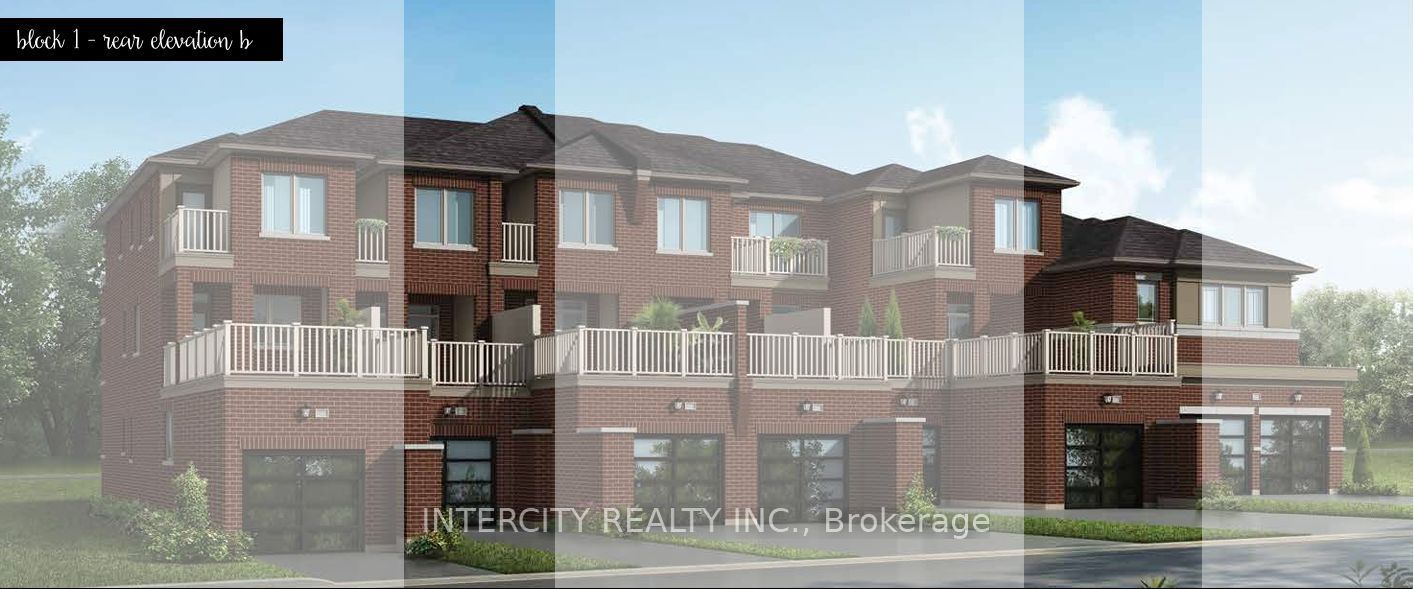
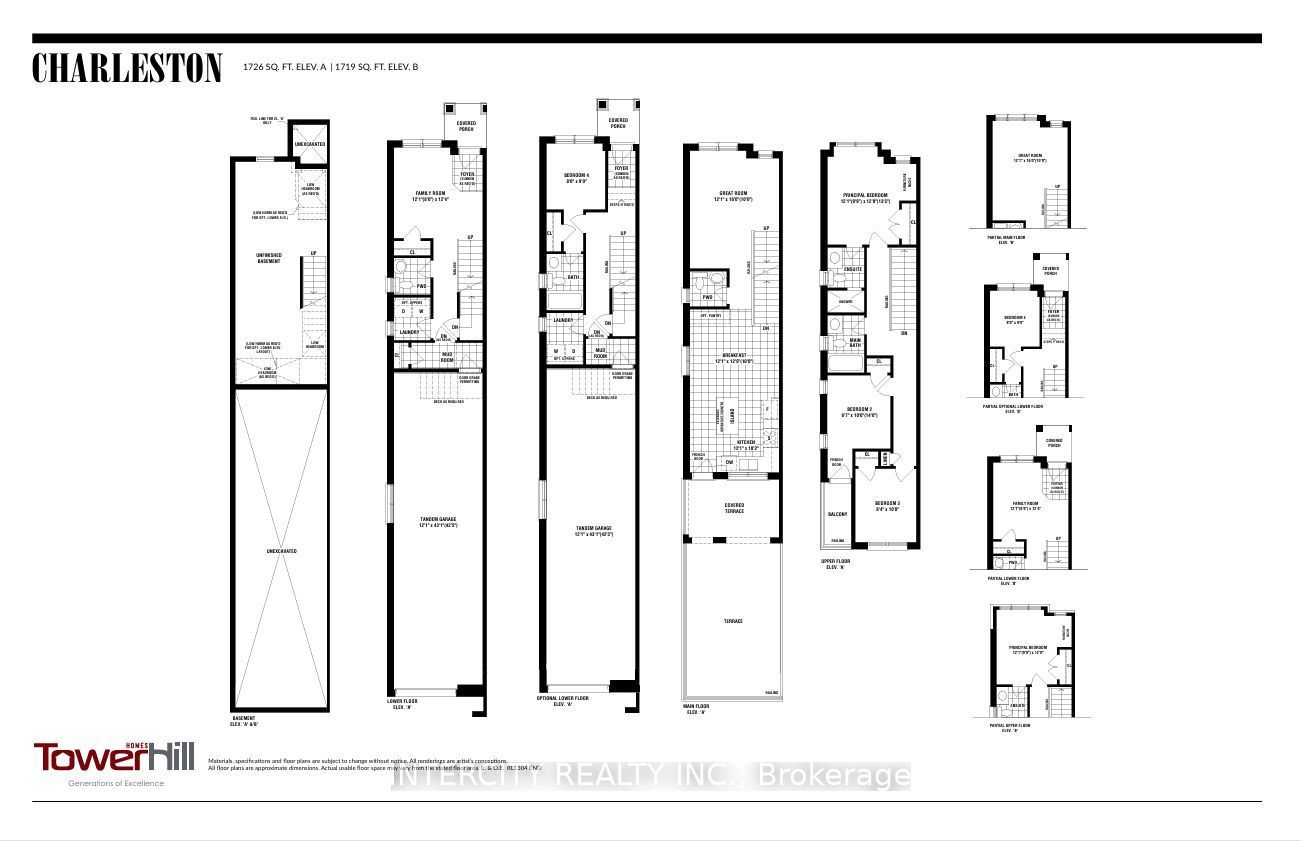
Enter an interest rate to see your estimated monthly payment.Discover modern living in this beautifully designed **3-storey Charleston End Unit by Tower Hill Homes**, located in the growing community of New Seaton in Pickering. Offering **1,719 sq. ft. of thoughtfully designed living space**, this stylish freehold townhome features 3 spacious bedrooms, 2.5 bathrooms and an unfinished basement with additional space and future potential to customize to your needs.Designed to make the most of every level, the Charleston offers a unique three-storey layout with distinct spaces for living, entertaining and relaxing. Enjoy the added appeal of **covered terraces and an expansive open terrace**, creating inviting outdoor spaces to unwind or entertain. The end-unit design offers enhanced privacy and natural light, while the unfinished basement provides room to grow and **up to 3-car tandem parking** adds exceptional convenience.Featuring contemporary architecture, thoughtfully planned interiors and versatile indoor and outdoor living spaces, the Charleston is designed to complement today's lifestyle.Situated in the vibrant master-planned community of New Seaton, surrounded by parks, trails, schools and future amenities, with convenient access to Highways 407 and 401.
| yesterday | Listing first seen on site | |
| yesterday | Listing updated with changes from the MLS® |

Listing information is provided by Participants of the Toronto Real Estate Board. VOW information is provided exclusively for personal, non-commercial use, and may not be used for any purpose other than to identify prospective properties consumers may be interested in purchasing. Information is deemed reliable but not guaranteed. Copyright 2026, Toronto Real Estate Board
Last checked 2026-11-06 02:57 PM UTC