Save
Ask
Tour
Hide
Share
$940,000
2 Days On Site

980 Langford Street
Oshawa, ON L1K 2W1

For Sale|Single Family Residence|Active
5
Beds
4
Total Baths
County:
Durham
Call Now: 416.357.7000
Is this the listing for you? We can help make it yours.
416.357.7000
Upcoming Open Houses
Sun, Nov 8, 2:00 PM - 4:00 PM
980 Langford Street980 Langford Street980 Langford Street980 Langford Street
Save
Ask
Tour
Hide
Share

Mortgage Calculator

Monthly Payment (Est.)

Enter an interest rate to see your estimated monthly payment.
Calculator powered by Showcase IDX, a Constellation1 Company. Copyright ©2026 Information is deemed reliable but not guaranteed.

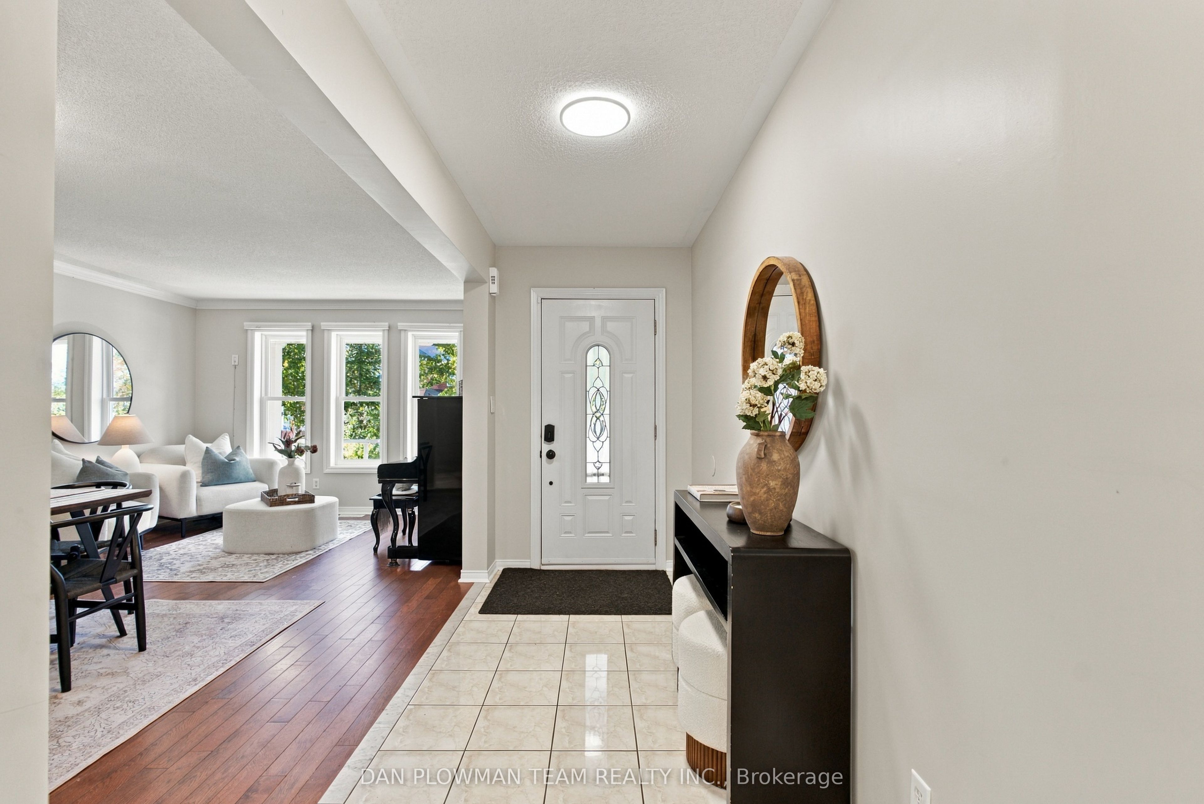
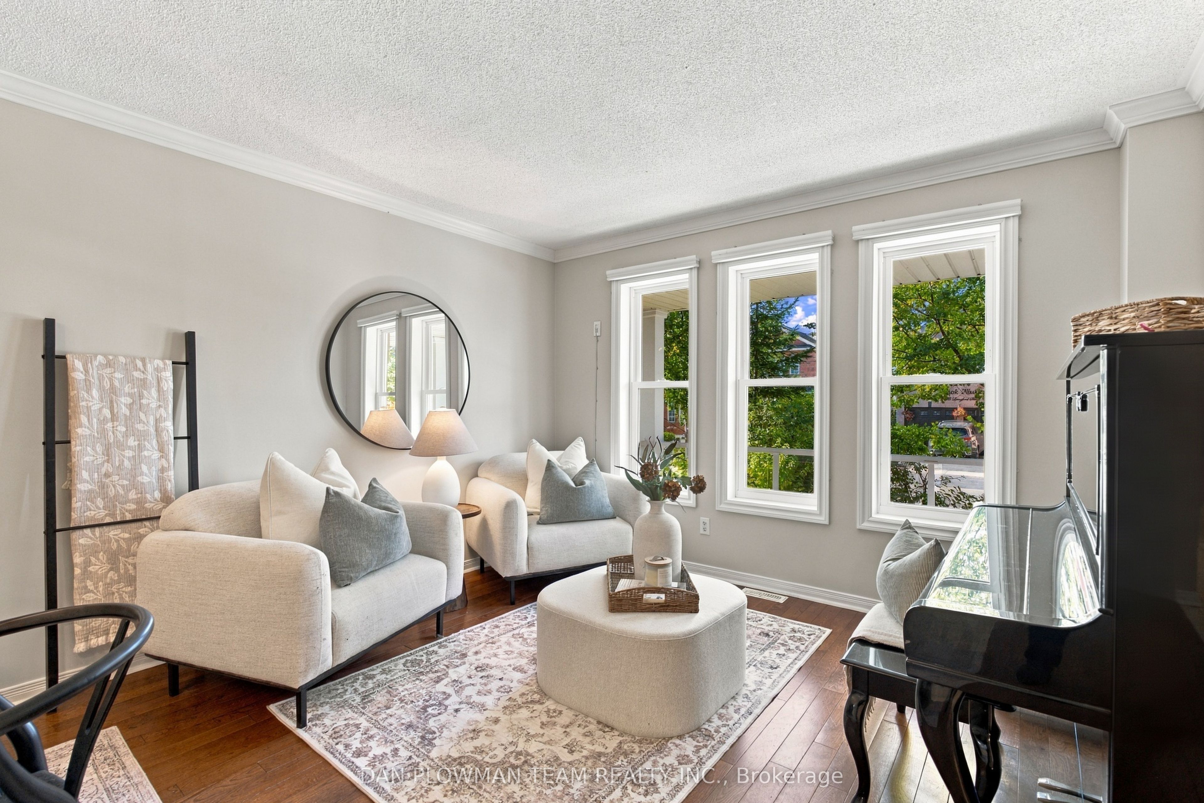
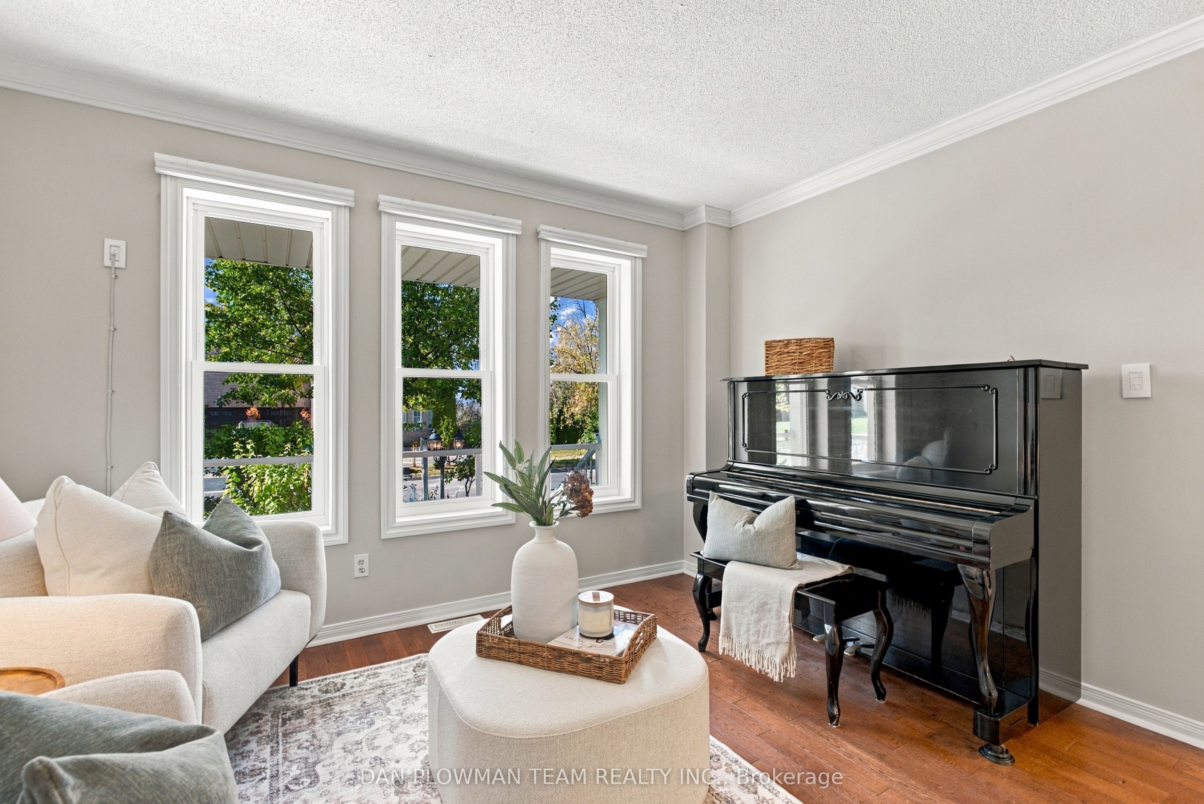
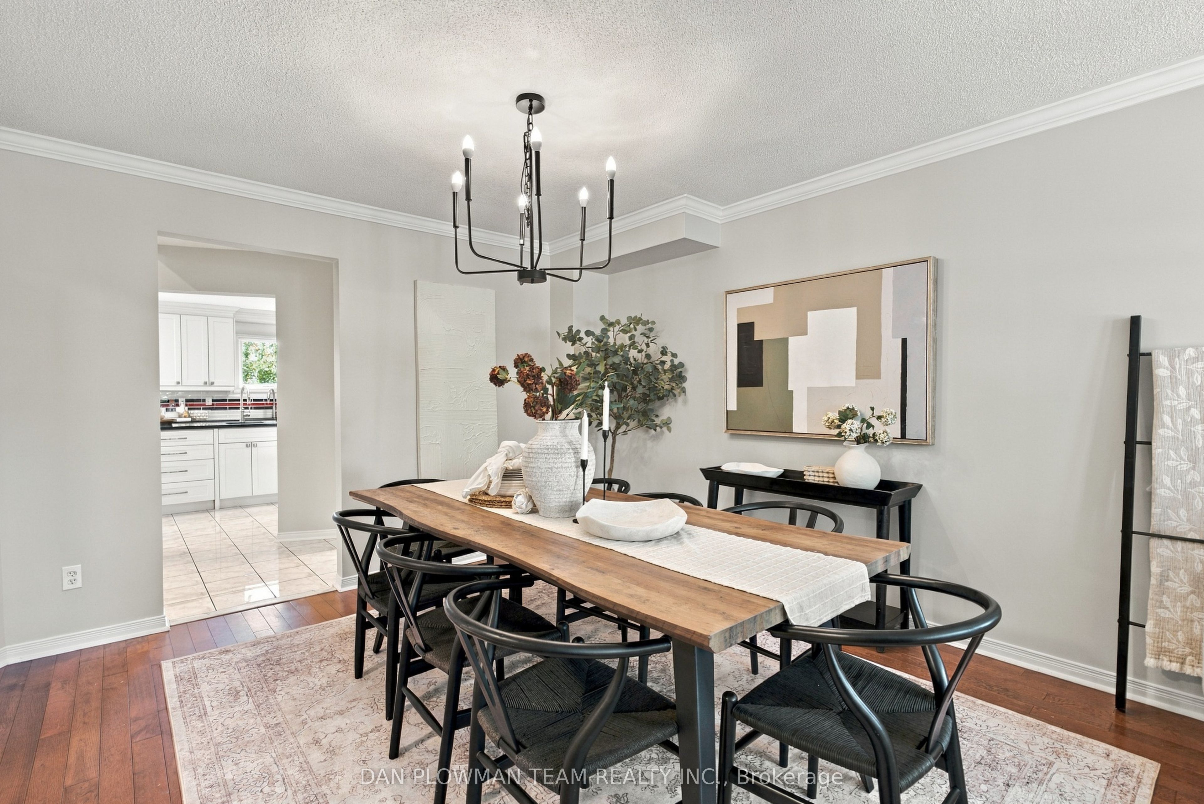
This 4+1-Bedroom, 4-Bathroom Home Is The Kind Of Place That Makes Everyday Life Feel A Little Easier And Weekends A Little Better. The Main Floor Gives You Room To Host Properly, With Formal Living And Dining Rooms, A Warm Family Room With Gas Fireplace, And A Kitchen That Knows How To Be The Centre Of Attention With Quartz Counters, A Centre Island, Breakfast Bar, And Walkout To The Composite Deck. Upstairs, The Primary Suite Offers A Walk-In Closet And 4-Piece Ensuite, While 3 Additional Bedrooms And Another 4-Piece Bath Give Everyone Their Own Space. Downstairs, The Finished Basement Keeps The Good Stuff Going With A Large Rec Room, 3-Piece Bath, And Dedicated Office Area. Outside, Landscaped Front And Back Yards With Perennial Gardens Bring Colour Through The Seasons, While 2 Apple Trees, A Cherry Tree, And A Saskatoon Berry Add A Little Something Extra To Enjoy From Your Own Backyard. The Composite Deck Is Ready For Coffee, Cocktails, And Everything In Between. Add An Ev Charger In The Garage, Owned Solar Panels That Help Cover Utility Costs, And Harmony Valley Conservation Area Nearby, And This Home Starts Checking Boxes You Didn't Even Know Were On The List.

Save
Ask
Tour
Hide
Share
Listing Snapshot
Price 
$940,000
Days On Site 
2 Days
Bedrooms 
5
Inside Area (SqFt) 
N/A
Total Baths 
4
Full Baths 
N/A
Partial Baths 
N/A
Lot Size 
N/A
Year Built 
N/A
MLS® Number 
E14149992
Status 
Active
Property Tax 
$7,624.66
Maintenance Fees 
N/A
Sq Ft Source 
N/A
Friends & Family
Recent Activity
3 days agoListing first seen on site
3 days agoListing updated with changes from the MLS®
General Features
Attached Garage 
Yes
Cross Street 
Townline Rd N & Margate Dr
Direction Faces 
East
Energy Features 
Solar
Garage 
Yes
Land Lease 
No
Number Of Stories 
2
Parking 
Attached
Parking Spaces 
6
Property Sub Type 
Single Family Residence
Style 
2-Storey
Water Source 
Public
Interior Features
Basement 
FullFinished
Cooling 
Central Air
Fireplace 
Yes
Fireplace Features 
Family Room
Heating 
Natural GasForced Air
Bedroom 2 
Dimensions - 4.29 x 3.53Level - Second
Bedroom 3 
Dimensions - 3.95 x 3.42Level - Second
Bedroom 4 
Dimensions - 5.06 x 3.58Level - SecondFeatures - Ceiling Fan(s)
Dining Room 
Dimensions - 6.4 x 3.69Level - Main
Family Room 
Dimensions - 3.02 x 5.29Level - Main
Kitchen 
Dimensions - 3.75 x 5.58Level - MainFeatures - Kitchen Island
Laundry 
Dimensions - 1.6 x 3.02Level - Main
Living Room 
Dimensions - 6.4 x 3.69Level - Main
Master Bedroom 
Dimensions - 4.59 x 8.28Level - SecondFeatures - His and Hers Closets
Office 
Dimensions - 4.15 x 3.37Level - Basement
Other 
Dimensions - 1.25 x 3.91Level - Basement
Recreation 
Dimensions - 11.6 x 6.37Level - Basement
Save
Ask
Tour
Hide
Share
Exterior Features
Construction Details 
Brick
Fencing 
Fenced
Lot Features 
On Golf CourseGreenbelt
Patio And Porch 
DeckPorch
Pool Features 
None
Roof 
Asphalt
Listing courtesy of DAN PLOWMAN TEAM REALTY INC.

Listing information is provided by Participants of the Toronto Real Estate Board. VOW information is provided exclusively for personal, non-commercial use, and may not be used for any purpose other than to identify prospective properties consumers may be interested in purchasing. Information is deemed reliable but not guaranteed. Copyright 2026, Toronto Real Estate Board
Last checked 2026-11-07 04:05 PM UTC

Neighborhood & Commute
Source: Walkscore
Save
Ask
Tour
Hide
Share