Save
Ask
Tour
Hide
Share
$739,900
1 Day On Site

45 Moyse Drive
Clarington, ON L1E 2V7

For Sale|Residential|Active
3
Beds
3
Total Baths
County:
Durham
Call Now: 416.357.7000
Is this the listing for you? We can help make it yours.
416.357.7000
45 Moyse Drive45 Moyse Drive45 Moyse Drive45 Moyse Drive
Save
Ask
Tour
Hide
Share

Mortgage Calculator

Monthly Payment (Est.)

Enter an interest rate to see your estimated monthly payment.
Calculator powered by Showcase IDX, a Constellation1 Company. Copyright ©2026 Information is deemed reliable but not guaranteed.

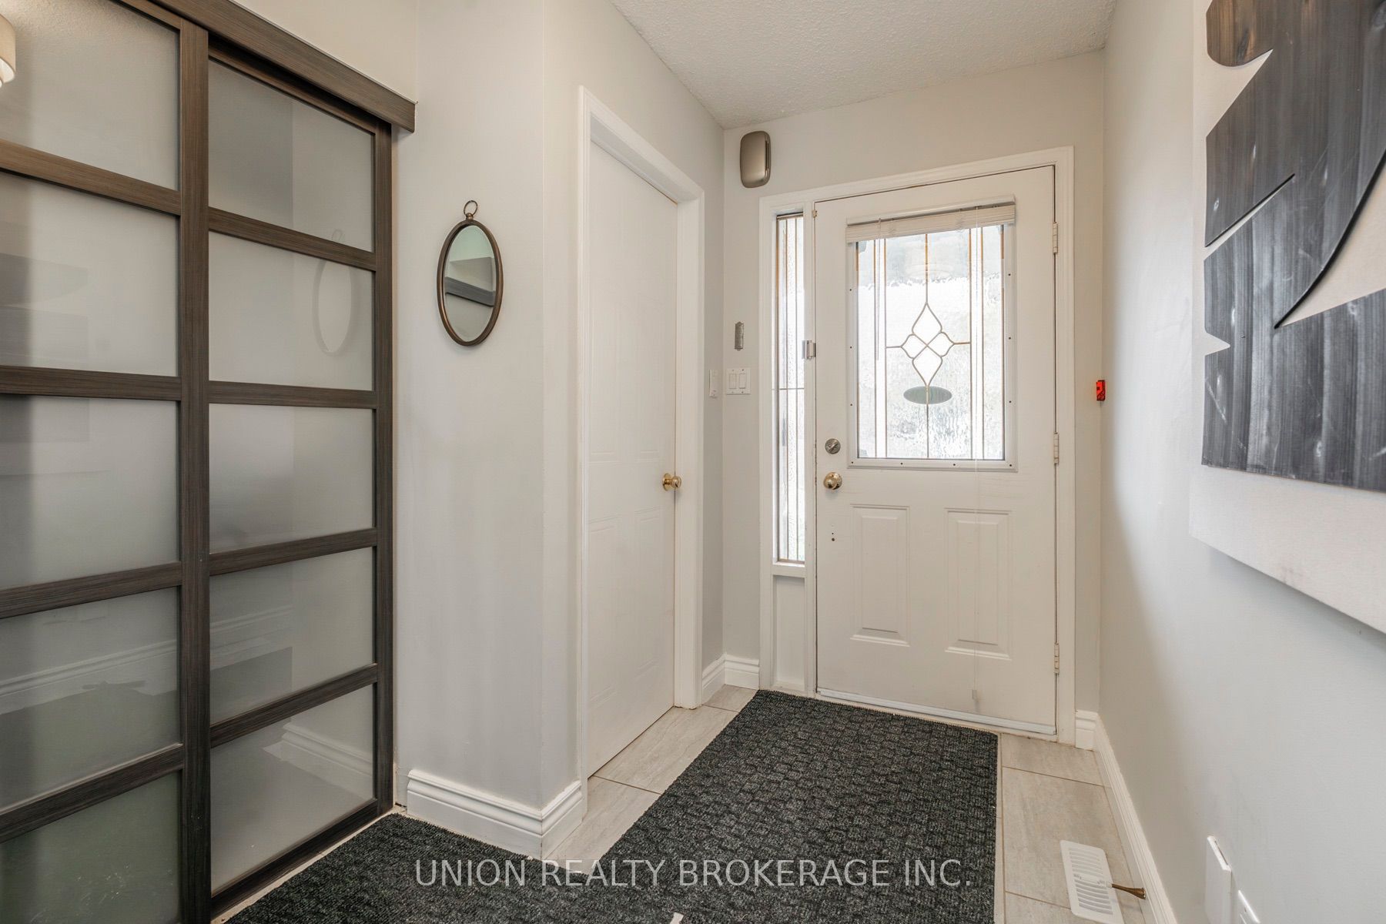
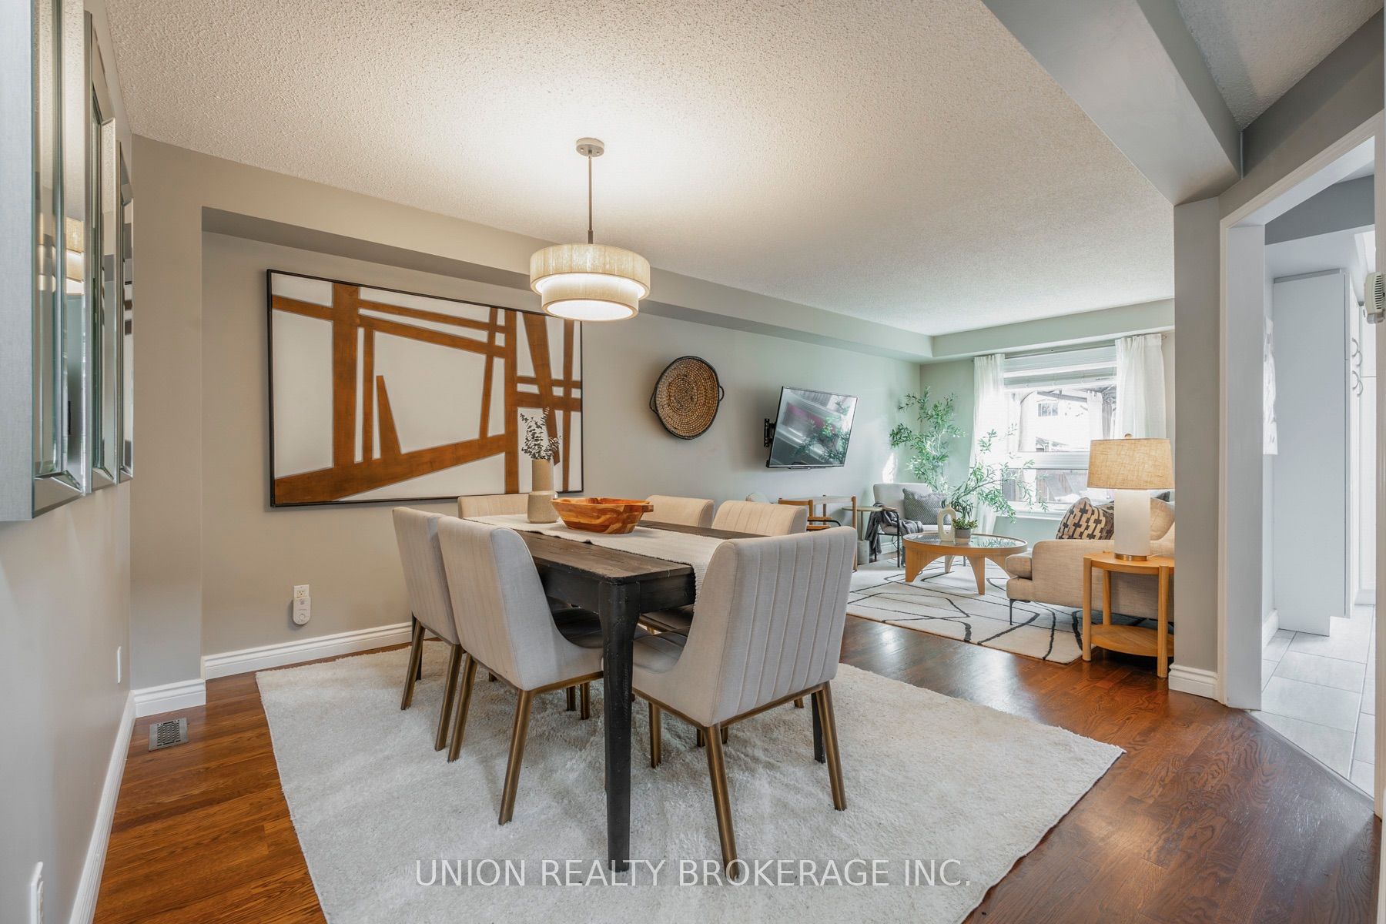
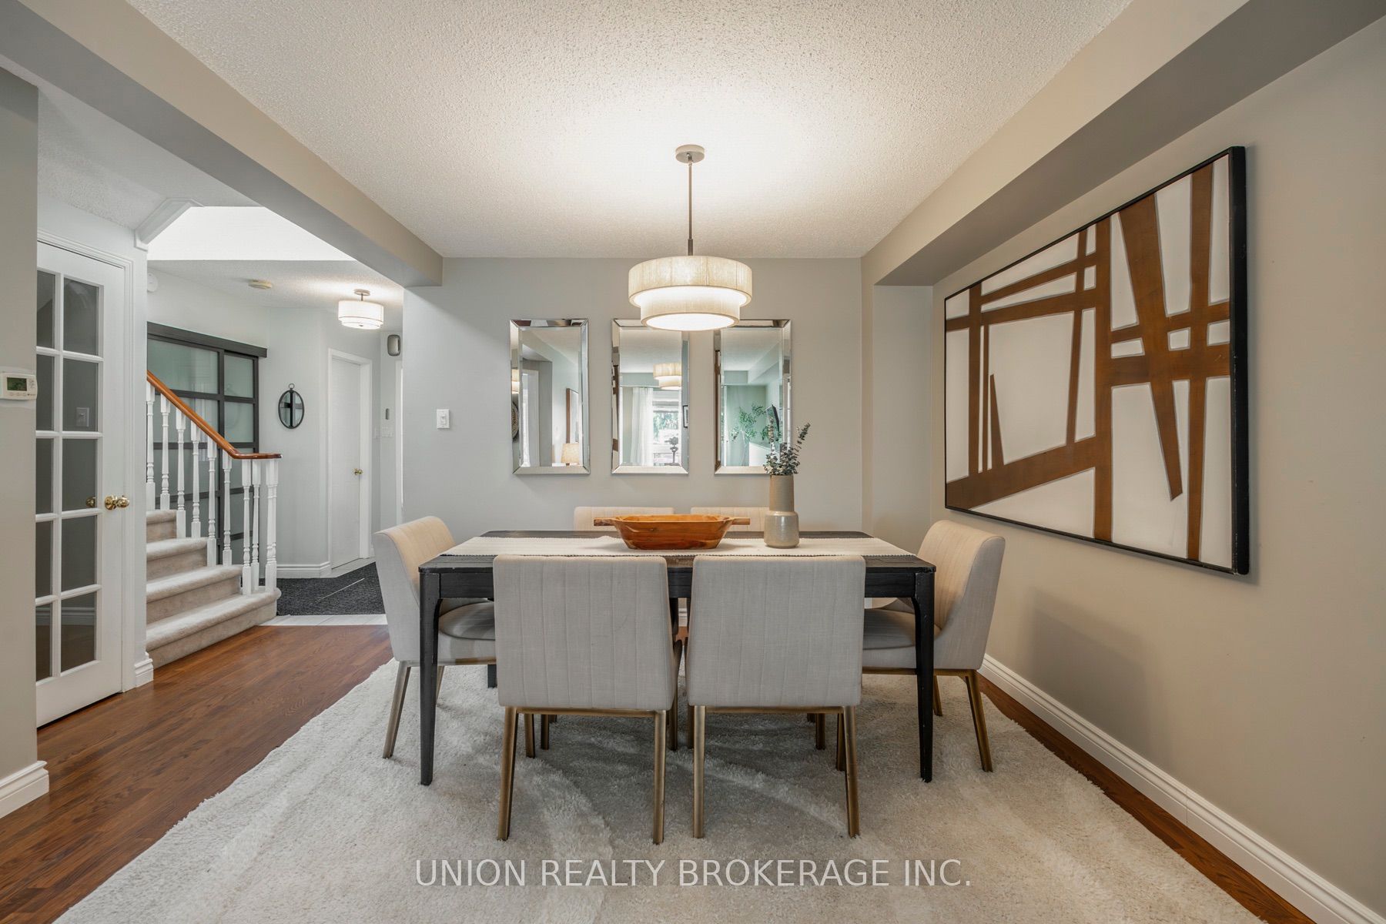
Welcome to 45 Moyse Drive, an inviting 3-bedroom, 3-bathroom home nestled in the heart of Courtice, offering a wonderful combination of comfort, space and everyday convenience. The bright and sunny kitchen provides the perfect setting to enjoy your morning coffee, with a walkout to a spacious deck that extends your living space outdoors and offers an ideal spot for summer barbecues, entertaining or simply relaxing in the fresh air. Upstairs, the generous primary bedroom serves as a peaceful retreat, complete with a walk-in closet and a beautiful private ensuite. The finished basement adds valuable additional living space, featuring a cozy gas fireplace that creates a warm and welcoming atmosphere for movie nights, family gatherings or quiet evenings at home. A thoughtfully appointed laundry room adds to the home's functionality and everyday appeal. Situated in an established, family-friendly neighbourhood, this home enjoys a fantastic location surrounded by parks, schools, recreation and everyday essentials. Just a short distance from the Courtice Community Complex, residents can enjoy indoor swimming pools, fitness facilities, recreational programming and the local library. Nearby Moyse Parkette and the scenic Courtice Millennium Trail offer wonderful opportunities to get outside and enjoy the neighbourhood, while convenient access to shopping, restaurants, community amenities and Highways 401 and 407 makes daily life and commuting a breeze. Offering comfortable living spaces, outdoor enjoyment and an exceptional sense of community, this is a wonderful place to call home!

Save
Ask
Tour
Hide
Share
Listing Snapshot
Price 
$739,900
Days On Site 
1 Day
Bedrooms 
3
Inside Area (SqFt) 
N/A
Total Baths 
3
Full Baths 
N/A
Partial Baths 
N/A
Lot Size 
N/A
Year Built 
N/A
MLS® Number 
E14151174
Status 
Active
Property Tax 
$4,711.8
Maintenance Fees 
N/A
Sq Ft Source 
N/A
Friends & Family
Recent Activity
yesterdayListing first seen on site
yesterdayListing updated with changes from the MLS®
General Features
Attached Garage 
Yes
Cross Street 
Courtice Rd North Of Highway 2
Direction Faces 
South
Garage 
Yes
Land Lease 
No
Number Of Stories 
2
Parking 
PrivateAttached
Parking Spaces 
3
Style 
2-Storey
Water Source 
Public
Interior Features
Basement 
Finished
Cooling 
Central Air
Fireplace 
Yes
Fireplace Features 
Gas
Heating 
Natural GasForced Air
Bedroom 2 
Dimensions - 2.98 x 3.24Level - SecondArea - 9Area Source - OtherArea Units - Square MetersDescription - Bedroom 2
Bedroom 3 
Dimensions - 3.12 x 2.85Level - SecondArea - 8Area Source - OtherArea Units - Square MetersDescription - Bedroom 3
Dining Room 
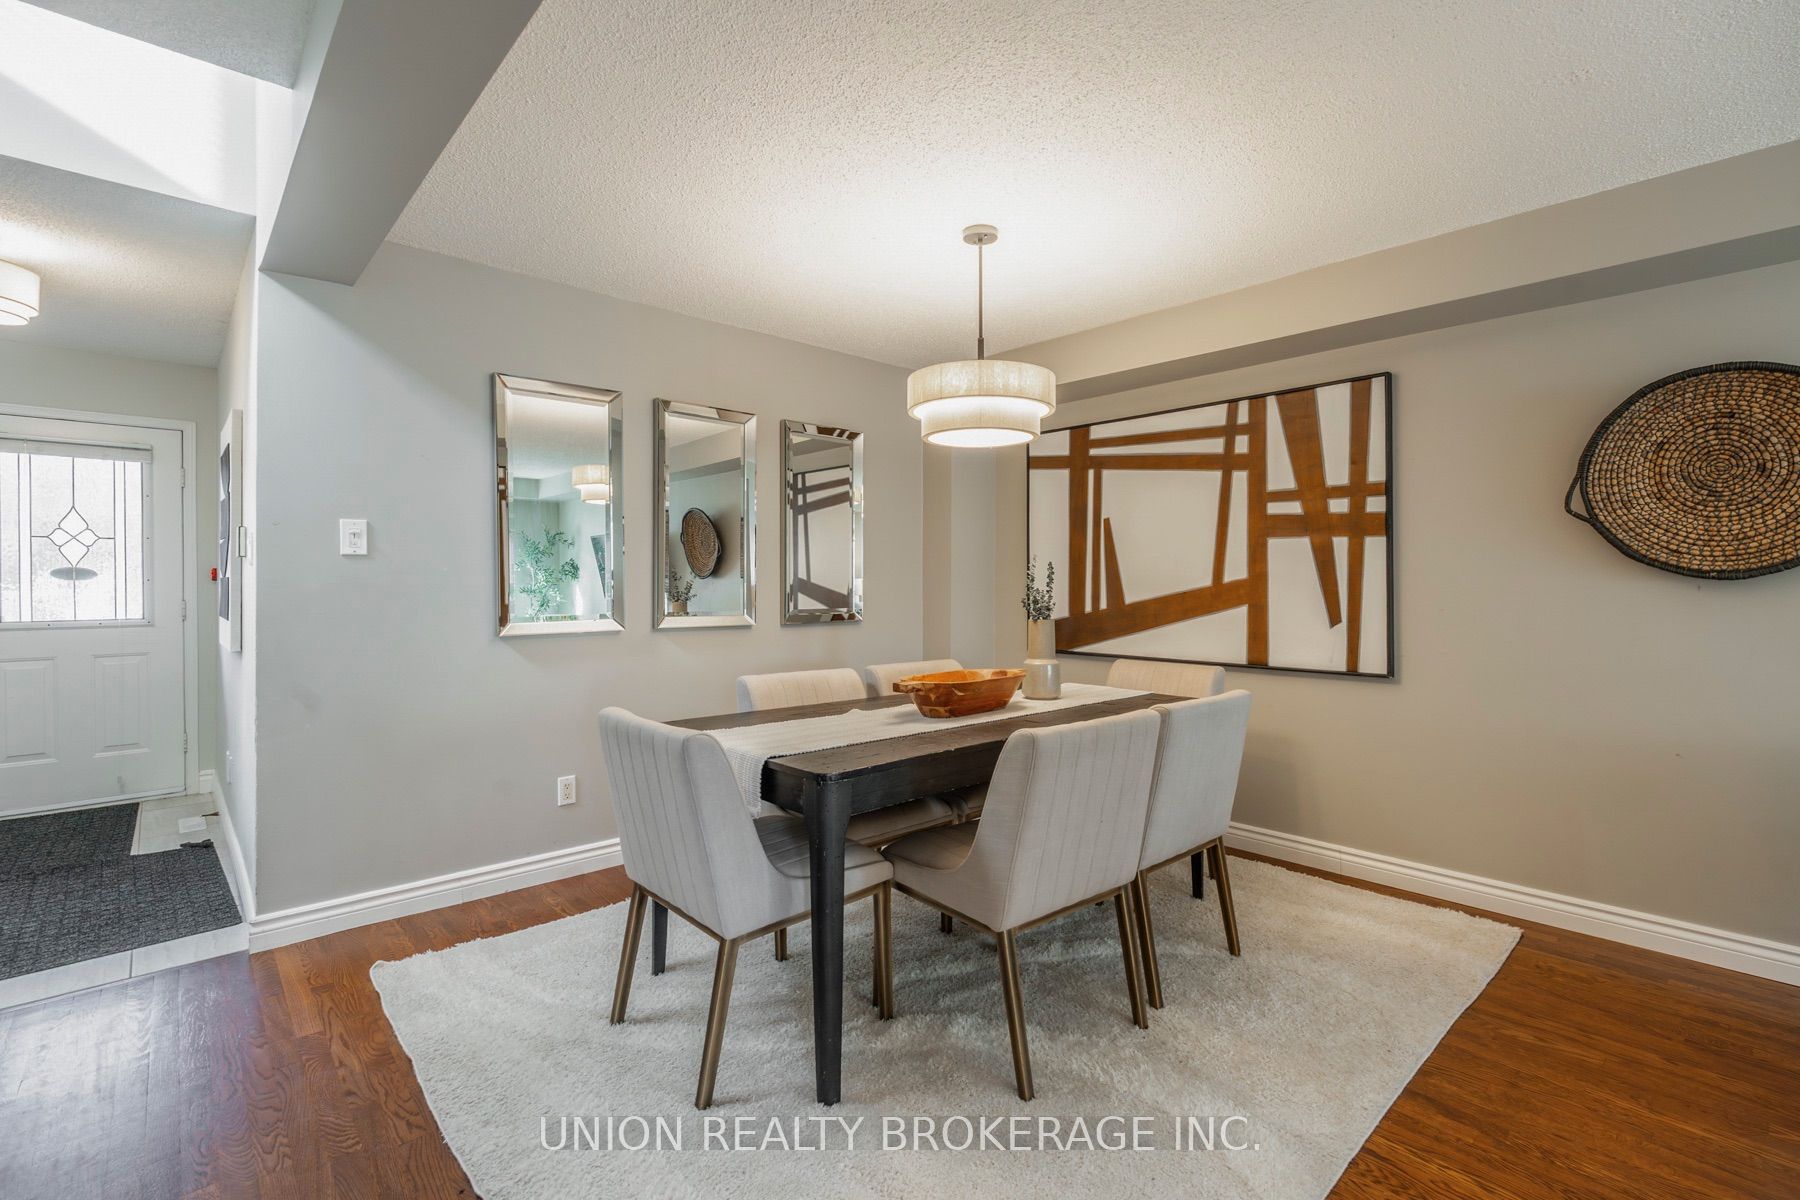
Dimensions - 3.70 x 3.81Level - MainArea - 14Area Source - OtherArea Units - Square MetersDescription - Dining Room
Game Room 
Dimensions - 2.92 x 2.88Level - BasementArea - 8Area Source - OtherArea Units - Square MetersDescription - Game Room
Kitchen 
Dimensions - 4.95 x 2.95Level - MainArea - 14Area Source - OtherArea Units - Square MetersFeatures - Eat-in KitchenDescription - Kitchen
Laundry 
Dimensions - 2.92 x 2.88Level - BasementArea - 8Area Source - OtherArea Units - Square MetersDescription - Laundry
Living Room 
Dimensions - 3.32 x 3.14Level - MainArea - 10Area Source - OtherArea Units - Square MetersDescription - Family Room
Master Bedroom 
Dimensions - 3.34 x 4.57Level - SecondArea - 15Area Source - OtherArea Units - Square MetersFeatures - Walk-In Closet(s)Description - Primary Bedroom
Recreation 
Dimensions - 6.84 x 2.91Level - BasementArea - 19Area Source - OtherArea Units - Square MetersDescription - Recreation
Save
Ask
Tour
Hide
Share
Exterior Features
Construction Details 
BrickVinyl Siding
Fencing 
Fenced
Lot Features 
LevelIrregular Lot
Other Structures 
Shed(s)
Pool Features 
None
Roof 
Shingle
Community Features
MLS® Area 
Clarington
Listing courtesy of UNION REALTY BROKERAGE INC.

Listing information is provided by Participants of the Toronto Real Estate Board. VOW information is provided exclusively for personal, non-commercial use, and may not be used for any purpose other than to identify prospective properties consumers may be interested in purchasing. Information is deemed reliable but not guaranteed. Copyright 2026, Toronto Real Estate Board
Last checked 2026-11-06 02:57 PM UTC

Neighborhood & Commute
Source: Walkscore
Save
Ask
Tour
Hide
Share