Save
Ask
Tour
Hide
Share
$825,000
1 Day On Site

349 Siena Court
Oshawa, ON L1J 6V5

For Sale|Single Family Residence|Active
4
Beds
4
Total Baths
County:
Durham
Call Now: 416.357.7000
Is this the listing for you? We can help make it yours.
416.357.7000
349 Siena Court349 Siena Court349 Siena Court349 Siena Court
Save
Ask
Tour
Hide
Share

Mortgage Calculator

Monthly Payment (Est.)

Enter an interest rate to see your estimated monthly payment.
Calculator powered by Showcase IDX, a Constellation1 Company. Copyright ©2026 Information is deemed reliable but not guaranteed.

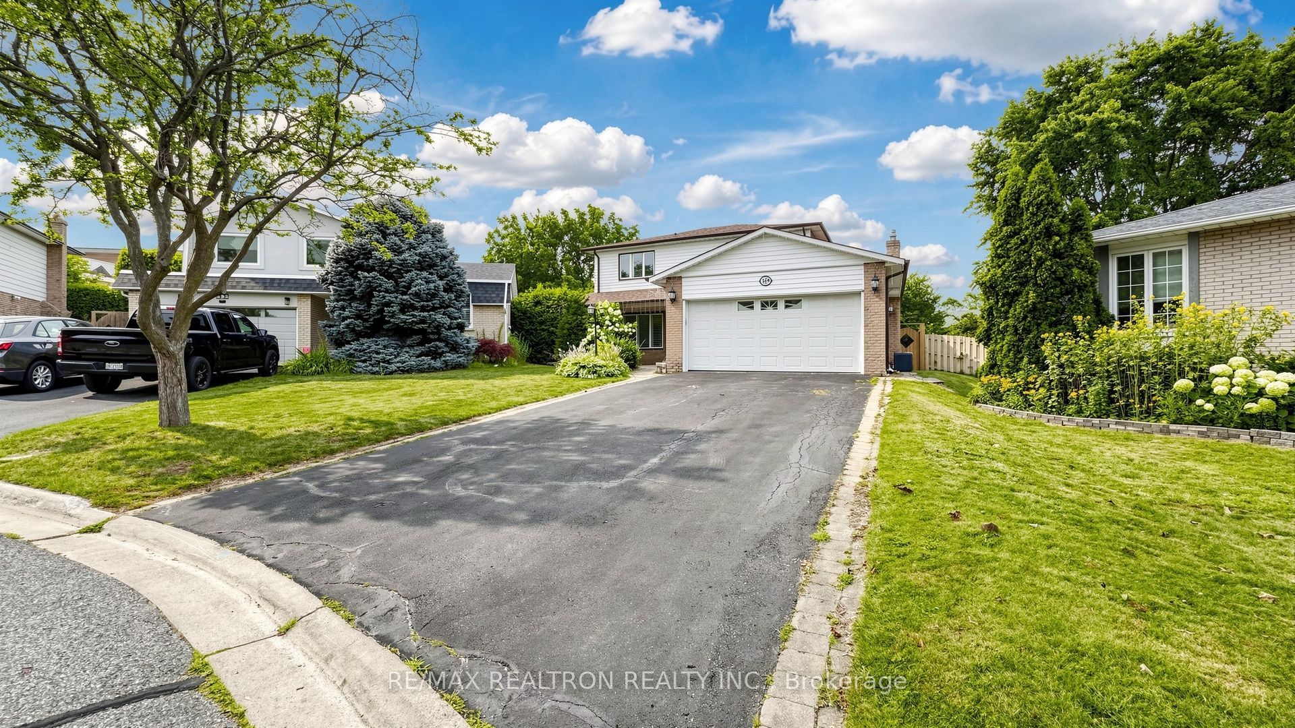
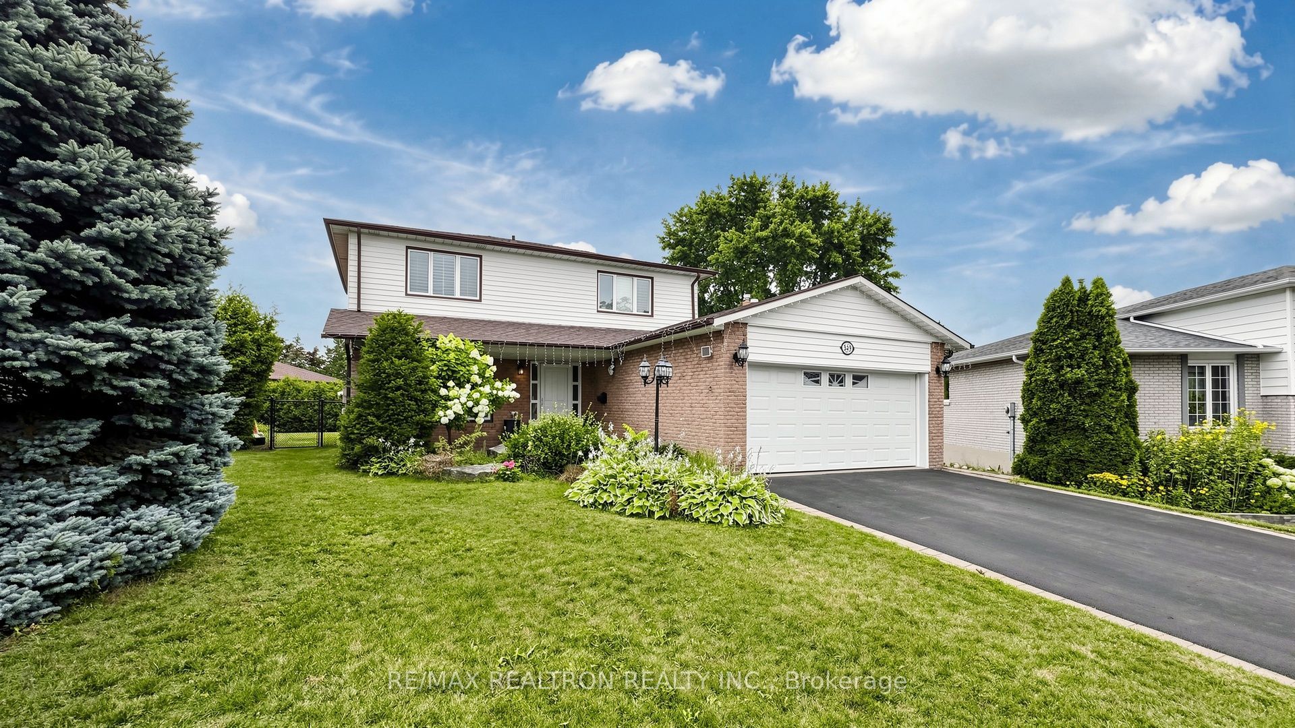
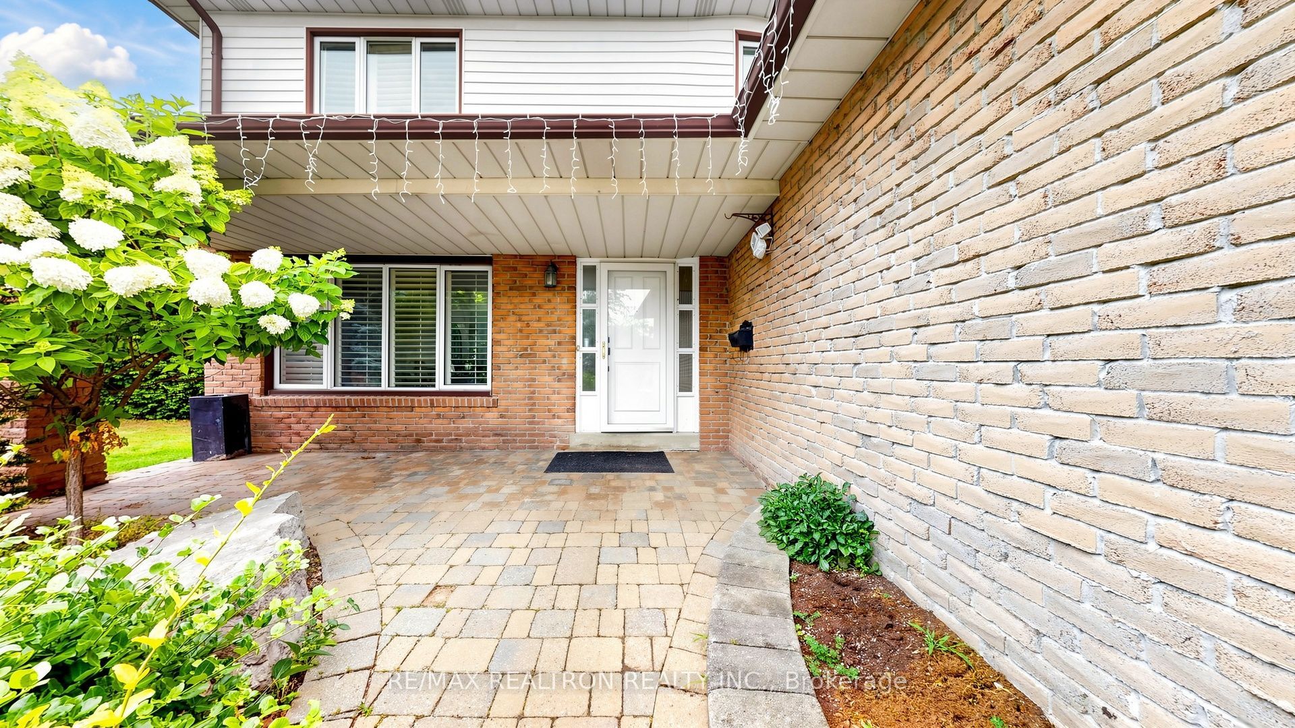
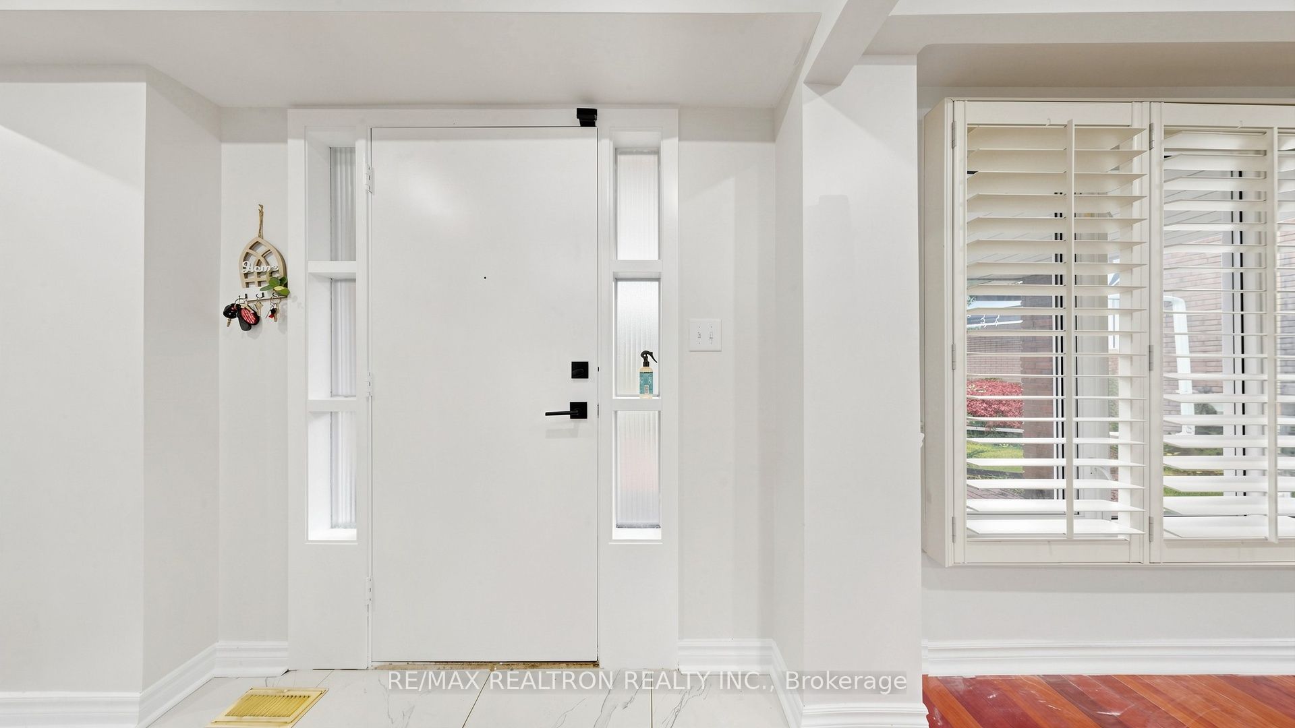
Nestled in one of Oshawa's most desirable, family-centric communities, this beautifully maintained 4-bedroom, 4-bathroom residence offers impressive space across all three finished levels. The main level welcomes you with hardwood floors, California shutters, and a seamless open-concept flow between the living and dining rooms. Cooking and gathering are a joy in the updated kitchen, complete with premium quartz countertops and stainless steel appliances. Outdoors, your private summer haven awaits. Enjoy peaceful mornings on the expansive deck or relax in the fully fenced yard framed by mature greenery. With a fully finished basement rec room, a serene primary suite, and immediate proximity to the 401, 407, Oshawa Centre, and Trent University, this home truly has it all.

Save
Ask
Tour
Hide
Share
Listing Snapshot
Price 
$825,000
Days On Site 
1 Day
Bedrooms 
4
Inside Area (SqFt) 
N/A
Total Baths 
4
Full Baths 
N/A
Partial Baths 
N/A
Lot Size 
N/A
Year Built 
N/A
MLS® Number 
E14151844
Status 
Active
Property Tax 
$6,708
Maintenance Fees 
N/A
Sq Ft Source 
N/A
Friends & Family
Recent Activity
yesterdayListing first seen on site
yesterdayListing updated with changes from the MLS®
General Features
Attached Garage 
Yes
Cross Street 
Thornton/Rossland
Direction Faces 
North
Garage 
Yes
Land Lease 
No
Number Of Stories 
2
Parking 
Attached
Parking Spaces 
6
Property Sub Type 
Single Family Residence
Style 
2-Storey
Water Source 
Public
Interior Features
Basement 
Finished
Cooling 
Central Air
Heating 
Natural GasForced Air
Interior 
Other
Bedroom 2 
Dimensions - 12.10 x 11.30Level - SecondArea - 136Area Source - OtherArea Units - Square MetersDescription - Bedroom 3
Bedroom 3 
Dimensions - 10.60 x 9.10Level - SecondArea - 96Area Source - OtherArea Units - Square MetersDescription - Bedroom 4
Bedroom 4 
Dimensions - 3.23 x 2.77Level - Second
Dining Room 
Dimensions - 16.30 x 10.90Level - FirstArea - 177Area Source - OtherArea Units - Square MetersDescription - Family Room
Family Room 
Dimensions - 14.30 x 11.60Level - FirstArea - 165Area Source - OtherArea Units - Square MetersDescription - Primary Bedroom
Kitchen 
Dimensions - 10.30 x 13.10Level - FirstArea - 134Area Source - OtherArea Units - Square MetersDescription - Kitchen
Living Room 
Dimensions - 24.00 x 11.70Level - FirstArea - 280Area Source - OtherArea Units - Square MetersDescription - Dining Room
Master Bedroom 
Dimensions - 10.30 x 10.00Level - SecondArea - 103Area Source - OtherArea Units - Square MetersDescription - Bedroom 2
Recreation 
Dimensions - 9.73 x 7.6Level - Basement
Save
Ask
Tour
Hide
Share
Exterior Features
Construction Details 
Aluminum SidingBrick
Lot Features 
Irregular LotLandscaped
Patio And Porch 
DeckPorch
Pool Features 
None
Roof 
Shingle
Community Features
MLS® Area 
Oshawa
Listing courtesy of RE/MAX REALTRON REALTY INC.

Listing information is provided by Participants of the Toronto Real Estate Board. VOW information is provided exclusively for personal, non-commercial use, and may not be used for any purpose other than to identify prospective properties consumers may be interested in purchasing. Information is deemed reliable but not guaranteed. Copyright 2026, Toronto Real Estate Board
Last checked 2026-11-06 03:03 PM UTC

Neighborhood & Commute
Source: Walkscore
Save
Ask
Tour
Hide
Share