Save
Ask
Tour
Hide
Share
$1,088,599
New Listing

1757 Liatris Drive
Pickering, ON L1X 0B2

For Sale|Single Family Residence|Active
5
Beds
4
Total Baths
County:
Durham
Call Now: 416.357.7000
Is this the listing for you? We can help make it yours.
416.357.7000
Upcoming Open Houses
Sat, Nov 7, 2:00 PM - 4:00 PM
Sun, Nov 8, 2:00 PM - 4:00 PM
Sat, Nov 14, 2:00 PM - 4:00 PM
Sun, Nov 15, 2:00 PM - 4:00 PM
1757 Liatris Drive1757 Liatris Drive1757 Liatris Drive1757 Liatris Drive
Save
Ask
Tour
Hide
Share

Mortgage Calculator

Monthly Payment (Est.)

Enter an interest rate to see your estimated monthly payment.
Calculator powered by Showcase IDX, a Constellation1 Company. Copyright ©2026 Information is deemed reliable but not guaranteed.

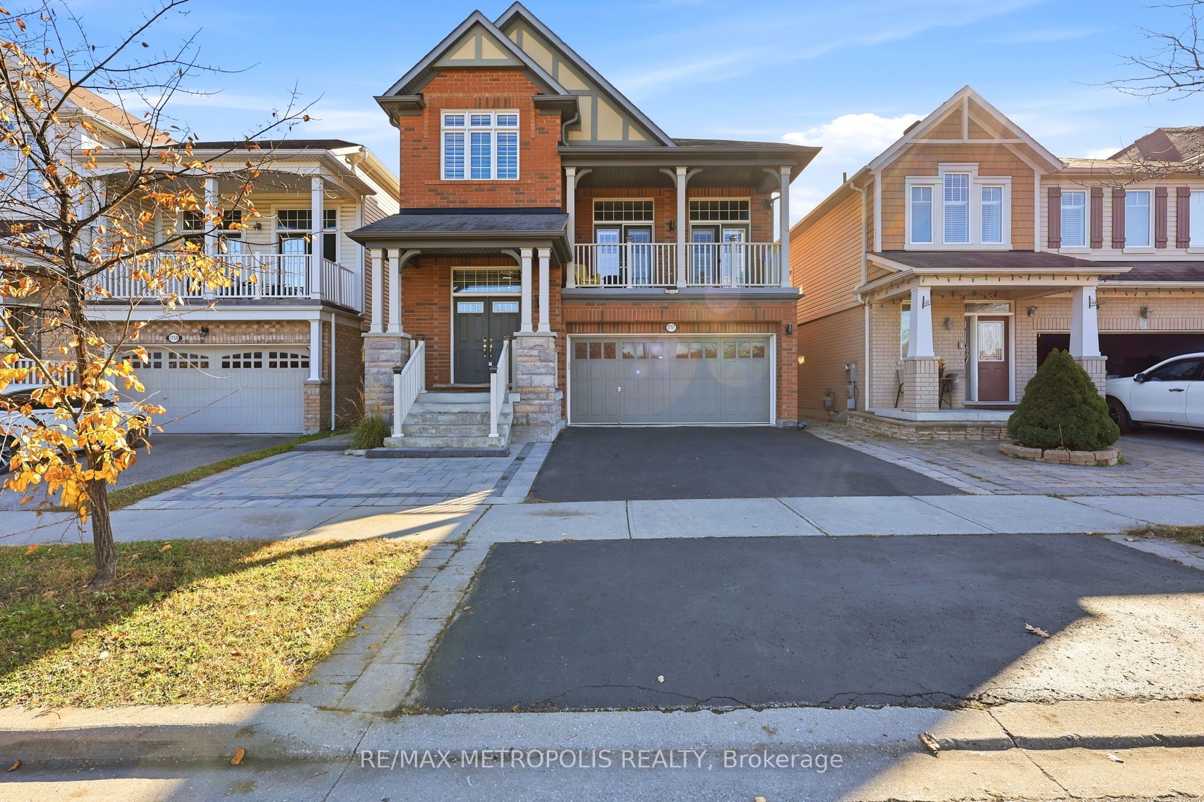
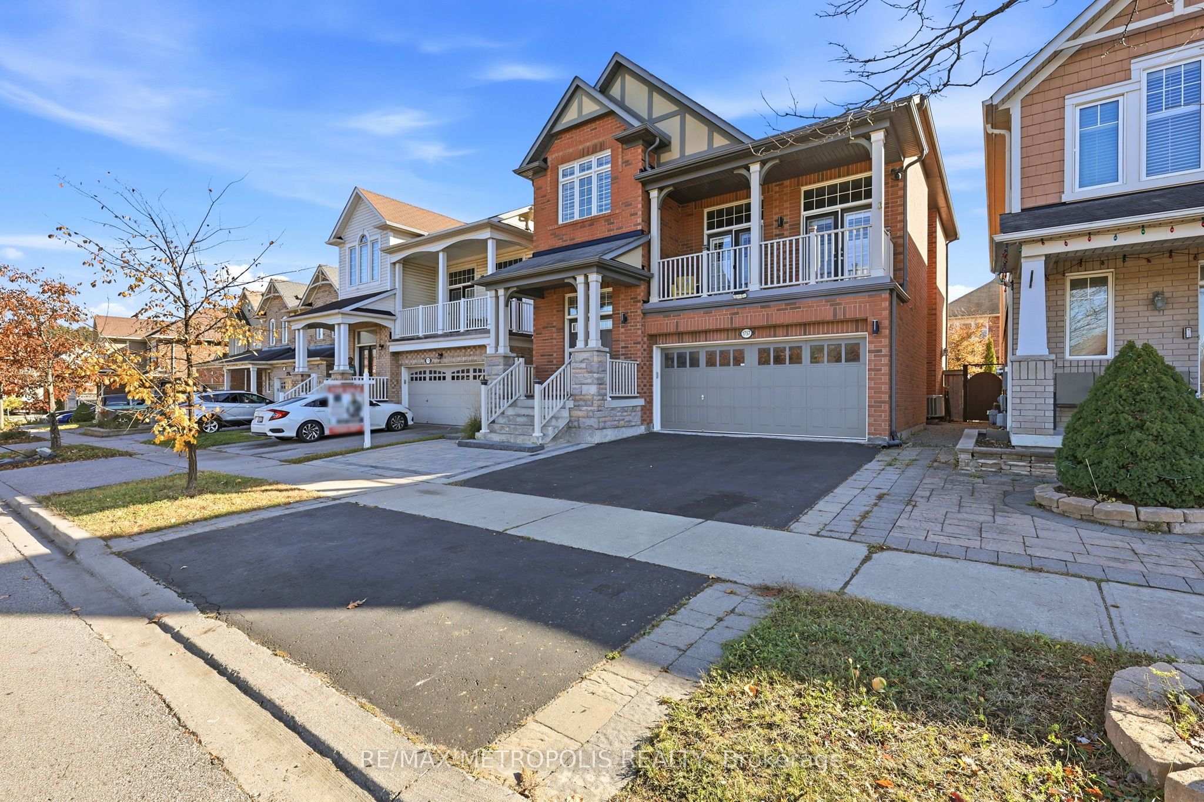
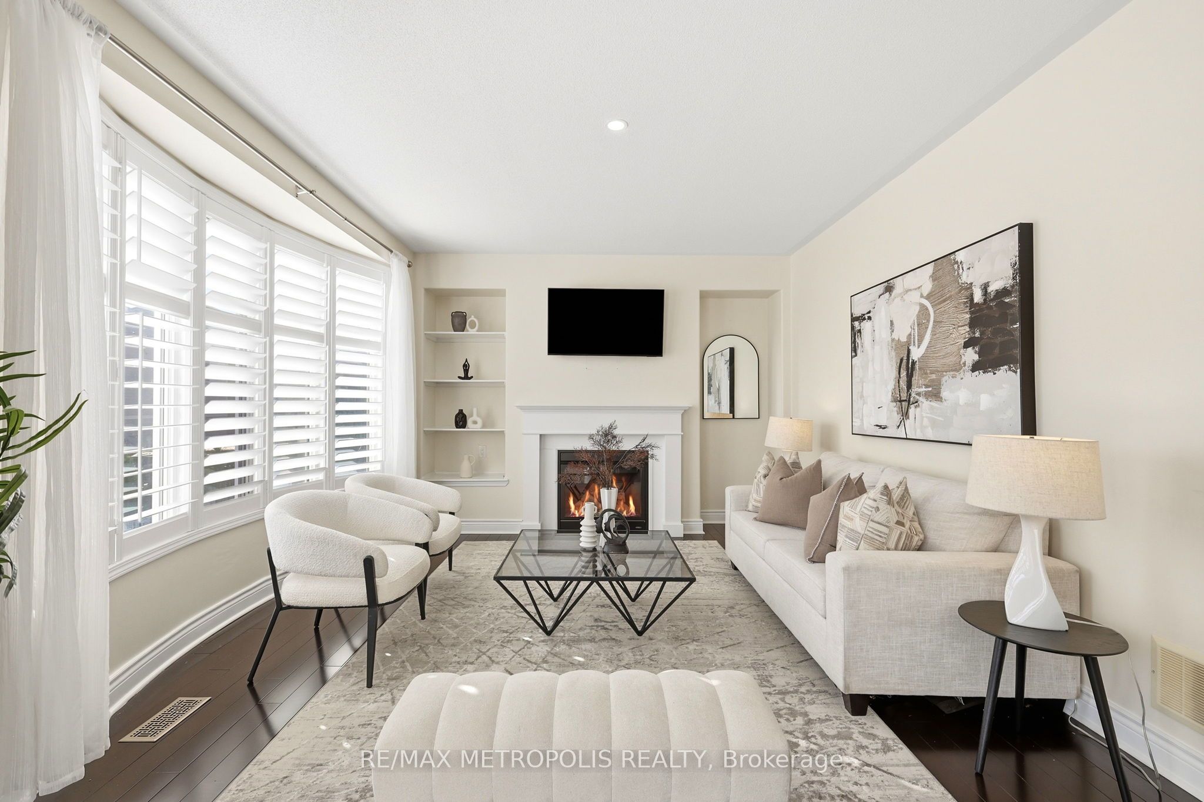
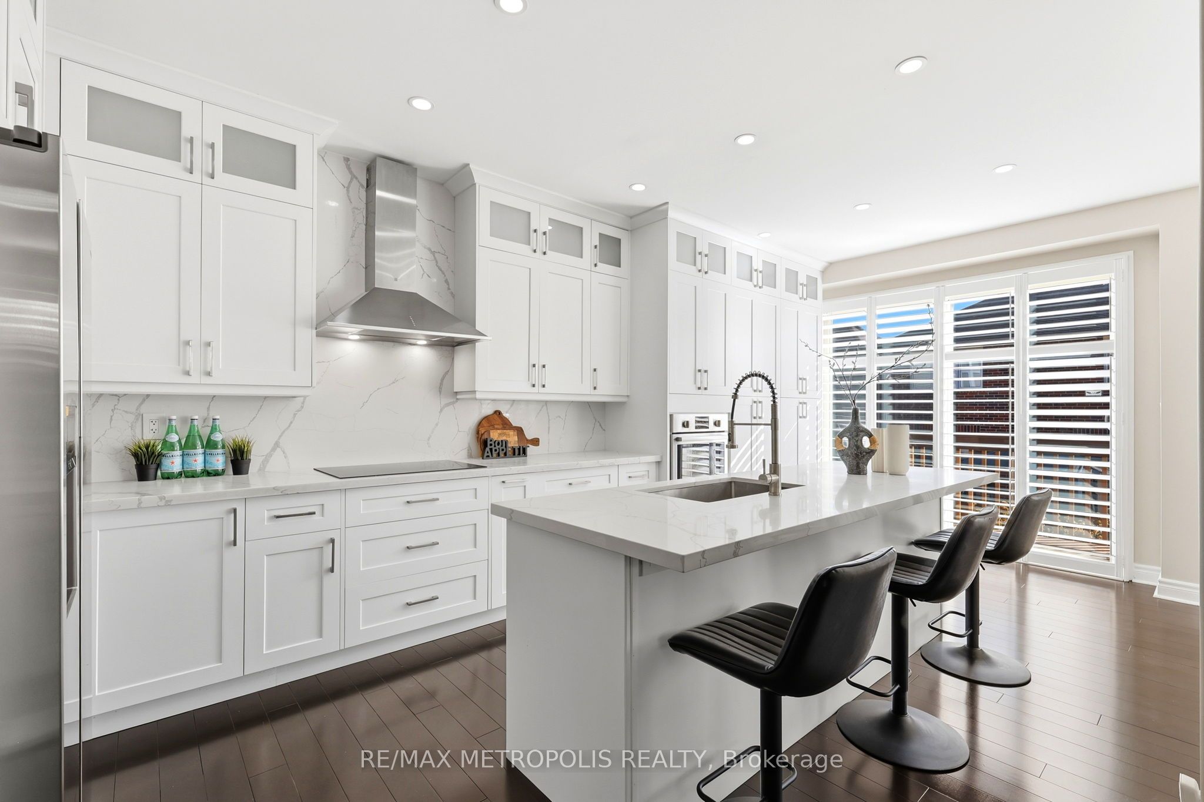
Welcome to this beautifully maintained, move-in-ready home in Pickering's desirable Duffin Heights community. Featuring a rarely offered Mattamy design and layout, this bright, spacious home sits directly across from Creekside Park, with no homes directly in front and an open outlook over the park. Pickering Golf Club is also nearby.Enjoy 14-foot ceilings in the foyer, 9-foot ceilings in the living and dining rooms, and Jatoba hardwood flooring throughout. 4 " wide California shutters are featured throughout the home. There are five bedrooms in total, including a spacious primary bedroom with a walk-in closet and five-piece ensuite. The renovated kitchen features quartz countertops / Backsplash and a breakfast area and a walkout to the deck which has access to the back yard. Beautifully finished interlocking backyard. A main-floor laundry room, basement laundry hookups, plenty of storage and a designated storage room. The basement is well suited for extended family, with its own well-equipped kitchen, full bathroom and a bedroom. It also offers a well-planned option for a potential walkout legal-suite conversion.The fully renovated garage features a custom Proslat storage wall system. The home offers 200-amp electrical service. A well-cared-for home with thoughtful upgrades and a fantastic park-front setting-this rare opportunity won't last long!

Save
Ask
Tour
Hide
Share
Listing Snapshot
Price 
$1,088,599
Days On Site 
0 Days
Bedrooms 
5
Inside Area (SqFt) 
N/A
Total Baths 
4
Full Baths 
N/A
Partial Baths 
N/A
Lot Size 
N/A
Year Built 
N/A
MLS® Number 
E14152516
Status 
Active
Property Tax 
$7,742.32
Maintenance Fees 
N/A
Sq Ft Source 
N/A
Friends & Family
Recent Activity
23 hours agoListing first seen on site
23 hours agoListing updated with changes from the MLS®
General Features
Attached Garage 
Yes
Cross Street 
Brock Road / Rossland
Direction Faces 
South
Garage 
Yes
Land Lease 
No
Number Of Stories 
2
Parking 
Garage Door OpenerPrivateAttached
Parking Spaces 
4
Property Sub Type 
Single Family Residence
Security 
Security SystemSmoke Detector(s)Carbon Monoxide Detector(s)
Style 
2-Storey
Utilities 
Cable Available
Water Source 
Public
Interior Features
Appliances 
Oven
Basement 
Finished
Cooling 
Central Air
Fireplace 
Yes
Heating 
Natural GasForced Air
Interior 
In-Law Floorplan
Bedroom 
Level - BasementArea Source - OtherArea Units - Square MetersDescription - Bedroom
Bedroom 2 
Dimensions - 3.75 x 3.20Level - SecondArea - 12Area Source - OtherArea Units - Square MetersDescription - Bedroom 2
Bedroom 3 
Dimensions - 4.15 x 3.05Level - SecondArea - 12Area Source - OtherArea Units - Square MetersDescription - Bedroom 3
Bedroom 4 
Dimensions - 3.08 x 3.05Level - SecondArea - 9Area Source - OtherArea Units - Square MetersDescription - Bedroom 4
Bedroom 5 
Dimensions - 3.66 x 3.66Level - Basement
Breakfast 
Dimensions - 3.36 x 3.05Level - MainArea - 10Area Source - OtherArea Units - Square MetersDescription - Breakfast
Dining Room 
Dimensions - 2.79 x 2.18Level - Basement
Family Room 
Dimensions - 4.95 x 3.75Level - MainArea - 18Area Source - OtherArea Units - Square MetersDescription - Family Room
Kitchen 
Level - BasementArea Source - OtherArea Units - Square MetersFeatures - Open FloorplanDescription - Kitchen
Living Room 
Dimensions - 5.30 x 4.50Area - 23Area Source - OtherArea Units - Square MetersDescription - Living Room
Master Bedroom 
Dimensions - 4.35 x 3.75Level - SecondArea - 16Area Source - OtherArea Units - Square MetersDescription - Primary Bedroom
Save
Ask
Tour
Hide
Share
Exterior Features
Construction Details 
Brick
Pool Features 
None
Roof 
Shingle
Community Features
MLS® Area 
Pickering
Listing courtesy of RE/MAX METROPOLIS REALTY

Listing information is provided by Participants of the Toronto Real Estate Board. VOW information is provided exclusively for personal, non-commercial use, and may not be used for any purpose other than to identify prospective properties consumers may be interested in purchasing. Information is deemed reliable but not guaranteed. Copyright 2026, Toronto Real Estate Board
Last checked 2026-11-06 02:57 PM UTC

Neighborhood & Commute
Source: Walkscore
Save
Ask
Tour
Hide
Share