Save
Ask
Tour
Hide
Share
$989,000
New Listing

56 Glen Dhu Drive
Whitby, ON L1R 1K4

For Sale|Single Family Residence|Active
5
Beds
4
Total Baths
County:
Durham
Call Now: 416.357.7000
Is this the listing for you? We can help make it yours.
416.357.7000
Upcoming Open Houses
Sat, Nov 7, 2:00 PM - 4:00 PM
Sun, Nov 8, 2:00 PM - 4:00 PM
56 Glen Dhu Drive56 Glen Dhu Drive56 Glen Dhu Drive56 Glen Dhu Drive
Save
Ask
Tour
Hide
Share

Mortgage Calculator

Monthly Payment (Est.)

Enter an interest rate to see your estimated monthly payment.
Calculator powered by Showcase IDX, a Constellation1 Company. Copyright ©2026 Information is deemed reliable but not guaranteed.

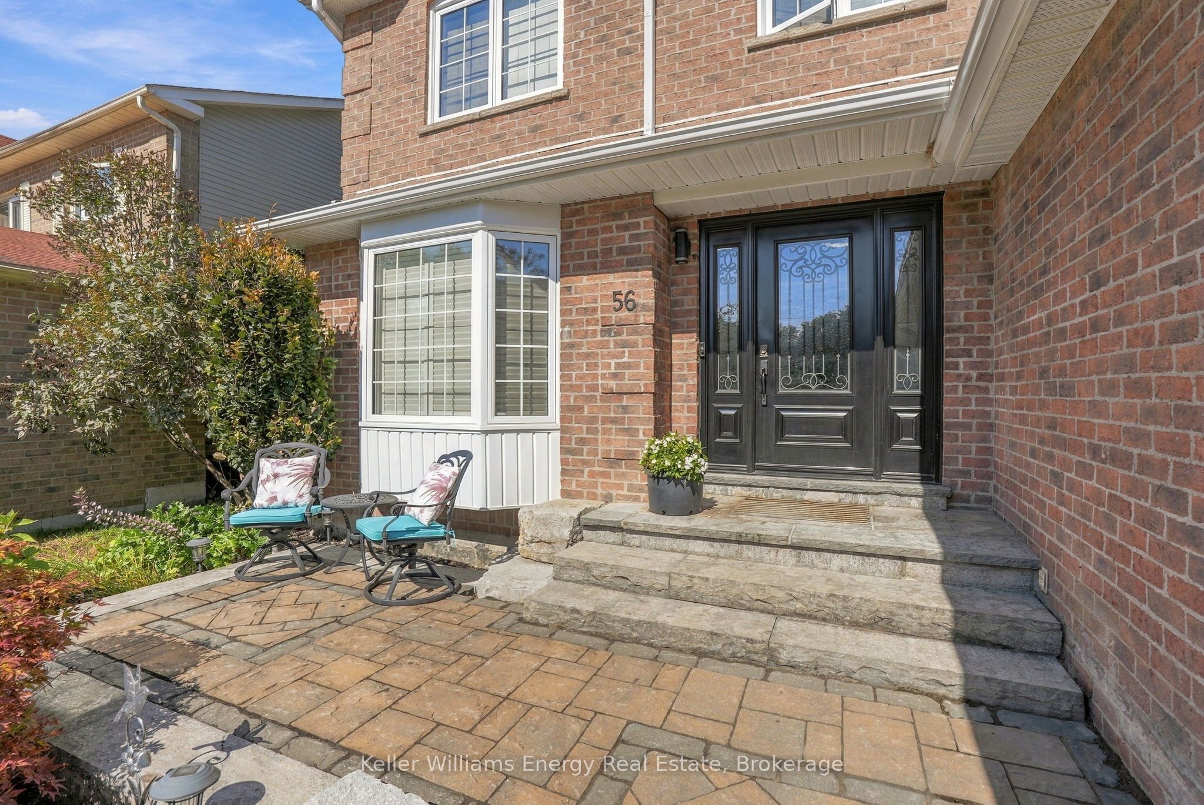
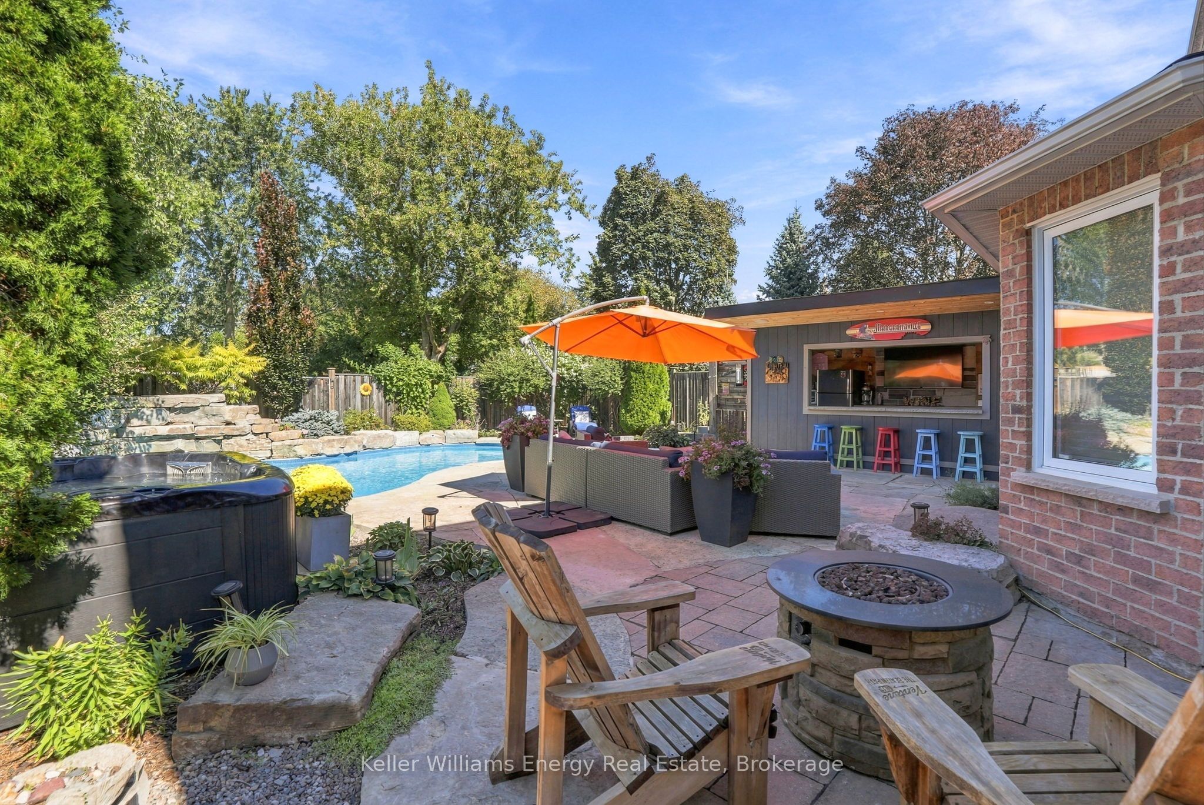
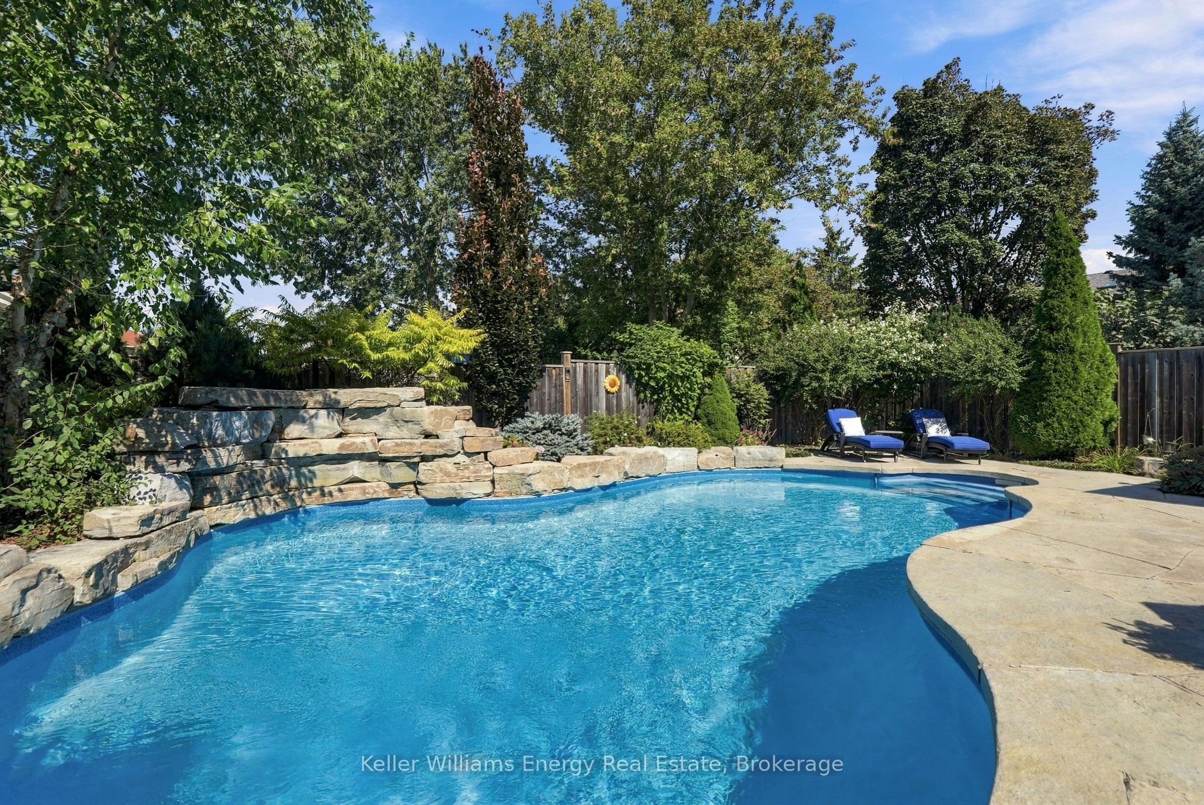
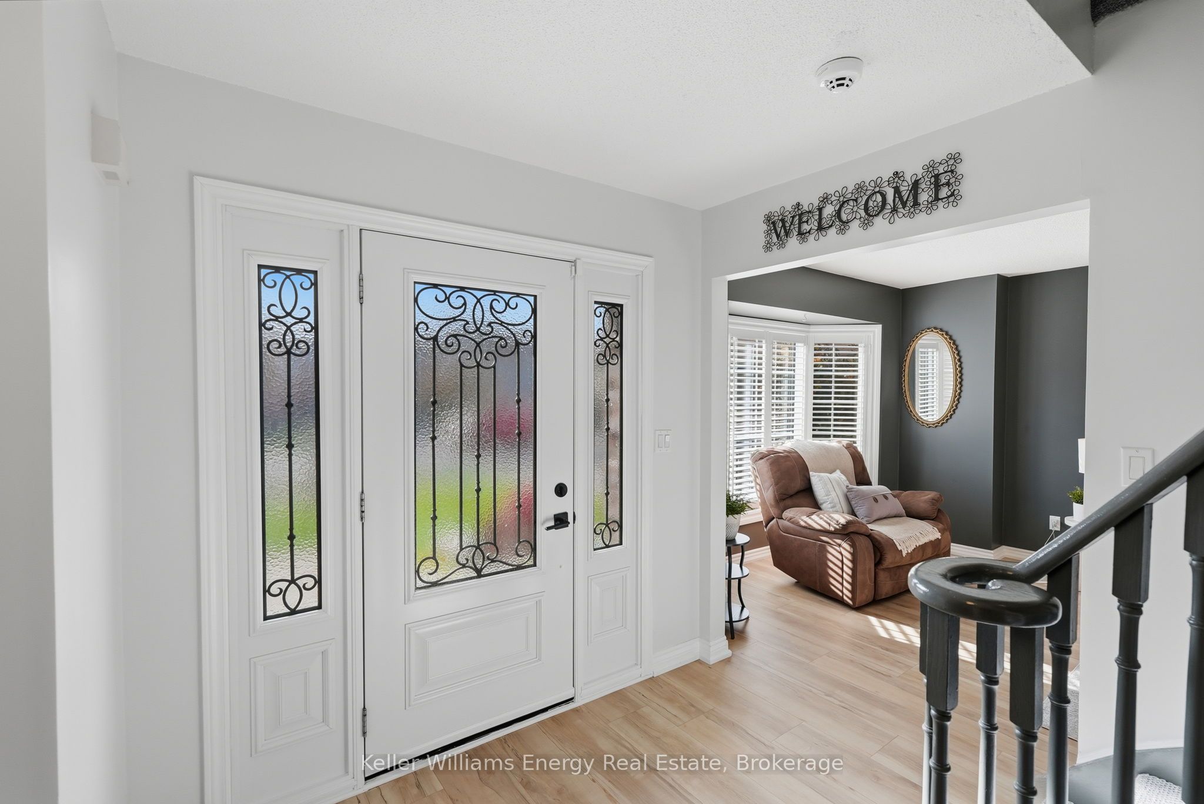
No better backyard in the hood! Seriously... this one is bringing the good times! Get ready for endless summer vibes with an inground saltwater pool (complete with jumping rocks!), hot tub, massive cabana and even your own dart area. Backyard entertaining just hit a whole new level! And the fun doesn't stop outside. Inside, you'll find a fantastic family-friendly layout featuring 4 spacious upper-level bedrooms, including a primary with ensuite, convenient main-floor laundry, and inside access from the double-car garage. Head downstairs to the ultimate hangout zone - a below-grade man cave complete with bar, bedroom and bathroom. Whether it's game night, poolside parties or just kicking back with family and friends, this home knows how to have a good time .Big house. Epic backyard. Serious lifestyle goals. This isn't just a home... it's the place everyone wants to hang out!

Save
Ask
Tour
Hide
Share
Listing Snapshot
Price 
$989,000
Days On Site 
0 Days
Bedrooms 
5
Inside Area (SqFt) 
N/A
Total Baths 
4
Full Baths 
N/A
Partial Baths 
N/A
Lot Size 
N/A
Year Built 
N/A
MLS® Number 
E14153134
Status 
Active
Property Tax 
$7,465.45
Maintenance Fees 
N/A
Sq Ft Source 
N/A
Friends & Family
Recent Activity
22 hours agoListing first seen on site
22 hours agoListing updated with changes from the MLS®
General Features
Attached Garage 
Yes
Cross Street 
Rossland & Anderson
Direction Faces 
North
Garage 
Yes
Land Lease 
No
Number Of Stories 
2
Parking 
Attached
Parking Spaces 
4
Property Sub Type 
Single Family Residence
Style 
2-Storey
Utilities 
Cable Available
Water Source 
Public
Interior Features
Basement 
Finished
Cooling 
Central Air
Fireplace 
Yes
Heating 
Natural GasForced Air
Bedroom 2 
Dimensions - 3.05 x 2.74Level - SecondArea - 8Area Source - OtherArea Units - Square MetersDescription - Bedroom 2
Bedroom 3 
Dimensions - 3.05 x 3.84Level - SecondArea - 11Area Source - OtherArea Units - Square MetersDescription - Bedroom 3
Bedroom 4 
Dimensions - 3.05 x 3.23Level - SecondArea - 9Area Source - OtherArea Units - Square MetersDescription - Bedroom 4
Bedroom 5 
Dimensions - 3.70 x 3.28Level - BasementArea - 12Area Source - OtherArea Units - Square MetersDescription - Bedroom 5
Dining Room 
Dimensions - 3.35 x 3.29Level - MainArea - 11Area Source - OtherArea Units - Square MetersDescription - Dining Room
Family Room 
Dimensions - 4.88 x 3.35Level - MainArea - 16Area Source - OtherArea Units - Square MetersDescription - Family Room
Kitchen 
Dimensions - 3.05 x 2.93Level - MainArea - 8Area Source - OtherArea Units - Square MetersFeatures - Eat-in KitchenDescription - Kitchen
Laundry 
Dimensions - 3.96 x 2.38Level - MainArea - 9Area Source - OtherArea Units - Square MetersDescription - Breakfast
Living Room 
Dimensions - 4.88 x 3.51Level - MainArea - 17Area Source - OtherArea Units - Square MetersDescription - Living Room
Master Bedroom 
Dimensions - 5.06 x 3.51Level - SecondArea - 17Area Source - OtherArea Units - Square MetersFeatures - Walk-In Closet(s)Description - Primary Bedroom
Other 
Dimensions - 3.12 x 3.12Level - BasementArea - 9Area Source - OtherArea Units - Square MetersFeatures - Wet BarDescription - Other
Recreation 
Dimensions - 7.24 x 5.28Level - BasementArea - 38Area Source - OtherArea Units - Square MetersDescription - Recreation
Save
Ask
Tour
Hide
Share
Exterior Features
Construction Details 
BrickVinyl Siding
Lot Features 
On Golf Course
Pool Features 
In Ground
Roof 
Shingle
Community Features
MLS® Area 
Whitby
Listing courtesy of Keller Williams Energy Real Estate

Listing information is provided by Participants of the Toronto Real Estate Board. VOW information is provided exclusively for personal, non-commercial use, and may not be used for any purpose other than to identify prospective properties consumers may be interested in purchasing. Information is deemed reliable but not guaranteed. Copyright 2026, Toronto Real Estate Board
Last checked 2026-11-06 03:03 PM UTC

Neighborhood & Commute
Source: Walkscore
Save
Ask
Tour
Hide
Share