

924 Coyston DriveOshawa, ON L1K 3C6
Mortgage Calculator
Monthly Payment (Est.)
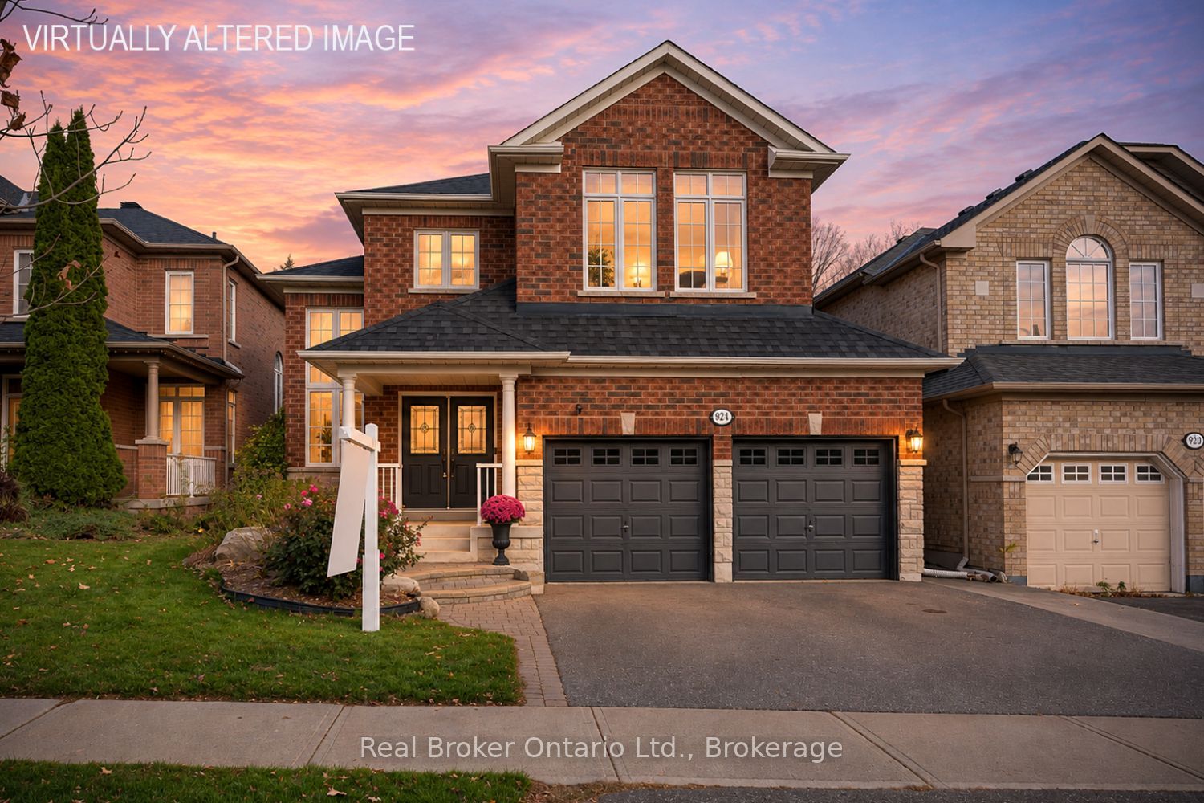
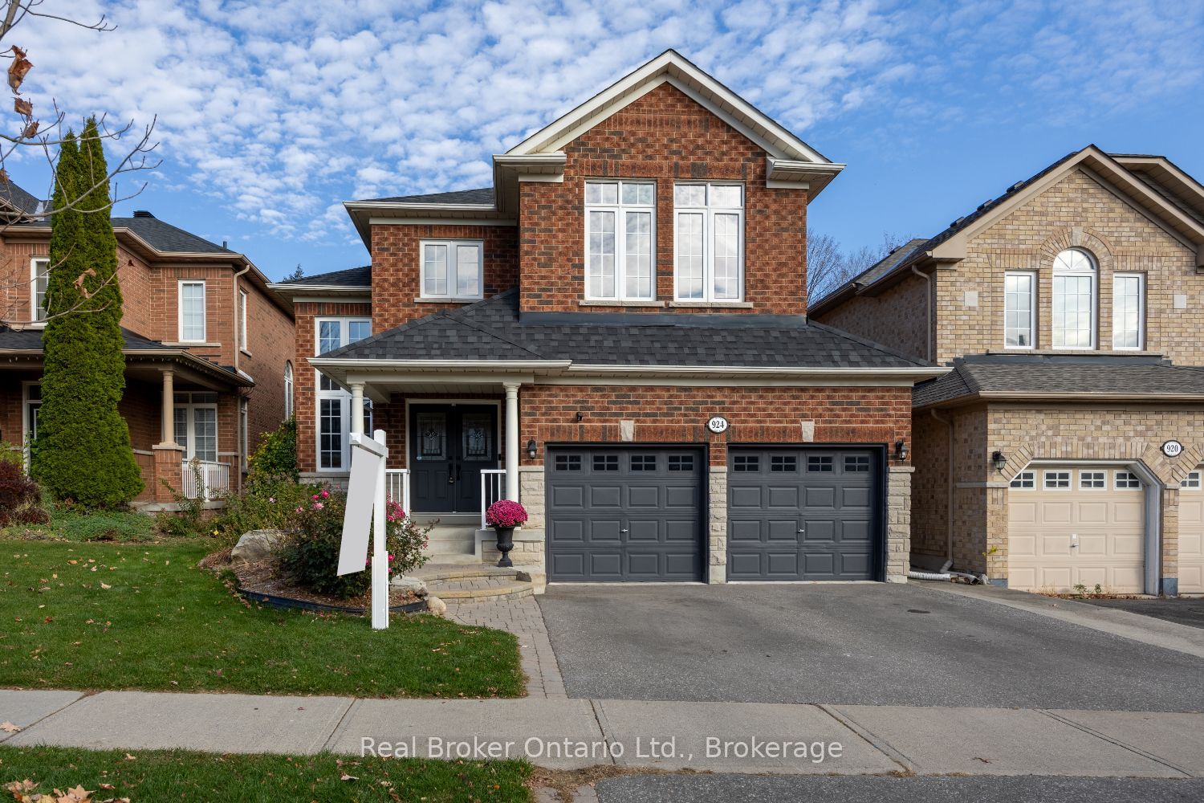
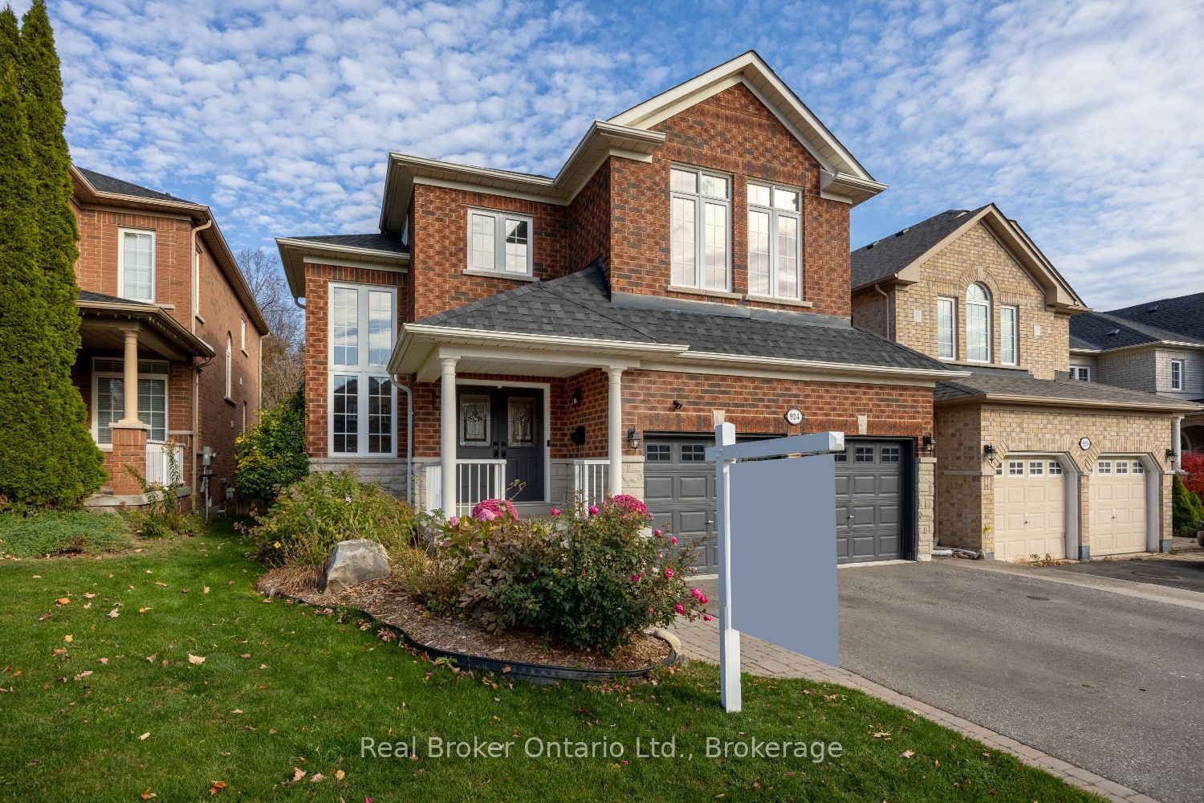
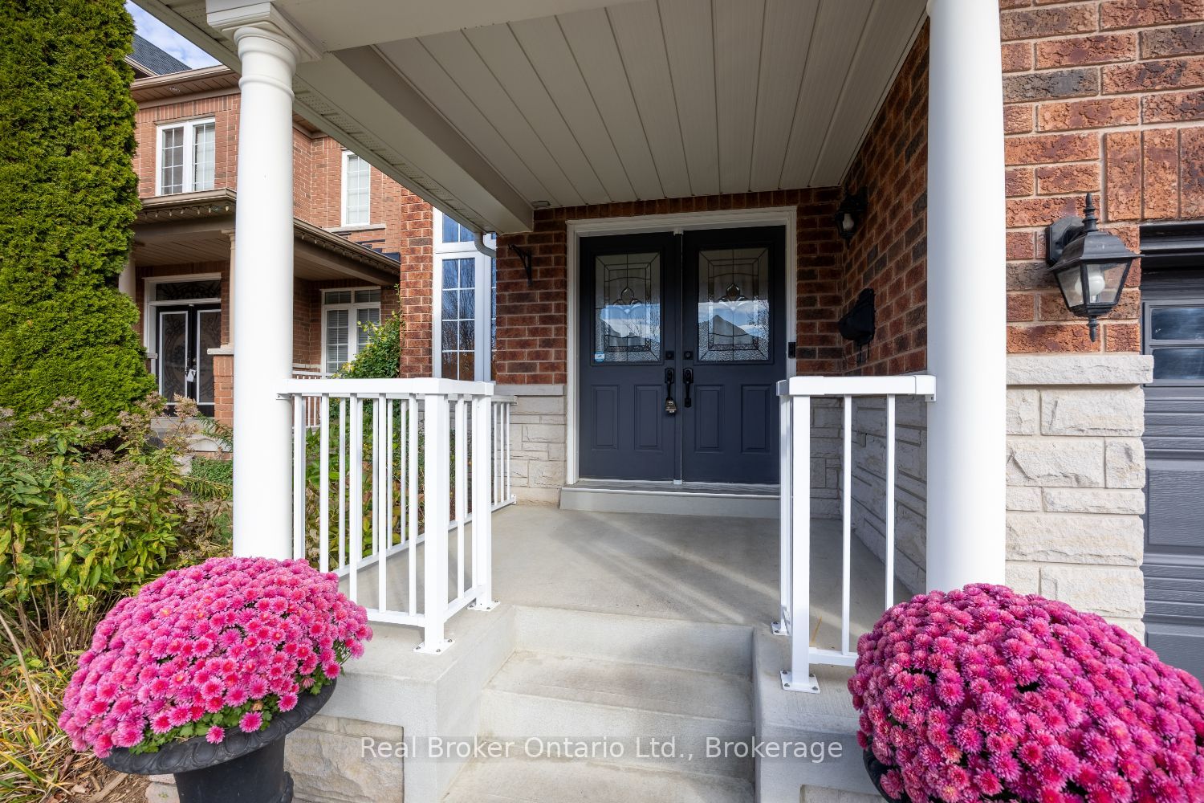
Enter an interest rate to see your estimated monthly payment.Thoughtfully designed, this impressive, all-brick two-storey home is set in a fantastic area of homes, close to parks, trails, transit, restaurants, shopping and backing onto a peaceful ravine. Offering a wonderful combination of elegance, comfort, and a beautiful natural setting. With inviting living spaces and stylish updates throughout, this is a home that makes everyday living feel special while providing the perfect backdrop for entertaining family and friends. The stunning, updated, eat-in kitchen is sure to impress, featuring hardwood flooring, quartz counters, a convenient centre island with breakfast bar, stainless steel appliances, tile backsplash, pot lighting, and a handy pantry closet. Open to the living room, the layout creates a warm, connected space where everyone can gather. The living room is full of character, with an electric fireplace, decorative coffered ceiling, beautiful built-in shelving, and large windows overlooking the private backyard, filling the space with natural light. A separate, formal, dining room with hardwood flooring and crown moulding offers an elegant setting for dinner parties, holiday celebrations, and special family gatherings. Upstairs, four good-sized bedrooms provide plenty of room for the whole family. The spacious primary retreat features a walk-in closet and a luxurious 5-piece ensuite complete with double sinks, a relaxing soaker tub, and a tiled, walk-in shower. The finished basement extends the living space even further, offering a large recreation room with pot lighting, above-grade windows, and a cozy gas fireplace, creating the perfect spot for movie nights, relaxing evenings, or a little extra room for everyone to spread out. Convenience is thoughtfully built in with main floor laundry featuring tile flooring and a laundry sink, along with direct interior access to the garage. A beautiful home in a sought-after ravine setting, offering the space, style, and warmth to enjoy for years to come.
| yesterday | Listing first seen on site | |
| yesterday | Listing updated with changes from the MLS® |

Listing information is provided by Participants of the Toronto Real Estate Board. VOW information is provided exclusively for personal, non-commercial use, and may not be used for any purpose other than to identify prospective properties consumers may be interested in purchasing. Information is deemed reliable but not guaranteed. Copyright 2026, Toronto Real Estate Board
Last checked 2026-11-07 04:05 PM UTC