Save
Ask
Tour
Hide
Share
$1,549,900
New Listing

240 Howden Road W
Oshawa, ON L1H 7K4

For Sale|Single Family Residence|Active
4
Beds
2
Total Baths
County:
Durham
Call Now: 416.357.7000
Is this the listing for you? We can help make it yours.
416.357.7000
Upcoming Open Houses
Sat, Nov 7, 2:00 PM - 4:00 PM
240 Howden Road W240 Howden Road W240 Howden Road W240 Howden Road W
Save
Ask
Tour
Hide
Share

Mortgage Calculator

Monthly Payment (Est.)

Enter an interest rate to see your estimated monthly payment.
Calculator powered by Showcase IDX, a Constellation1 Company. Copyright ©2026 Information is deemed reliable but not guaranteed.

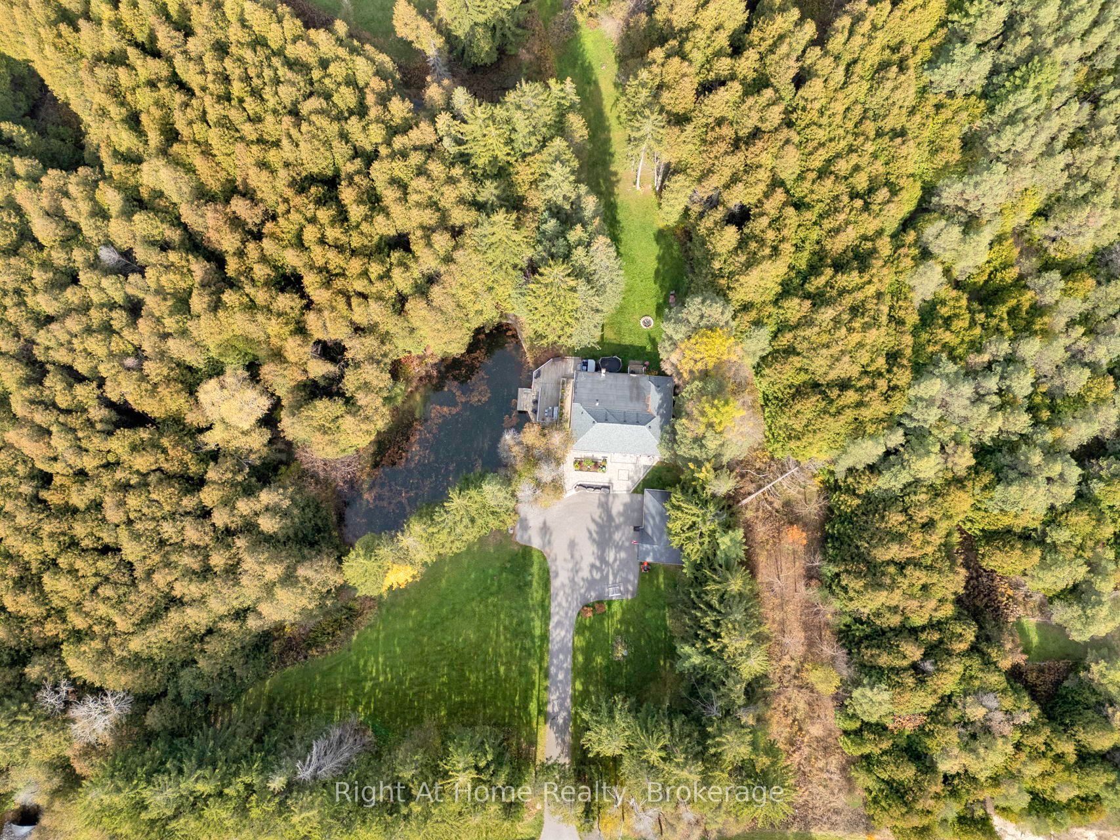
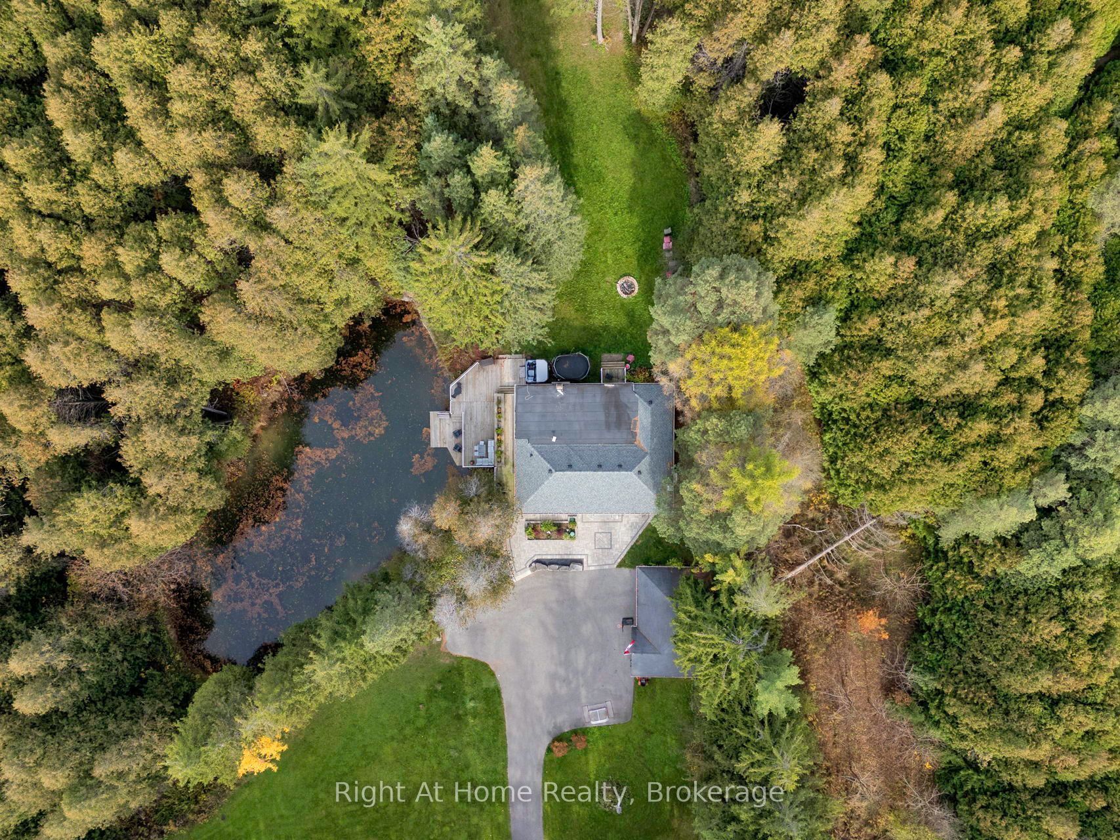
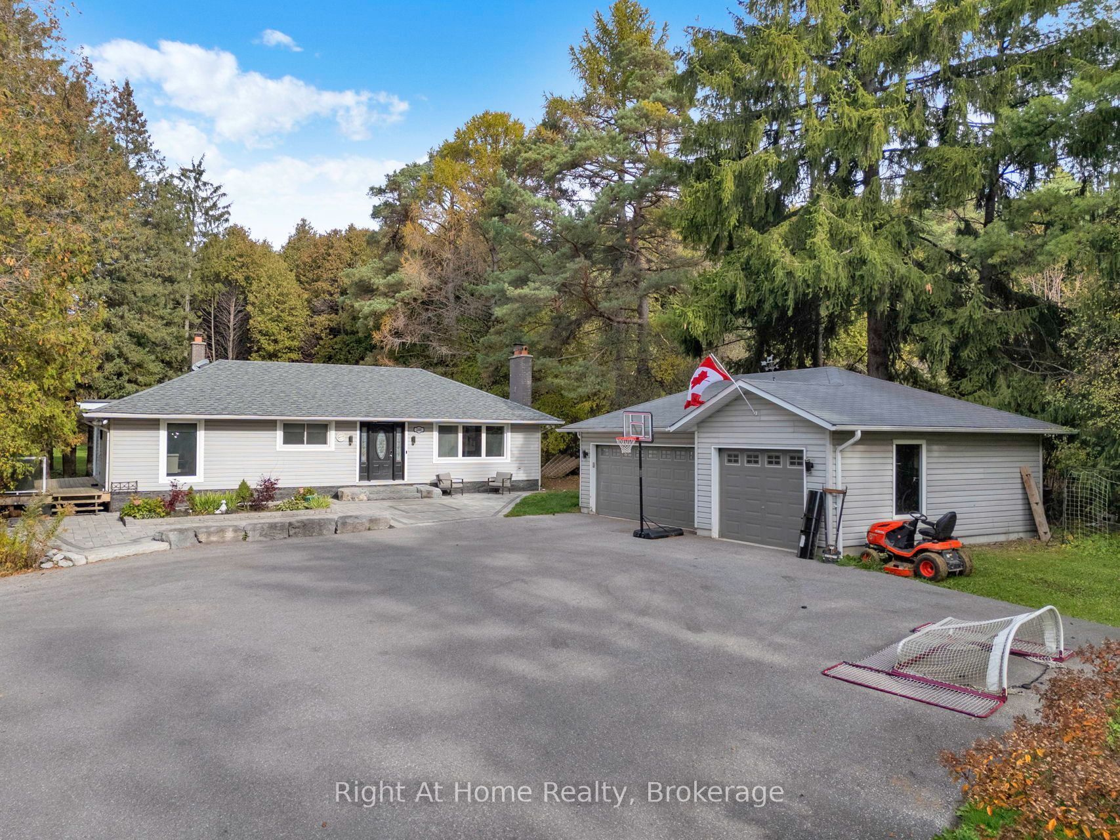
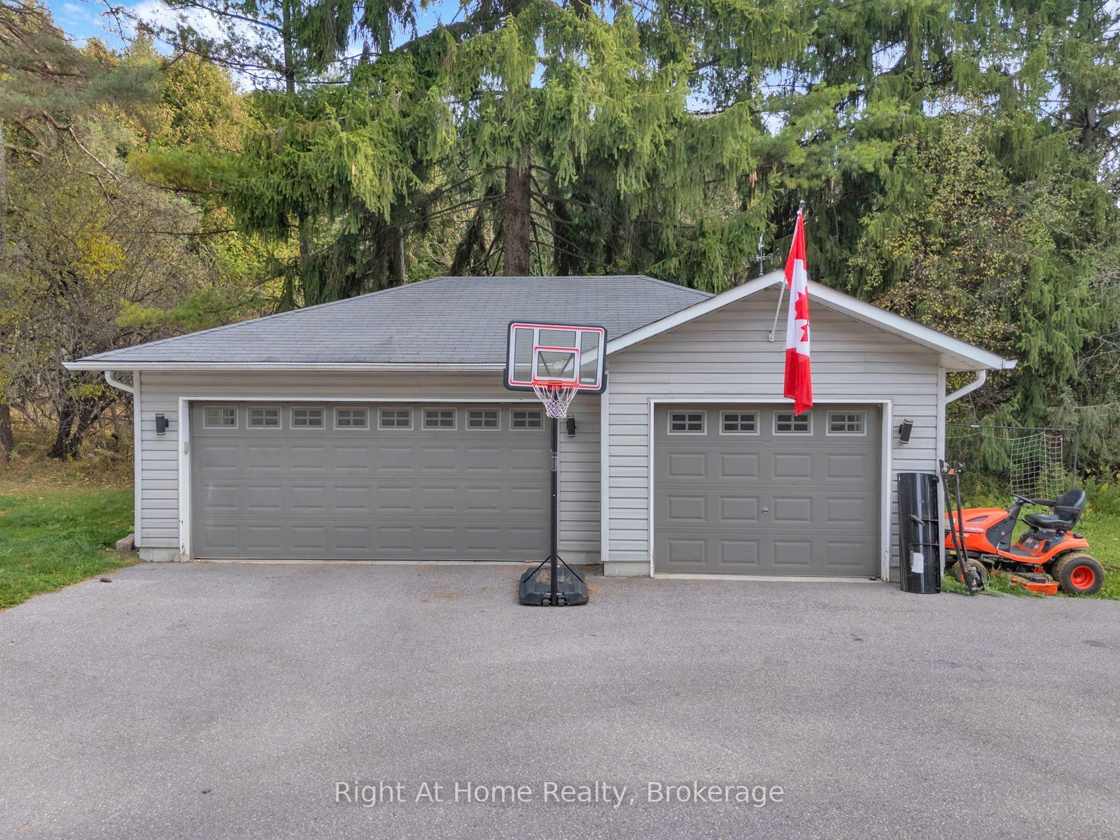
Welcome Home to 240 Howden Rd. W! Experience the best of country living on approx. 5 picturesque acres just mins from Brooklin! This exceptional property offers a secluded, park-like setting surrounded by nature. Featuring 2 tranquil ponds, a waterfall, gently flowing creek, mature forests & expansive open grassy yards, the grounds offer a spectacular natural backdrop with plenty of space to relax & enjoy the outdoors. Gather around the fire pit, unwind in the hot tub or enjoy the peaceful surroundings & abundant wildlife. Your own private escape without sacrificing convenience! This beautifully appointed bungalow blends comfort, character & inviting living spaces. The open-concept layout features hardwood flooring throughout the main level & a stunning modern kitchen with quartz countertops, breakfast island & walkout to a newer tiered deck overlooking the main pond & grounds. The spacious living room features a beautiful wood-burning fireplace. The generous primary bedroom retreat offers its own fireplace, walk-in closets, 4-pc ensuite & walkout to the deck, just steps from the hot tub. Two additional bedrooms & a second full bathroom with heated floors complete the main level. The finished lower level offers a large rec room, additional bedroom & versatile space for a home office, gym or library. Complete with a detached triple-car garage, ample parking & numerous recent updates including; New Heat Pump, roof, interlocking, driveway, deck & a top-of-the-line water treatment system featuring a water softener, UV purification & reverse osmosis just to name a few. Enjoy the peace & privacy of country living just mins from Brooklin, schools, restaurants, shopping & amenities, with easy access to Hwy 407. A truly special property offering room to relax, entertain & enjoy nature! See the virtual tour & come by to see this property in person at this weekends open house on Sat & Sun from 2-4pm!

Save
Ask
Tour
Hide
Share
Listing Snapshot
Price 
$1,549,900
Days On Site 
0 Days
Bedrooms 
4
Inside Area (SqFt) 
N/A
Total Baths 
2
Full Baths 
N/A
Partial Baths 
N/A
Lot Size 
N/A
Year Built 
N/A
MLS® Number 
E14153580
Status 
Active
Property Tax 
$8,600
Maintenance Fees 
N/A
Sq Ft Source 
N/A
Friends & Family
Recent Activity
21 hours agoListing first seen on site
21 hours agoListing updated with changes from the MLS®
General Features
Cross Street 
Simcoe St North & Howden Rd W
Direction Faces 
North
Garage 
Yes
Land Lease 
No
Parking 
PrivateDetached
Parking Spaces 
13
Property Sub Type 
Single Family Residence
Sewer 
Septic Tank
Style 
Bungalow
Water Source 
WellPrivate
Interior Features
Appliances 
Water SoftenerWater Purifier
Basement 
Sump PumpFinishedFull
Cooling 
Central Air
Fireplace 
Yes
Heating 
PropaneForced Air
Main Level Bedrooms 
2
Bedroom 
Dimensions - 6.70 x 3.20Level - BasementArea - 21Area Source - OtherArea Units - Square MetersDescription - Bedroom
Bedroom 2 
Dimensions - 4.50 x 3.50Level - MainArea - 15Area Source - OtherArea Units - Square MetersDescription - Bedroom 2
Bedroom 3 
Dimensions - 4.50 x 3.70Level - MainArea - 16Area Source - OtherArea Units - Square MetersDescription - Bedroom 3
Breakfast 
Dimensions - 4.40 x 3.70Level - MainArea - 16Area Source - OtherArea Units - Square MetersFeatures - Breakfast BarDescription - Breakfast
Kitchen 
Dimensions - 4.80 x 3.70Level - MainArea - 17Area Source - OtherArea Units - Square MetersDescription - Kitchen
Laundry 
Dimensions - 4.12 x 2.9Level - BasementArea Source - OtherArea Units - Square MetersFeatures - Walk-In Closet(s)Description - Library
Living Room 
Dimensions - 5.30 x 4.40Level - MainArea - 23Area Source - OtherArea Units - Square MetersDescription - Living Room
Master Bedroom 
Dimensions - 6.60 x 4.50Level - MainArea - 29Area Source - OtherArea Units - Square MetersDescription - Primary Bedroom
Recreation 
Dimensions - 10.30 x 3.80Level - BasementArea - 39Area Source - OtherArea Units - Square MetersDescription - Recreation
Save
Ask
Tour
Hide
Share
Exterior Features
Construction Details 
Vinyl Siding
Lot Features 
GreenbeltWoodedLevelIrregular Lot
Other Structures 
Shed(s)
Pool Features 
None
Roof 
Asphalt
View 
Trees/WoodsForestPool
Waterview 
Trees/WoodsForestPool
Community Features
MLS® Area 
Oshawa
Listing courtesy of Right At Home Realty

Listing information is provided by Participants of the Toronto Real Estate Board. VOW information is provided exclusively for personal, non-commercial use, and may not be used for any purpose other than to identify prospective properties consumers may be interested in purchasing. Information is deemed reliable but not guaranteed. Copyright 2026, Toronto Real Estate Board
Last checked 2026-11-06 02:57 PM UTC

Neighborhood & Commute
Source: Walkscore
Save
Ask
Tour
Hide
Share