

67 Buxton LaneClarington, ON L1C 0J5
Mortgage Calculator
Monthly Payment (Est.)
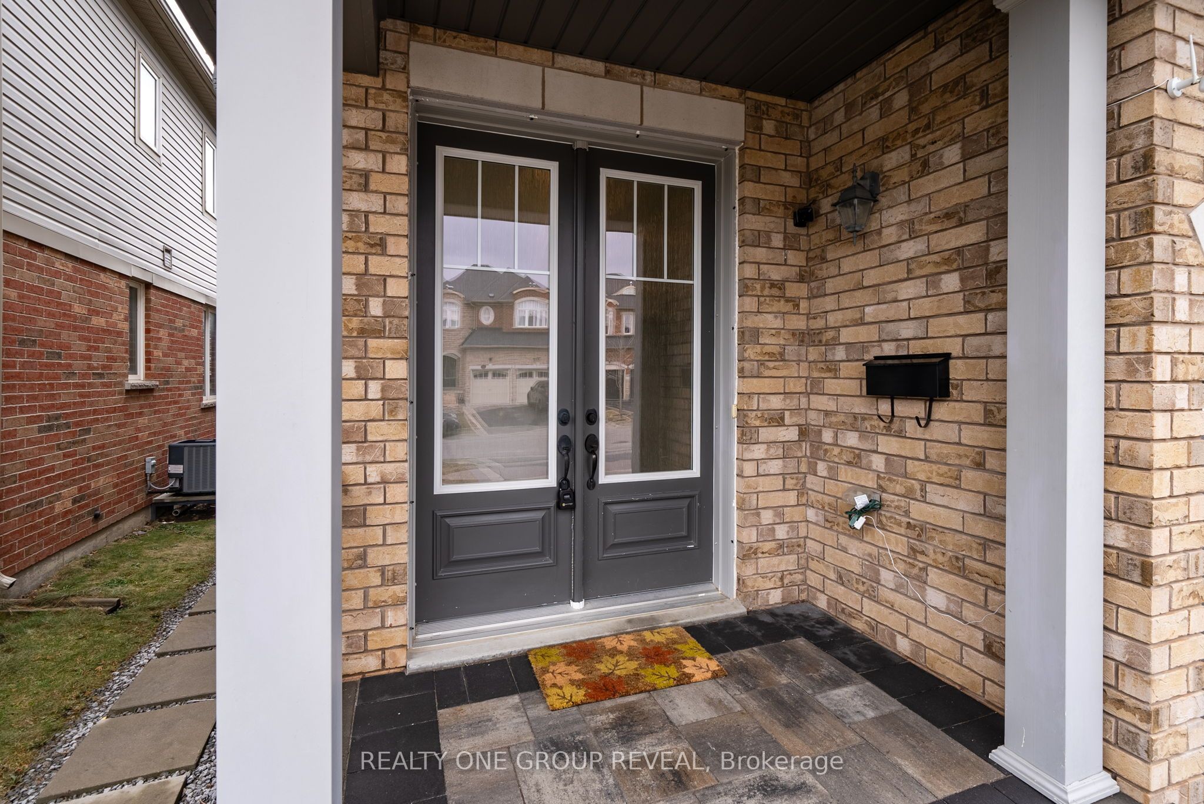
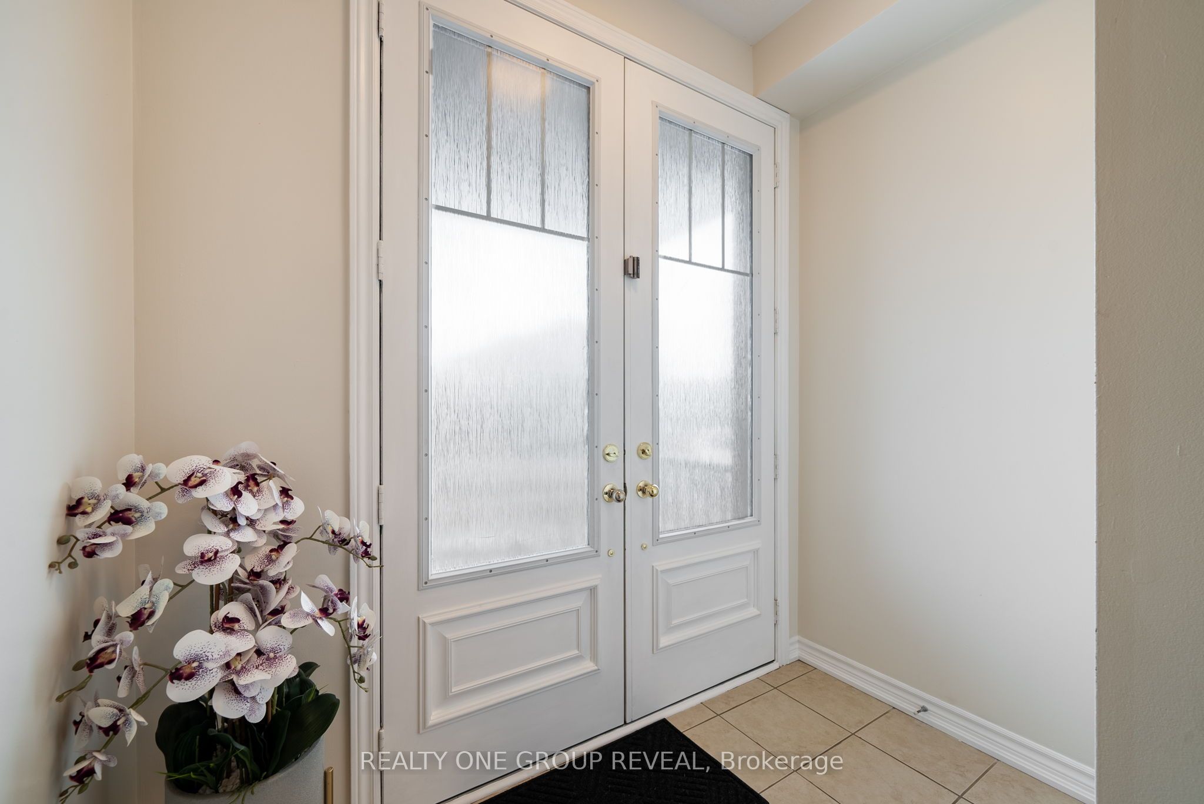
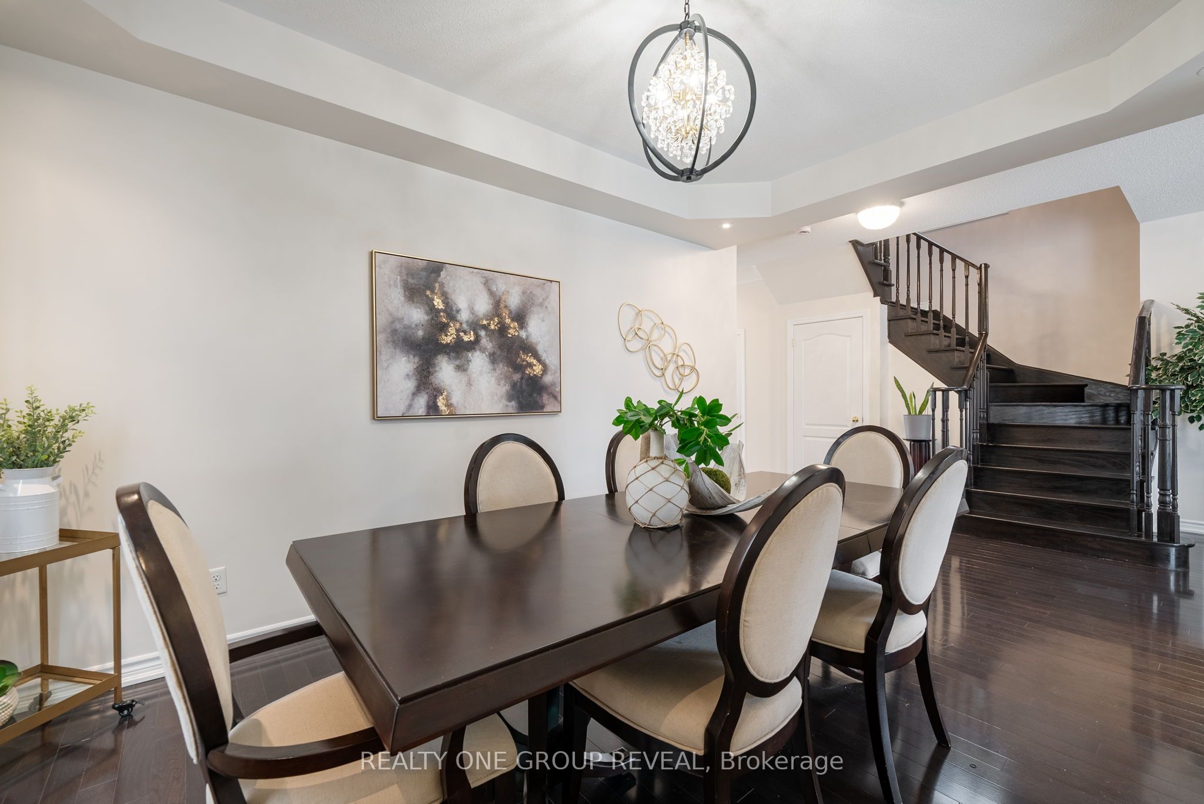
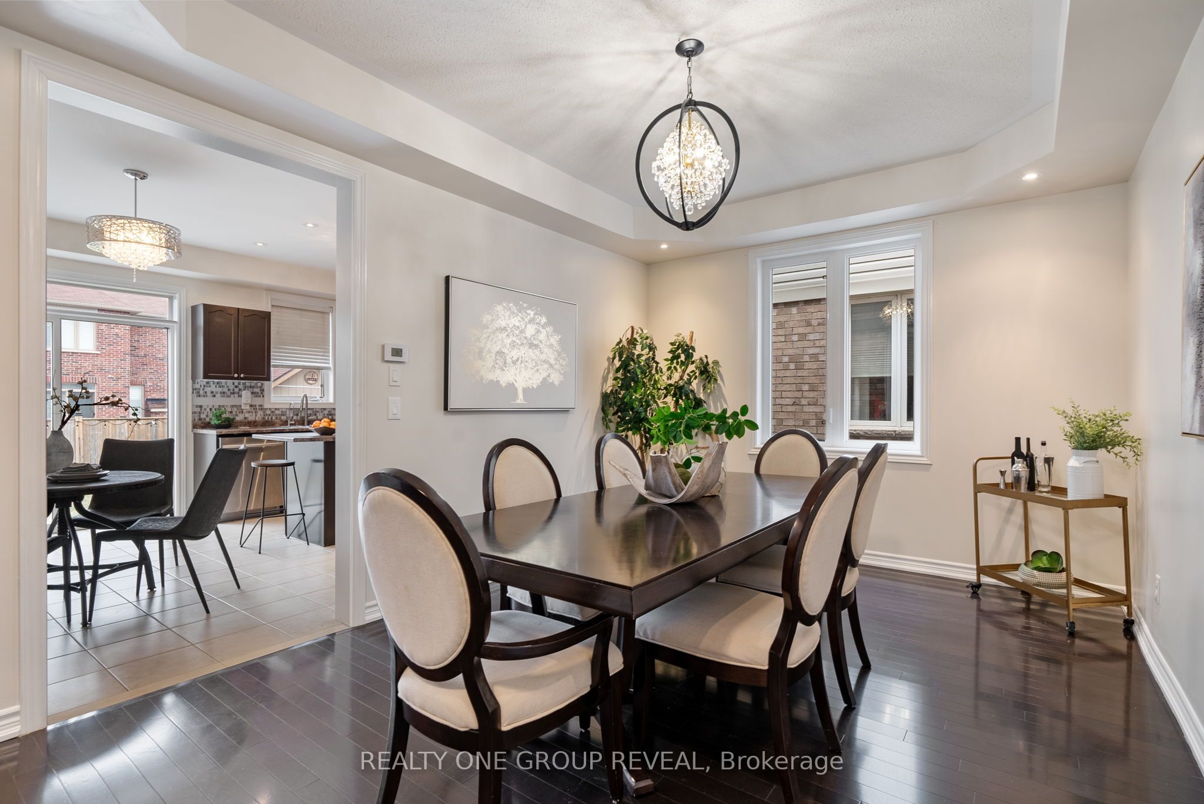
Enter an interest rate to see your estimated monthly payment.Thinking about moving up from a townhouse or simply need more room for your family? This beautifully appointed 4-bedroom, 4-bathroom detached home in Bowmanville offers the space, comfort and flexibility you've been searching for.Step inside to discover welcoming 9-foot main-floor ceilings, a spacious living and dining area, and a bright, functional kitchen with oversized patio doors overlooking the south-facing backyard.Upstairs, you'll find four generously sized bedrooms and convenient second-floor laundry, making busy family mornings a little easier.Need even more room? The professionally finished basement provides additional living space with a recreation room, den and bathroom-ideal for movie nights, a home office or space for a growing family.Outside, enjoy a spacious backyard, interlock walkway, double-car garage and ample driveway parking.Located in an established, family-friendly Bowmanville neighbourhood, you'll enjoy convenient access to parks, shopping, schools and Highway 401.More space. More flexibility. More room to make memories. Your next chapter starts at 67 Buxton Lane.
| 20 hours ago | Listing first seen on site | |
| 20 hours ago | Listing updated with changes from the MLS® |

Listing information is provided by Participants of the Toronto Real Estate Board. VOW information is provided exclusively for personal, non-commercial use, and may not be used for any purpose other than to identify prospective properties consumers may be interested in purchasing. Information is deemed reliable but not guaranteed. Copyright 2026, Toronto Real Estate Board
Last checked 2026-11-06 03:03 PM UTC