Save
Ask
Tour
Hide
Share
$799,900
New Listing

190 Church Street N
Clarington, ON L0B 1M0

For Sale|Single Family Residence|Active
3
Beds
2
Total Baths
County:
Durham
Call Now: 416.357.7000
Is this the listing for you? We can help make it yours.
416.357.7000
190 Church Street N190 Church Street N190 Church Street N190 Church Street N
Save
Ask
Tour
Hide
Share

Mortgage Calculator

Monthly Payment (Est.)

Enter an interest rate to see your estimated monthly payment.
Calculator powered by Showcase IDX, a Constellation1 Company. Copyright ©2026 Information is deemed reliable but not guaranteed.

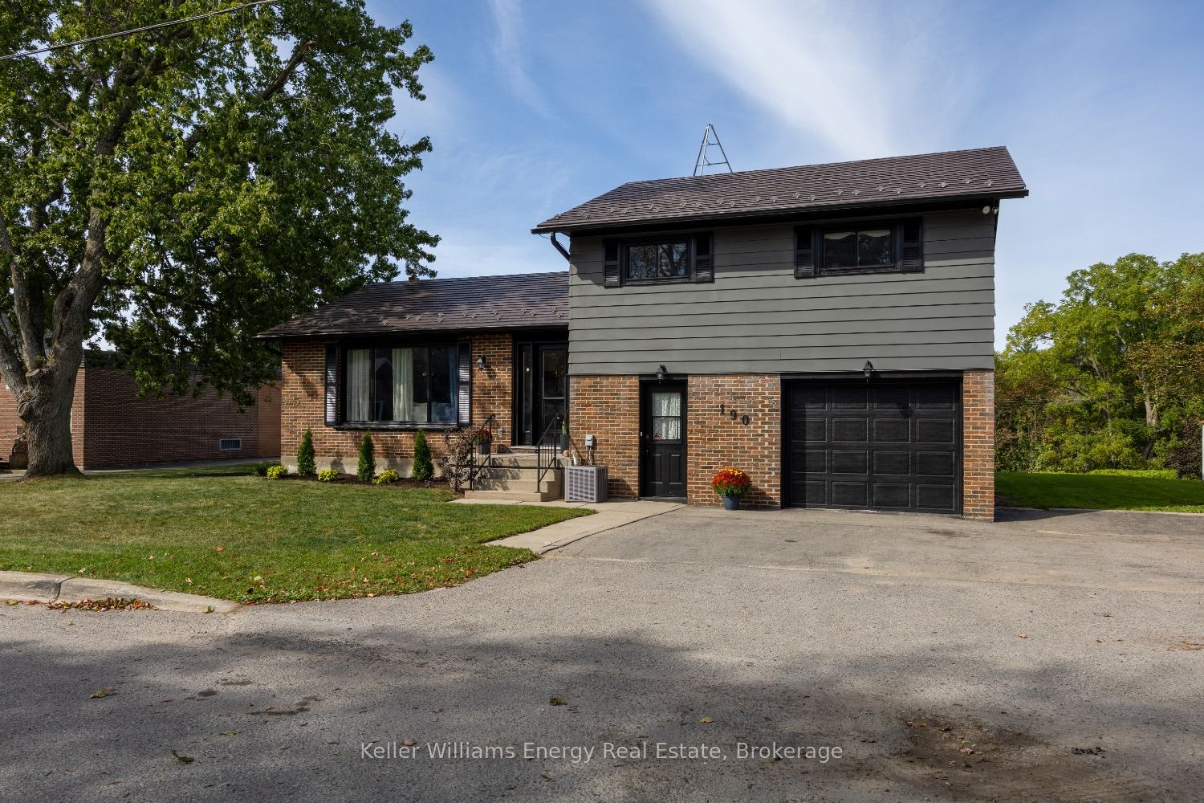
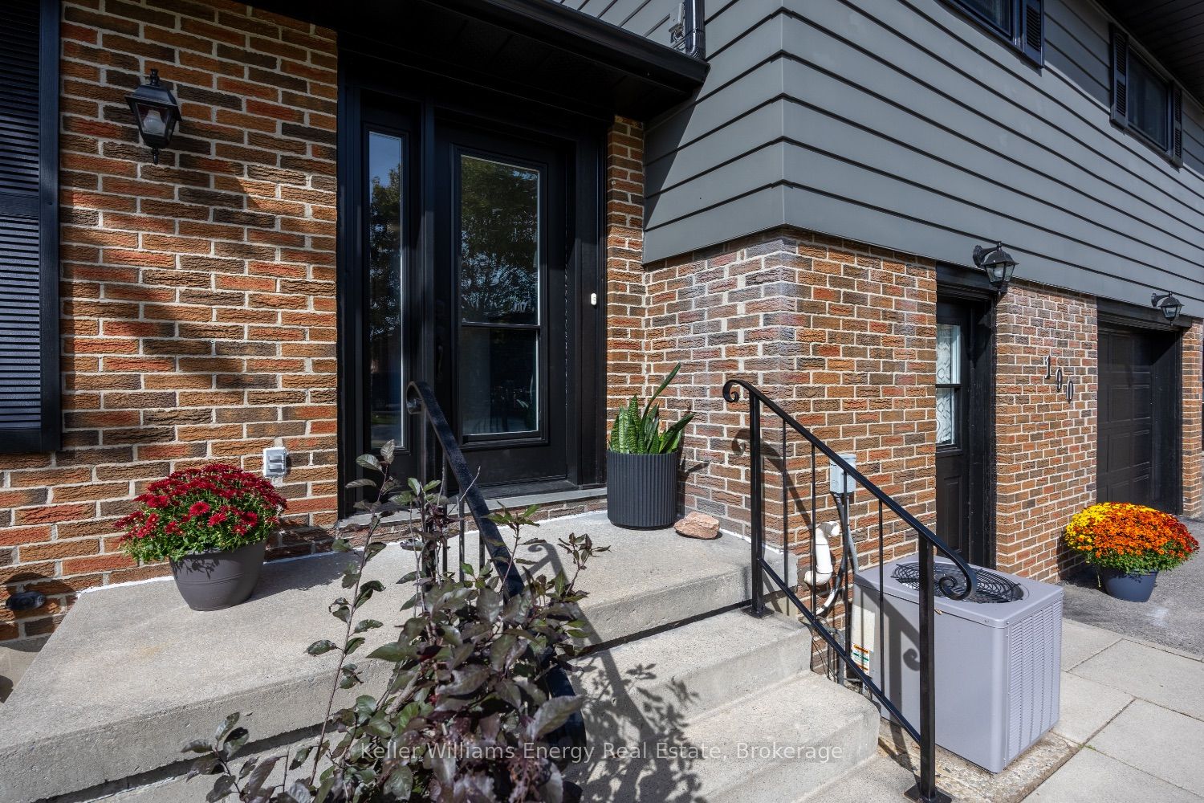
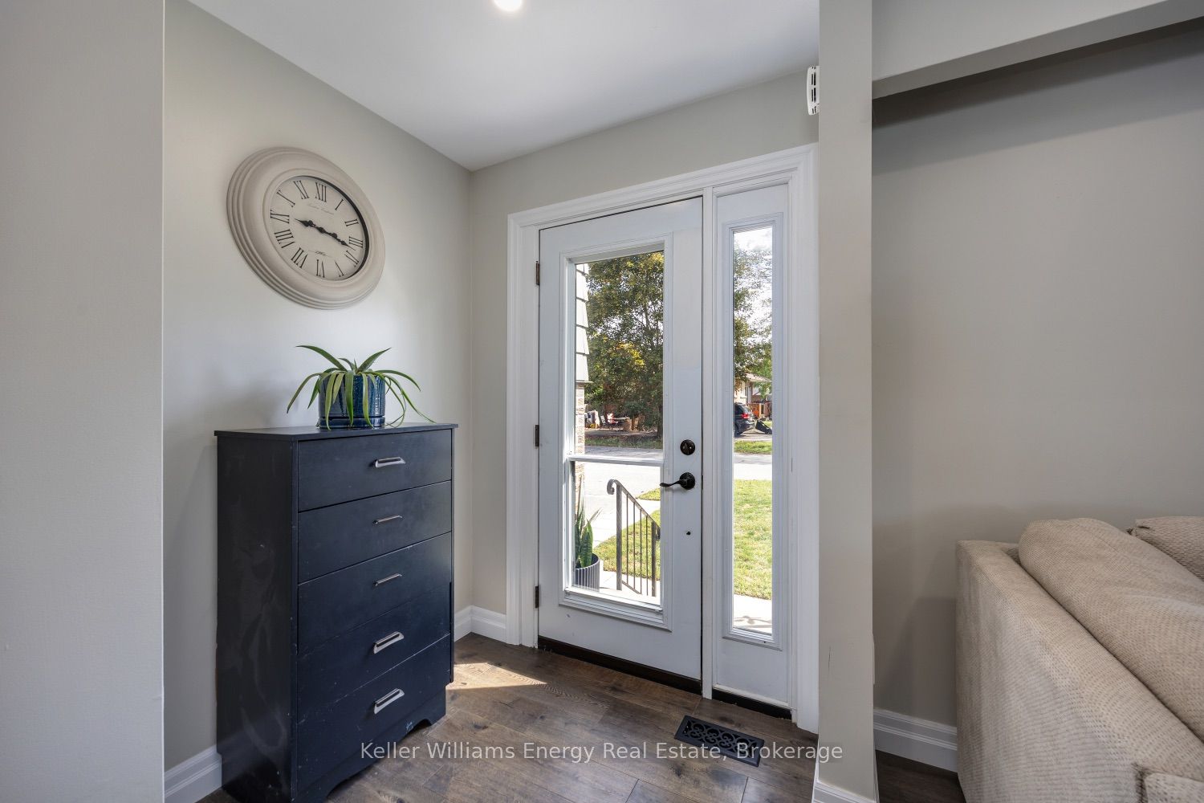
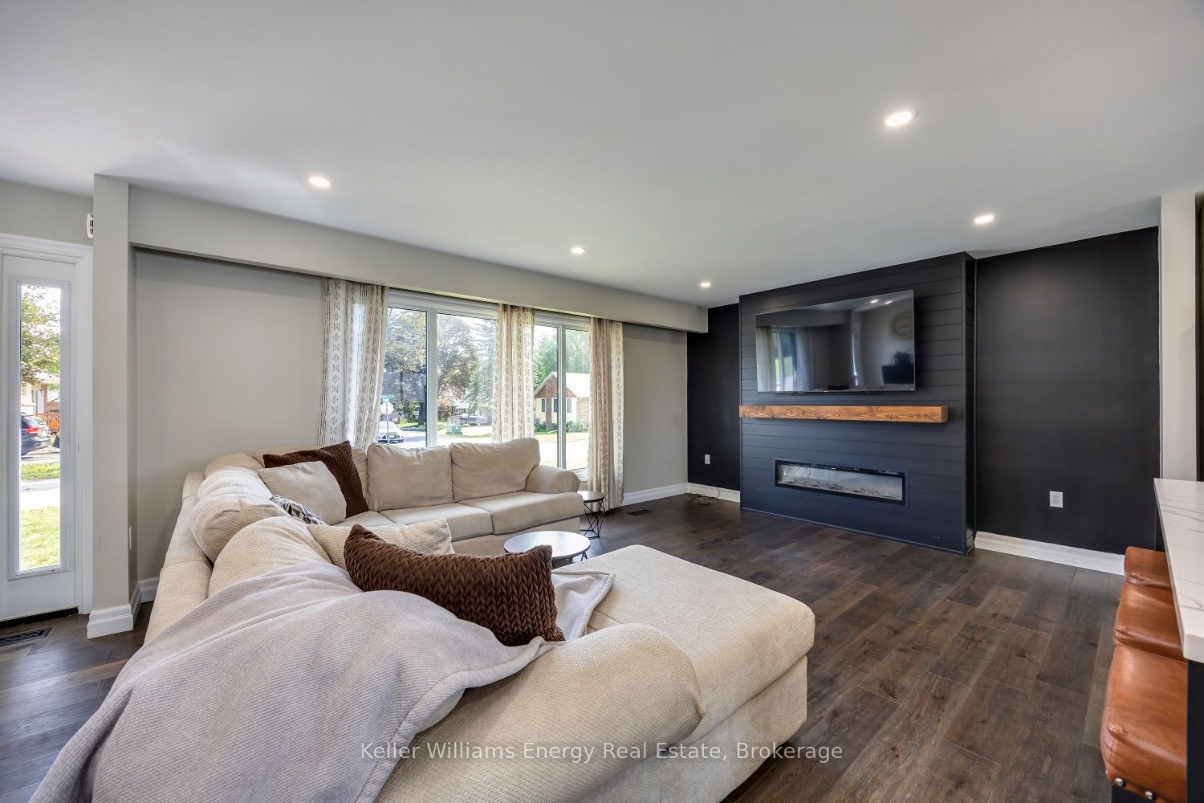
Welcome to this beautifully finished home in the heart of charming Orono! This thoughtfully updated 3-bedroom,2-bathroom home is truly move-in ready, offering comfortable living from top to bottom with a wonderful blend ofmodern updates and everyday functionality. The renovated main floor features a beautiful kitchen with custombacksplash, centre island and dining area, creating the perfect space for family meals and entertaining. Step throughthe dining area and walk out to the deck, where you can relax, BBQ and enjoy the backyard. A convenientground-floor laundry adds to the home's practicality while the fully finished lower level provides additional livingspace, including a fantastic bonus rec room - perfect for family fun, a home gym, movie nights or entertaining.Don't forget the ground level games room its the perfect bonus space! Outside, you'll appreciate the detachedgarage and tons of parking, all situated on a quiet dead-end street. With the school just a few of steps away, this is anideal location for families looking for convenience, community and a little extra peace and quiet. Just move in,unpack and enjoy! This is the kind of home where you can settle in, make memories and enjoy everything thiswonderful Orono community has to offer.

Save
Ask
Tour
Hide
Share
Listing Snapshot
Price 
$799,900
Days On Site 
0 Days
Bedrooms 
3
Inside Area (SqFt) 
N/A
Total Baths 
2
Full Baths 
N/A
Partial Baths 
N/A
Lot Size 
N/A
Year Built 
N/A
MLS® Number 
E14153888
Status 
Active
Property Tax 
$4,423
Maintenance Fees 
N/A
Sq Ft Source 
N/A
Friends & Family
Recent Activity
20 hours agoListing first seen on site
20 hours agoListing updated with changes from the MLS®
General Features
Cross Street 
Mill and Main
Direction Faces 
West
Foundation 
Block
Garage 
Yes
Land Lease 
No
Parking 
Detached
Parking Spaces 
6
Property Sub Type 
Single Family Residence
Sewer 
Septic Tank
Style 
Sidesplit 4
Water Source 
Public
Interior Features
Basement 
Finished
Cooling 
Central Air
Fireplace 
Yes
Fireplace Features 
GasElectric
Fireplaces 
2
Heating 
Natural GasForced Air
Bedroom 2 
Dimensions - 3.91 x 2.89Level - Second
Bedroom 3 
Dimensions - 3.5 x 2.84Level - Second
Dining Room 
Dimensions - 7.31 x 3.12Level - MainFeatures - Open Floorplan
Exercise Room 
Dimensions - 4.01 x 6.14Level - LowerFeatures - Open Floorplan
Game Room 
Dimensions - 3.66 x 9.14Level - First
Kitchen 
Dimensions - 7.31 x 3.12Level - MainFeatures - Kitchen Island
Laundry 
Dimensions - 1.98 x 1.98Level - First
Living Room 
Dimensions - 5.38 x 4.08Level - MainFeatures - Open Floorplan
Master Bedroom 
Dimensions - 4.82 x 5.43Level - Second
Powder Room 
Dimensions - 1.5 x 2.0Level - First
Recreation 
Dimensions - 7.01 x 3.05Level - LowerFeatures - Open Floorplan
Utility Room 
Dimensions - 2.74 x 2.13Level - Lower
Save
Ask
Tour
Hide
Share
Exterior Features
Construction Details 
Aluminum SidingBrick
Lot Features 
Level
Other Structures 
Shed(s)
Pool Features 
None
Roof 
Metal
Listing courtesy of Keller Williams Energy Real Estate

Listing information is provided by Participants of the Toronto Real Estate Board. VOW information is provided exclusively for personal, non-commercial use, and may not be used for any purpose other than to identify prospective properties consumers may be interested in purchasing. Information is deemed reliable but not guaranteed. Copyright 2026, Toronto Real Estate Board
Last checked 2026-11-06 03:08 PM UTC

Neighborhood & Commute
Source: Walkscore
Save
Ask
Tour
Hide
Share