

Save
Ask
Tour
Hide
$1,120,000
New Listing
7 Telegraph DriveWhitby, ON L1P 1S2
For Sale|Single Family Residence|Active
4
Beds
3
Total Baths
County:
Durham
Call Now: 416.357.7000
Is this the listing for you? We can help make it yours.
416.357.7000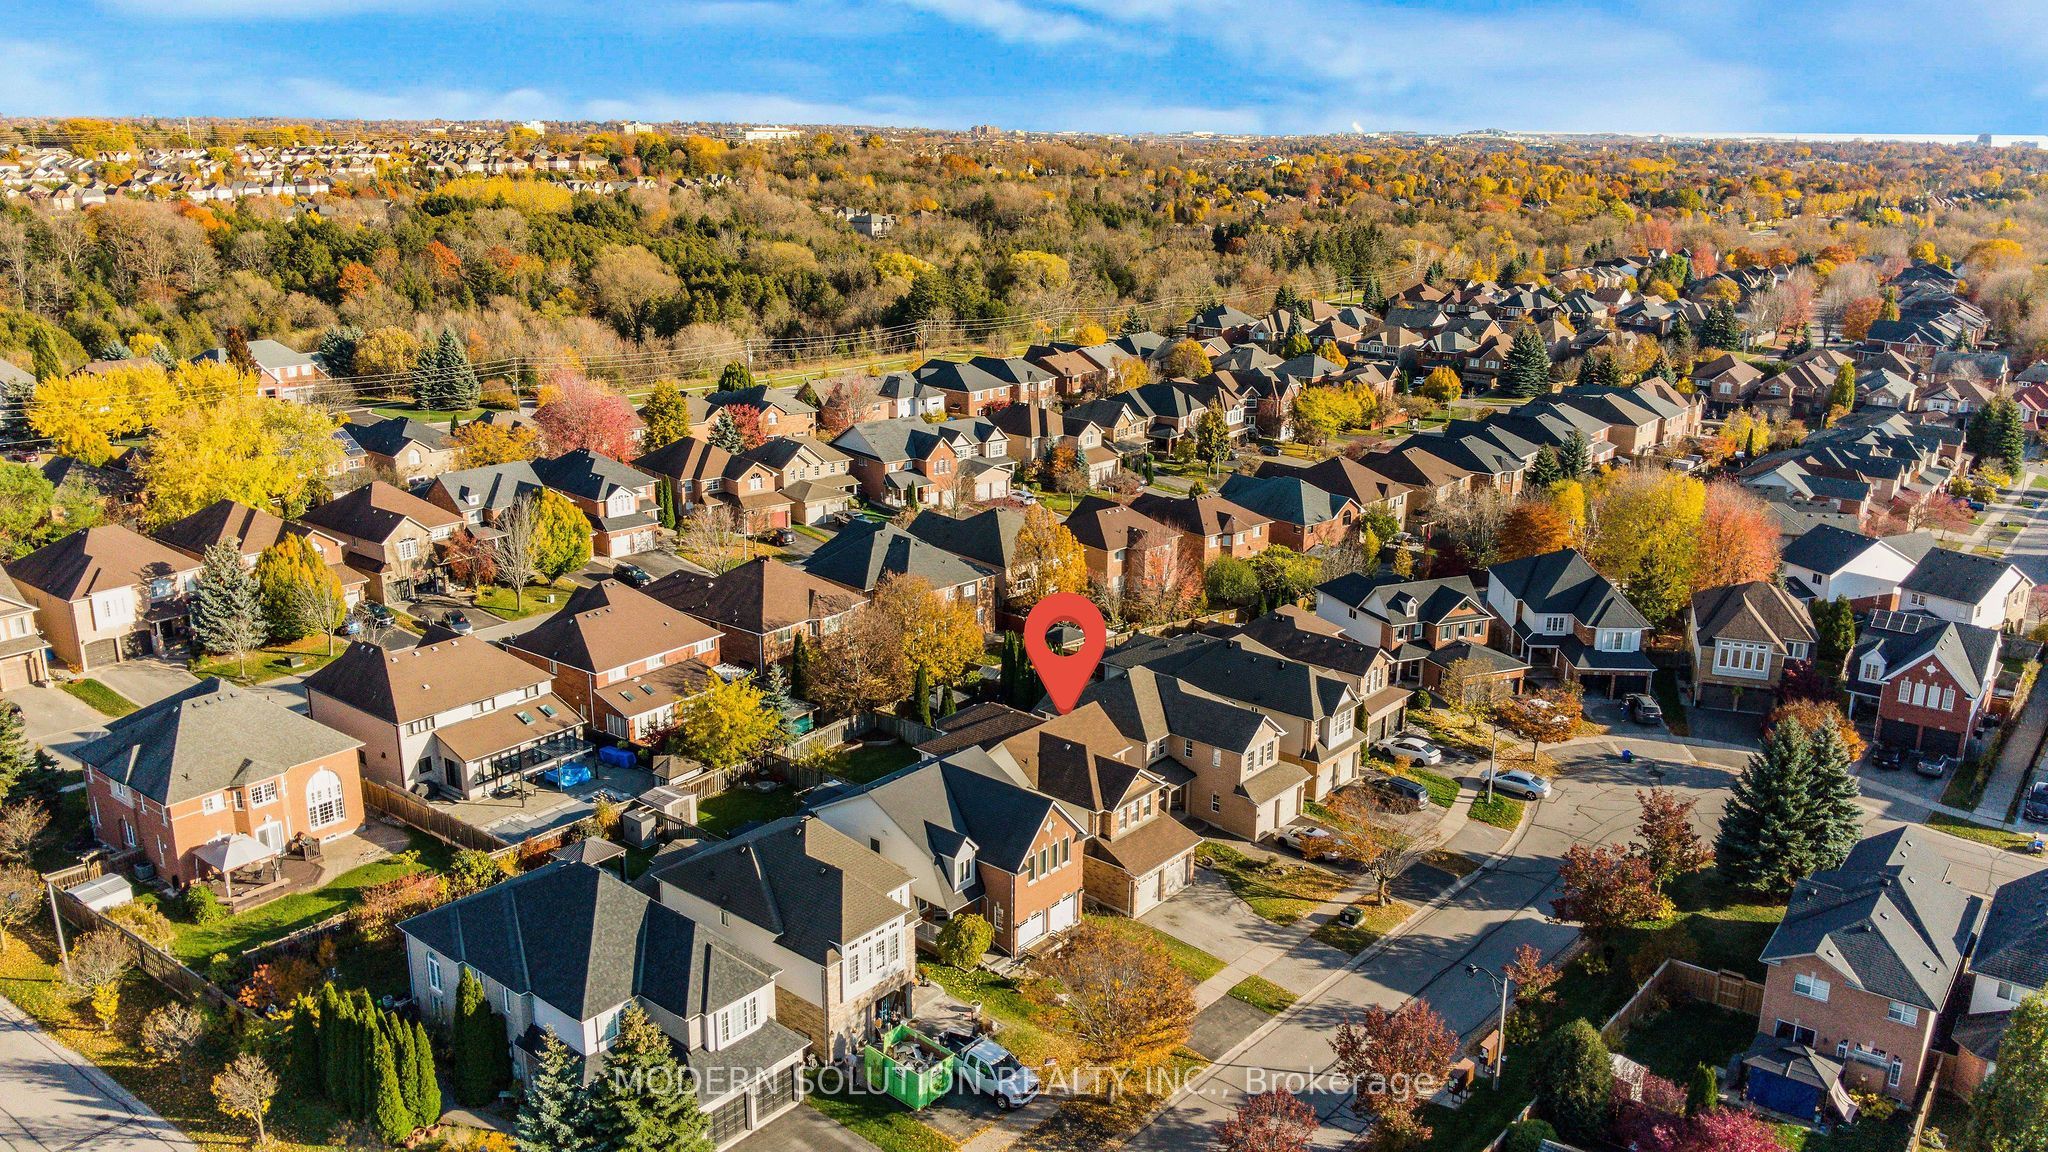
Save
Ask
Tour
Hide
Mortgage Calculator
Monthly Payment (Est.)
Enter an interest rate to see your estimated monthly payment.Calculator powered by Showcase IDX, a Constellation1 Company. Copyright ©2026 Information is deemed reliable but not guaranteed.
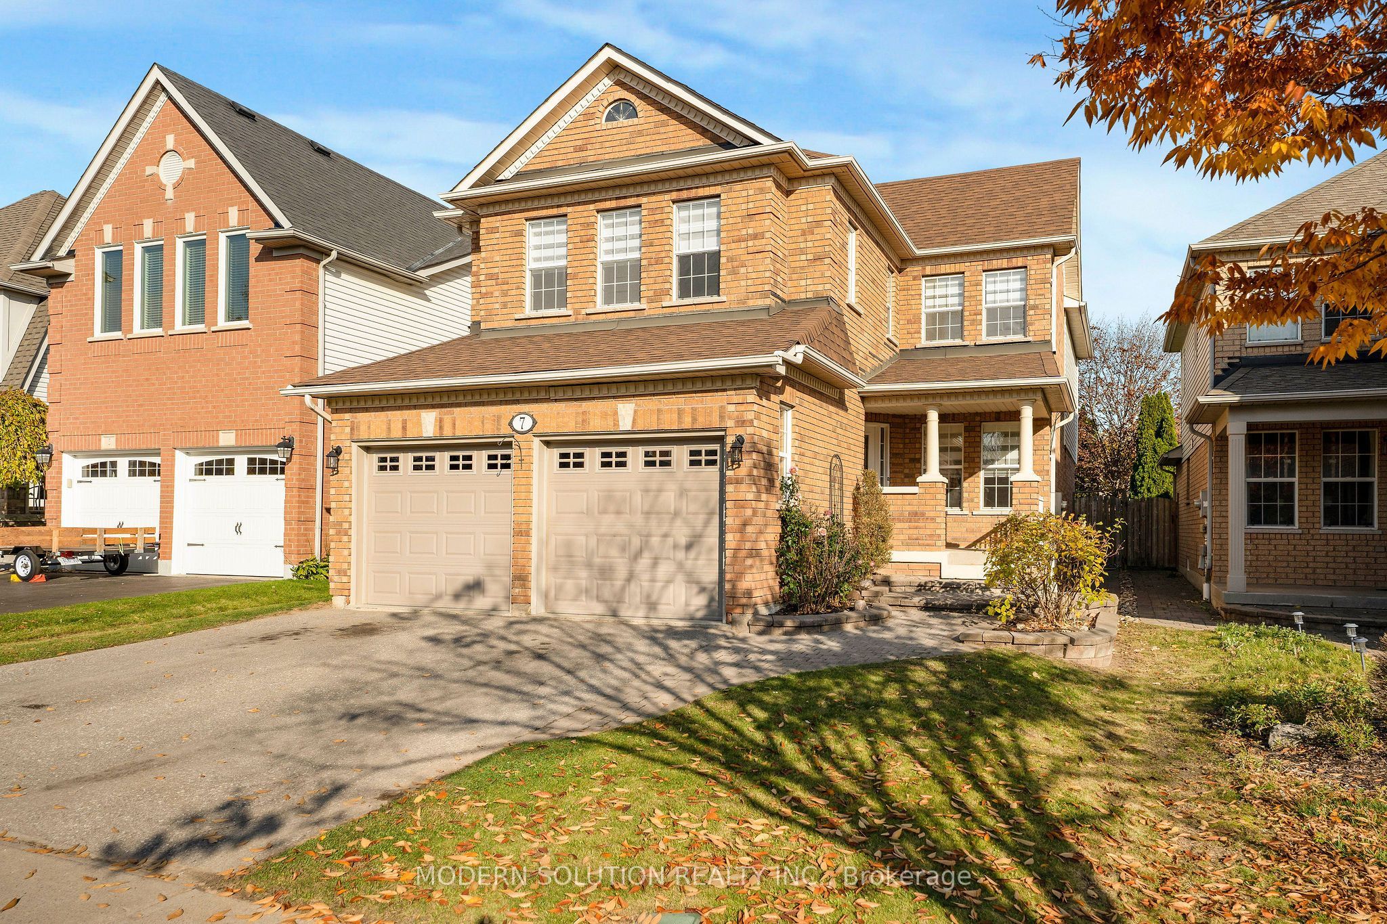
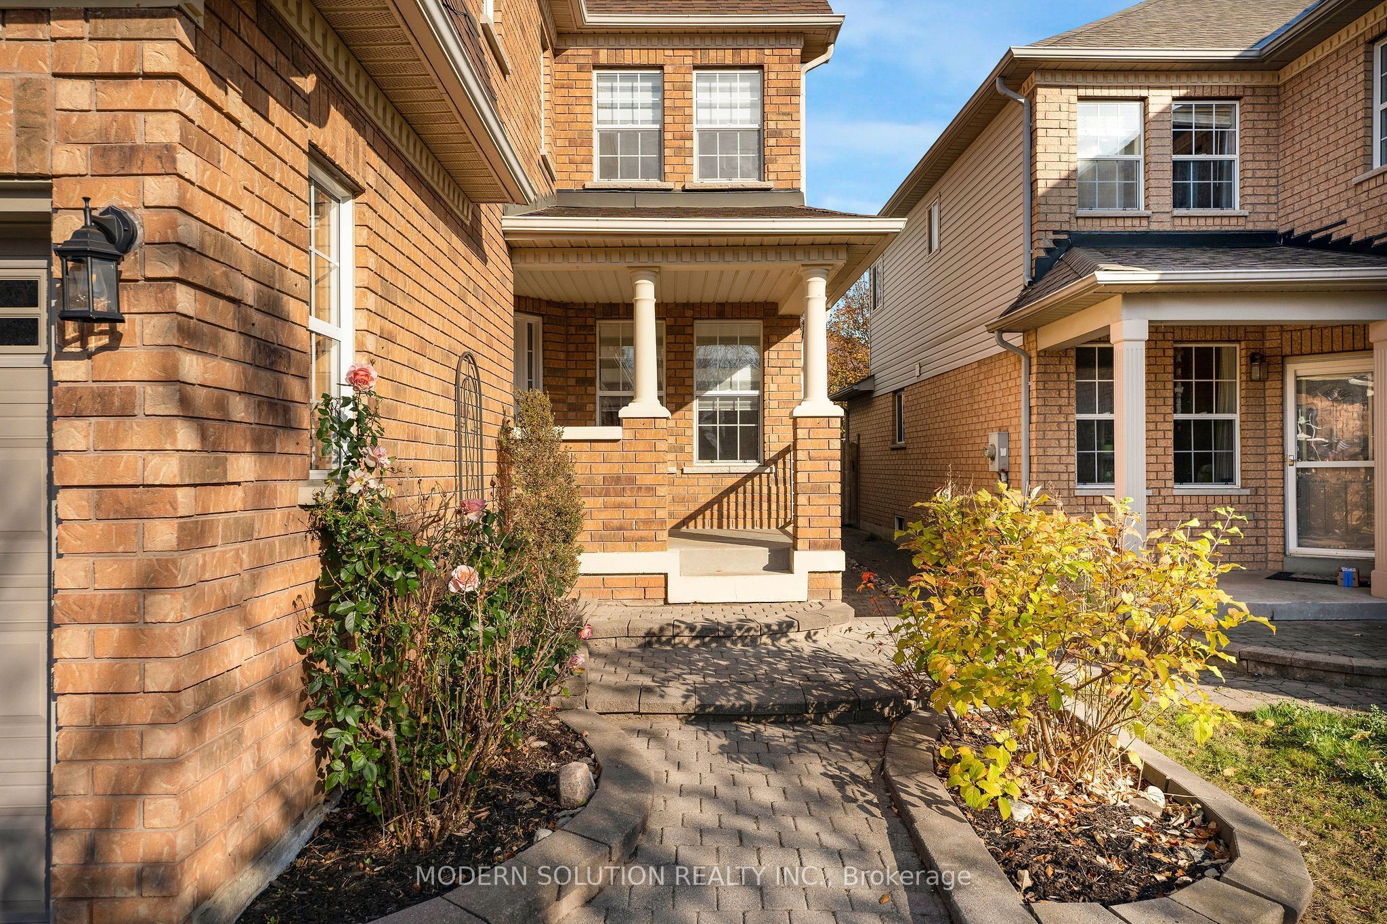
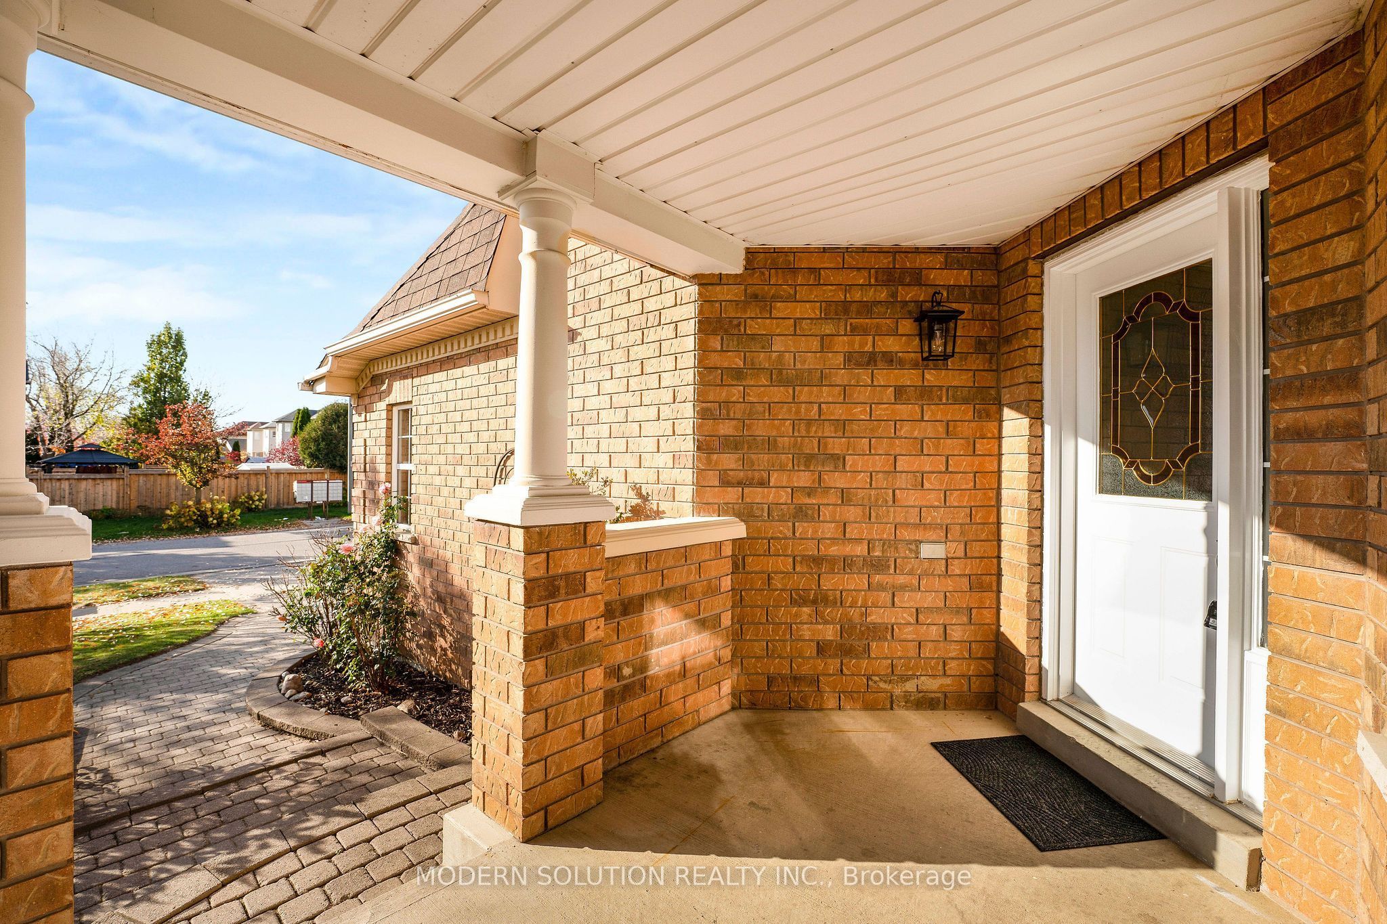
Lovely move-in condition home, Grear for 1st time home buyers in highly desirable Williamsburg. Fully renovated top-to-bottom a month ago, spending $50,000 in renovation. Brand-New engineered 6.5" nailed hardwood floor. All Brand-new stairs with metal railing. Upgraded Kitchen with Quartz Countertops, Newer appliances, brand-new hood. Upgraded bathrooms and many more. Lennox AC and Furnace 2022. Roof 2017. Ensuite, Main Floor Laundry, Finished Huge Rec Room in Basement with Vinyl Floor, Pot Lights & Elec Fireplace. Conveniently located minutes to 412/407, shopping, restaurants, schools
Save
Ask
Tour
Hide
Listing Snapshot
Price
$1,120,000
Days On Site
0 Days
Bedrooms
4
Inside Area (SqFt)
N/A
Total Baths
3
Full Baths
N/A
Partial Baths
N/A
Lot Size
N/A
Year Built
N/A
MLS® Number
E14154068
Status
Active
Property Tax
$7,769.6
Maintenance Fees
N/A
Sq Ft Source
N/A
Friends & Family
Recent Activity
| 20 hours ago | Listing first seen on site | |
| 20 hours ago | Listing updated with changes from the MLS® |
General Features
Attached Garage
Yes
Cross Street
Cochrane/Medland
Direction Faces
East
Garage
Yes
Land Lease
No
Number Of Stories
2
Parking
Attached
Parking Spaces
4
Property Sub Type
Single Family Residence
Style
2-Storey
Utilities
Cable Available
Water Source
Public
Zoning
Residential
Interior Features
Basement
FullPartially Finished
Cooling
Central Air
Fireplace
Yes
Fireplace Features
Gas
Heating
Natural GasForced Air
Bedroom 2
Dimensions - 5.61 x 3.35Level - SecondArea - 18Area Source - OtherArea Units - Square MetersDescription - Bedroom 2
Bedroom 3
Dimensions - 3.71 x 3.02Level - SecondArea - 11Area Source - OtherArea Units - Square MetersDescription - Bedroom 3
Bedroom 4
Dimensions - 3.30 x 2.69Level - SecondArea - 8Area Source - OtherArea Units - Square MetersDescription - Bedroom 4
Breakfast
Dimensions - 3.10 x 2.51Level - MainArea - 7Area Source - OtherArea Units - Square MetersFeatures - Breakfast BarDescription - Breakfast
Dining Room
Dimensions - 4.00 x 3.10Level - MainArea - 12Area Source - OtherArea Units - Square MetersDescription - Dining Room
Family Room
Dimensions - 5.13 x 4.93Level - MainArea - 25Area Source - OtherArea Units - Square MetersFeatures - Open FloorplanDescription - Family Room
Kitchen
Dimensions - 4.04 x 3.94Level - MainArea - 15Area Source - OtherArea Units - Square MetersDescription - Kitchen
Living Room
Dimensions - 3.78 x 3.00Level - MainArea - 11Area Source - OtherArea Units - Square MetersDescription - Living Room
Master Bedroom
Dimensions - 5.89 x 5.03Level - SecondArea - 29Area Source - OtherArea Units - Square MetersFeatures - Walk-In Closet(s)Description - Primary Bedroom
Recreation
Dimensions - 11.18 x 3.99Level - BasementArea - 44Area Source - OtherArea Units - Square MetersDescription - Recreation
Utility Room
Level - BasementArea Source - OtherArea Units - Square MetersDescription - Utility Room
Save
Ask
Tour
Hide
Exterior Features
Construction Details
BrickVinyl Siding
Lot Features
On Golf CourseGreenbeltIrregular Lot
Pool Features
None
Roof
Asphalt
Community Features
MLS® Area
Whitby
Listing courtesy of MODERN SOLUTION REALTY INC.

Listing information is provided by Participants of the Toronto Real Estate Board. VOW information is provided exclusively for personal, non-commercial use, and may not be used for any purpose other than to identify prospective properties consumers may be interested in purchasing. Information is deemed reliable but not guaranteed. Copyright 2026, Toronto Real Estate Board
Last checked 2026-11-06 02:57 PM UTC
Listing information is provided by Participants of the Toronto Real Estate Board. VOW information is provided exclusively for personal, non-commercial use, and may not be used for any purpose other than to identify prospective properties consumers may be interested in purchasing. Information is deemed reliable but not guaranteed. Copyright 2026, Toronto Real Estate Board
Last checked 2026-11-06 02:57 PM UTC
Neighborhood & Commute
Source: Walkscore
Save
Ask
Tour
Hide