

Save
Ask
Tour
Hide
$499,999
New Listing
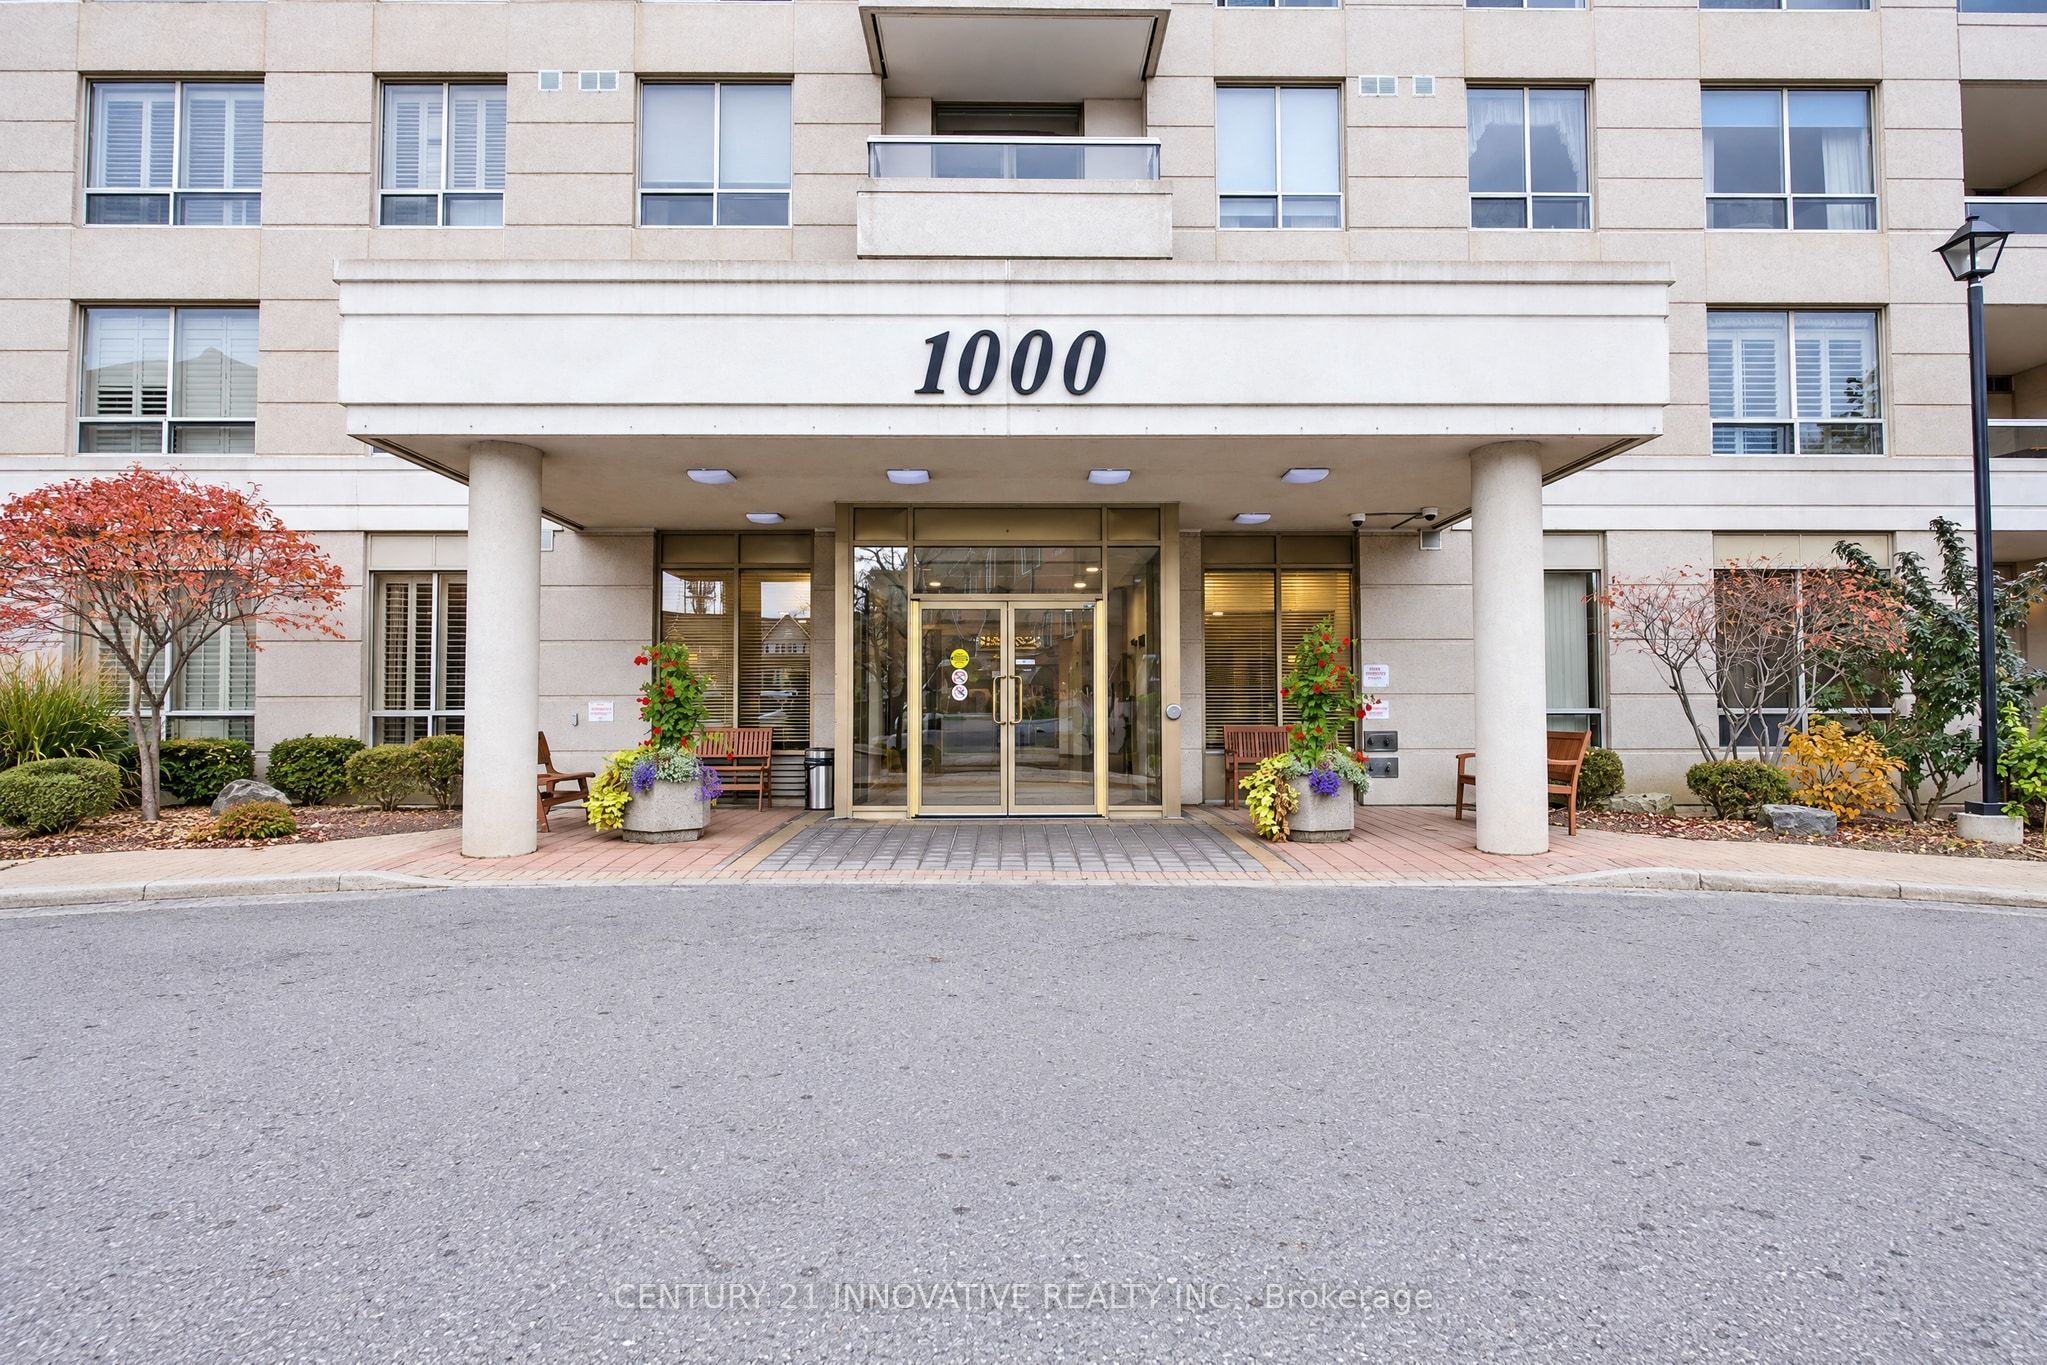
Millenium At Discovery Place Condos1000 The Esplanade N/A N 501Pickering, ON L1V 6V4
For Sale|Condominium|Active
2
Beds
1
Total Bath
County:
Durham
Call Now: 416.357.7000
Is this the listing for you? We can help make it yours.
416.357.7000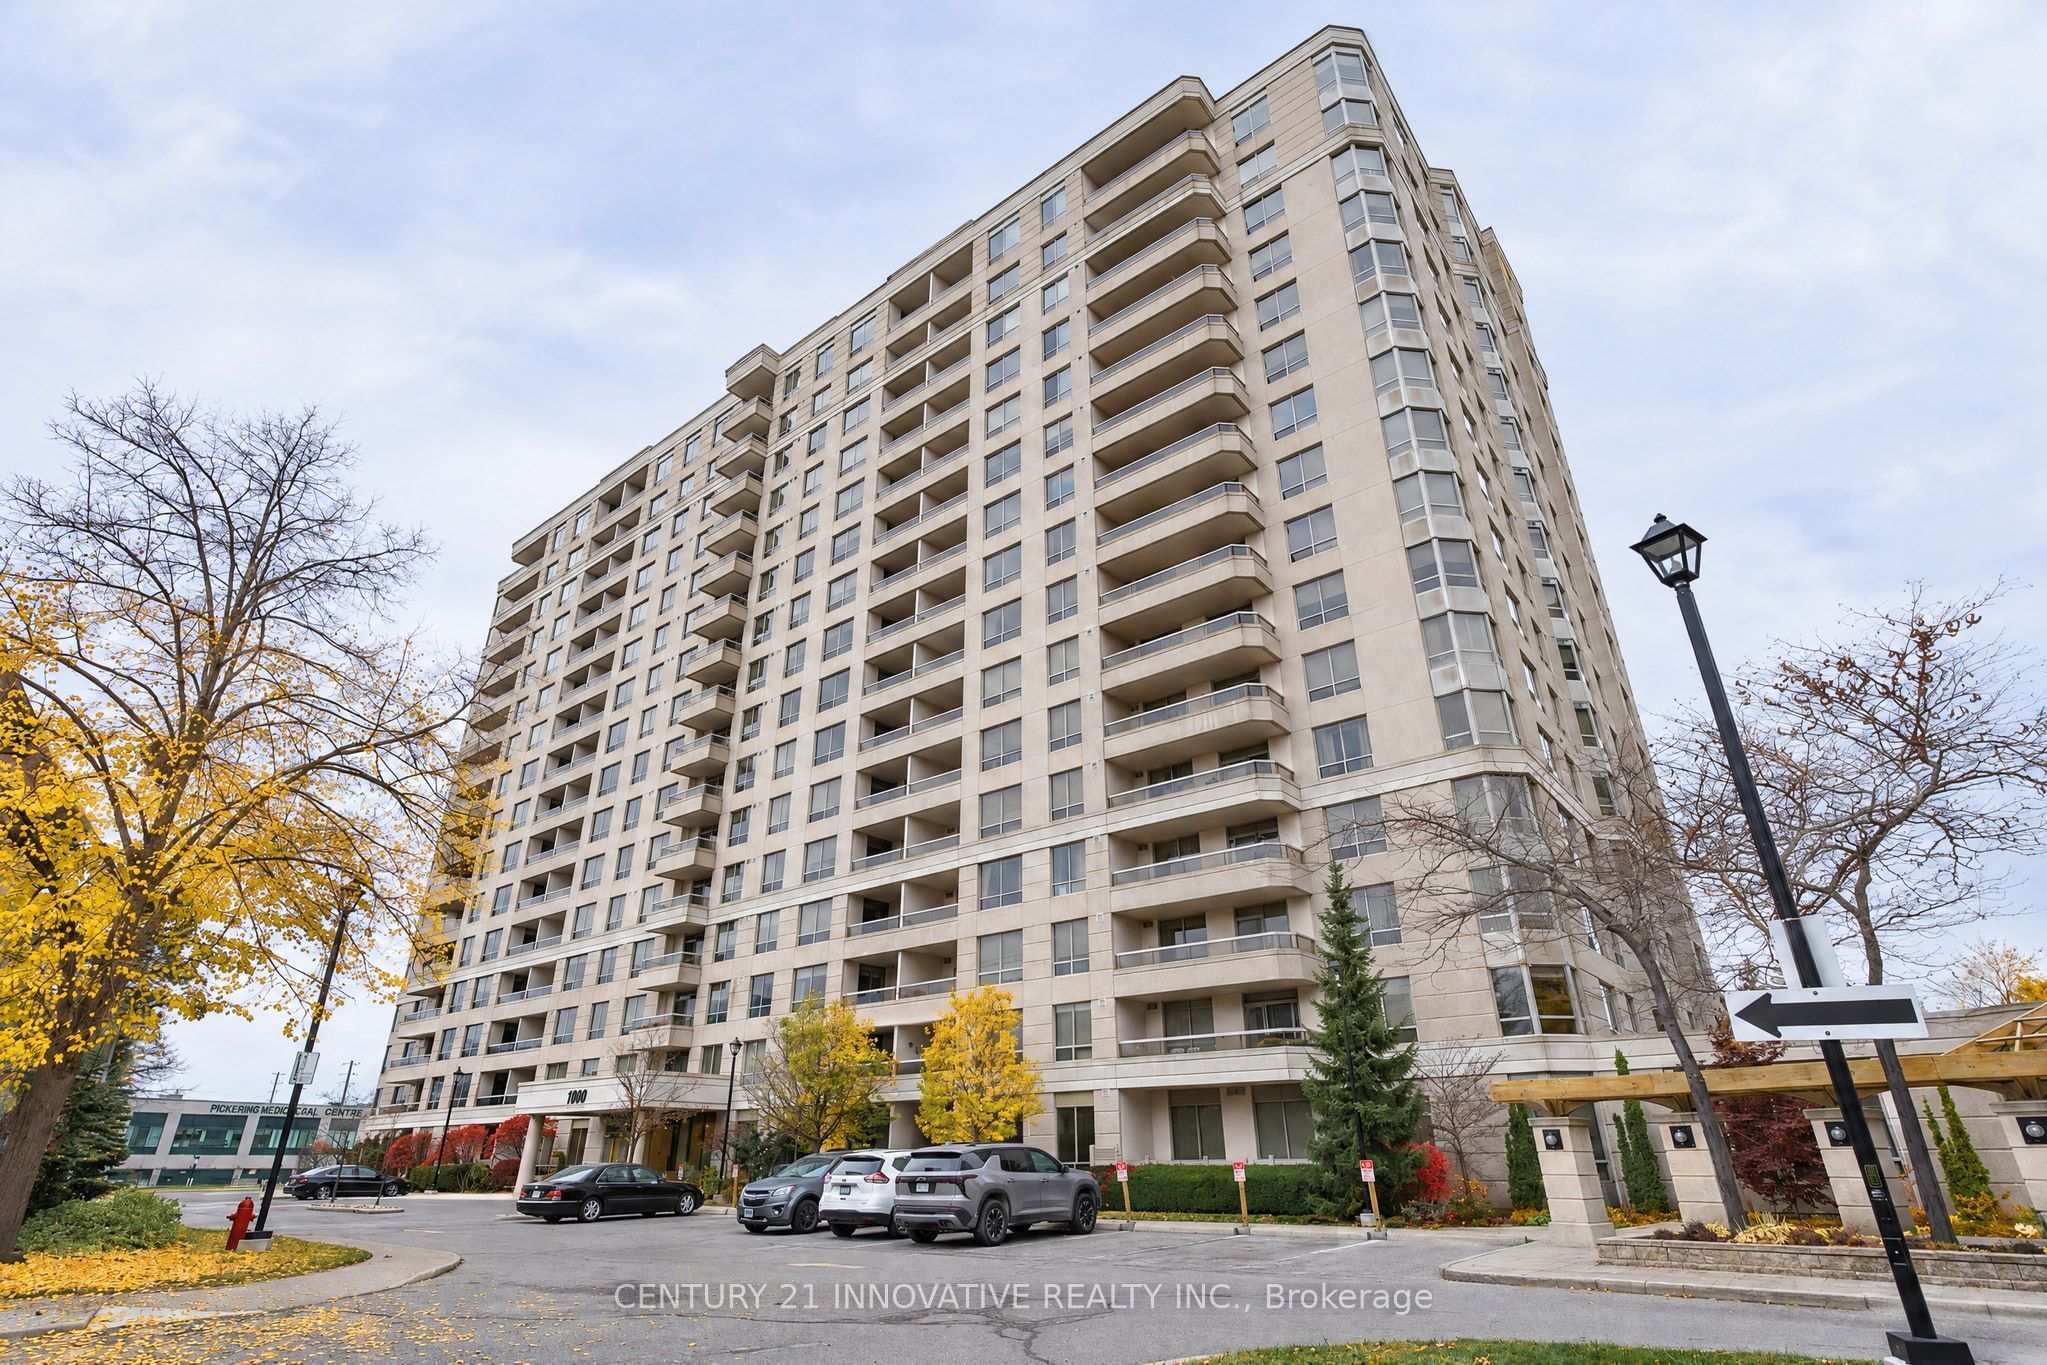
Save
Ask
Tour
Hide
Mortgage Calculator
Monthly Payment (Est.)
Enter an interest rate to see your estimated monthly payment.Calculator powered by Showcase IDX, a Constellation1 Company. Copyright ©2026 Information is deemed reliable but not guaranteed.
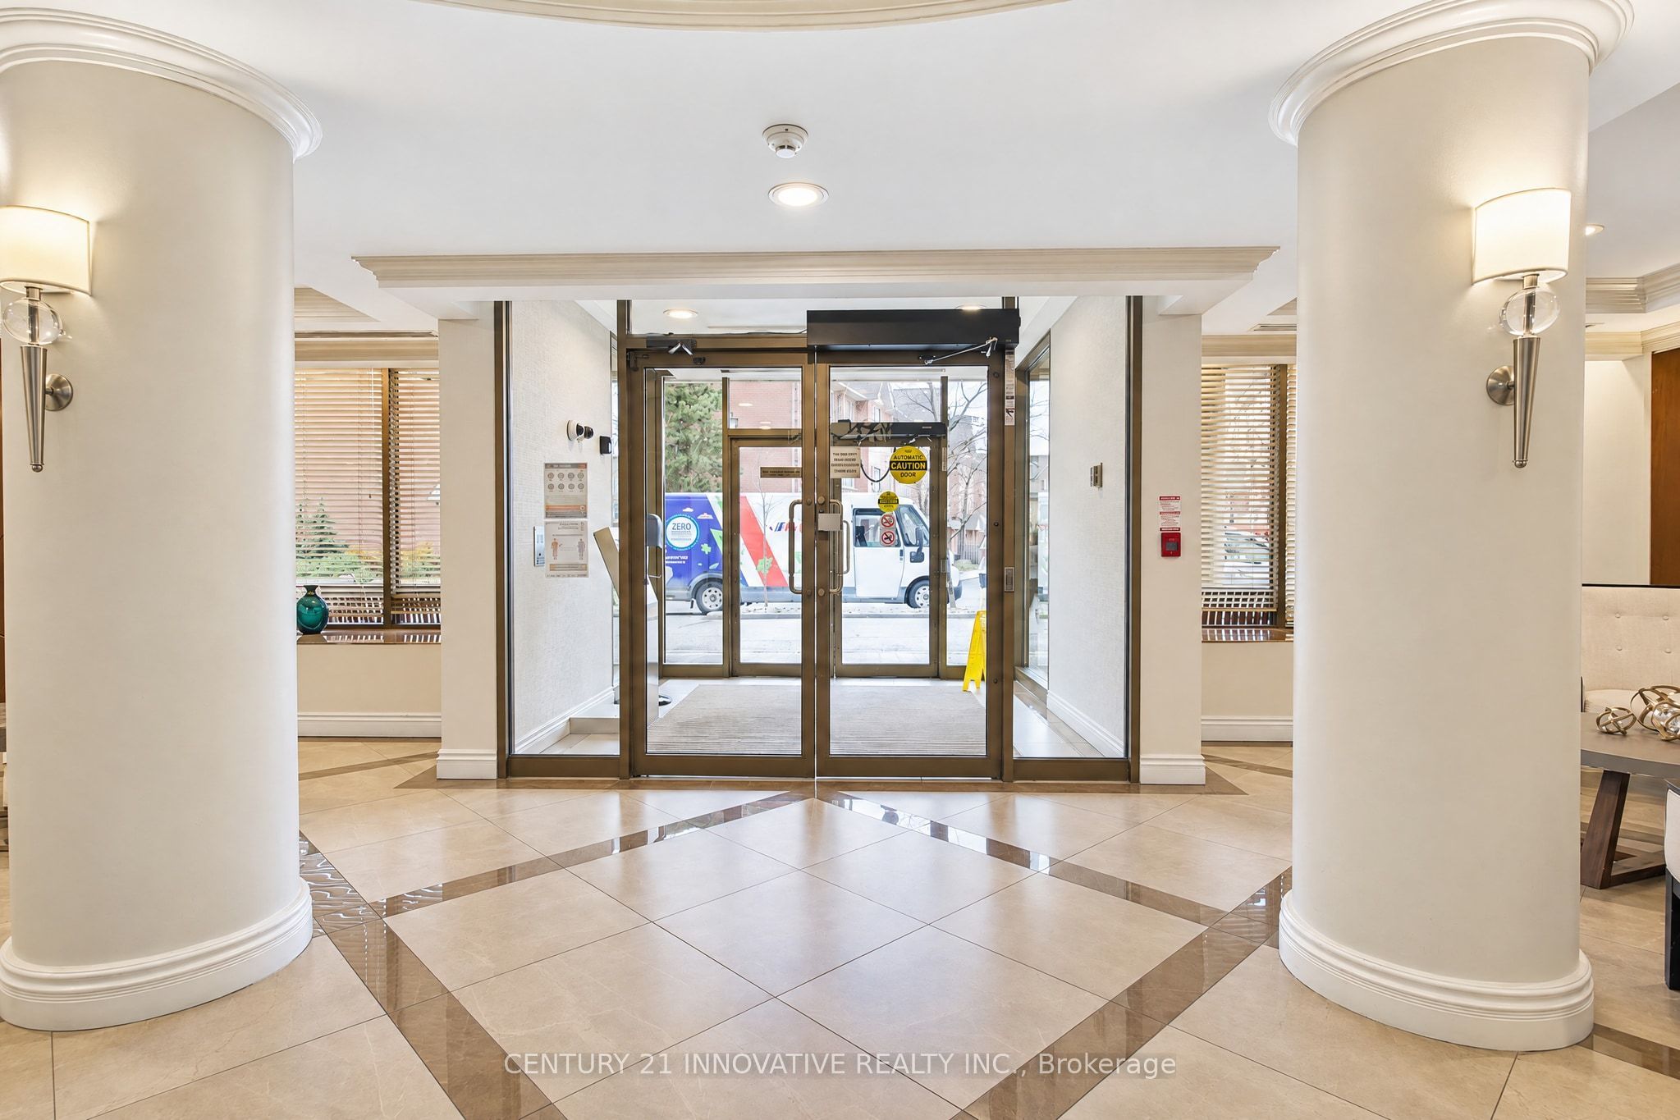
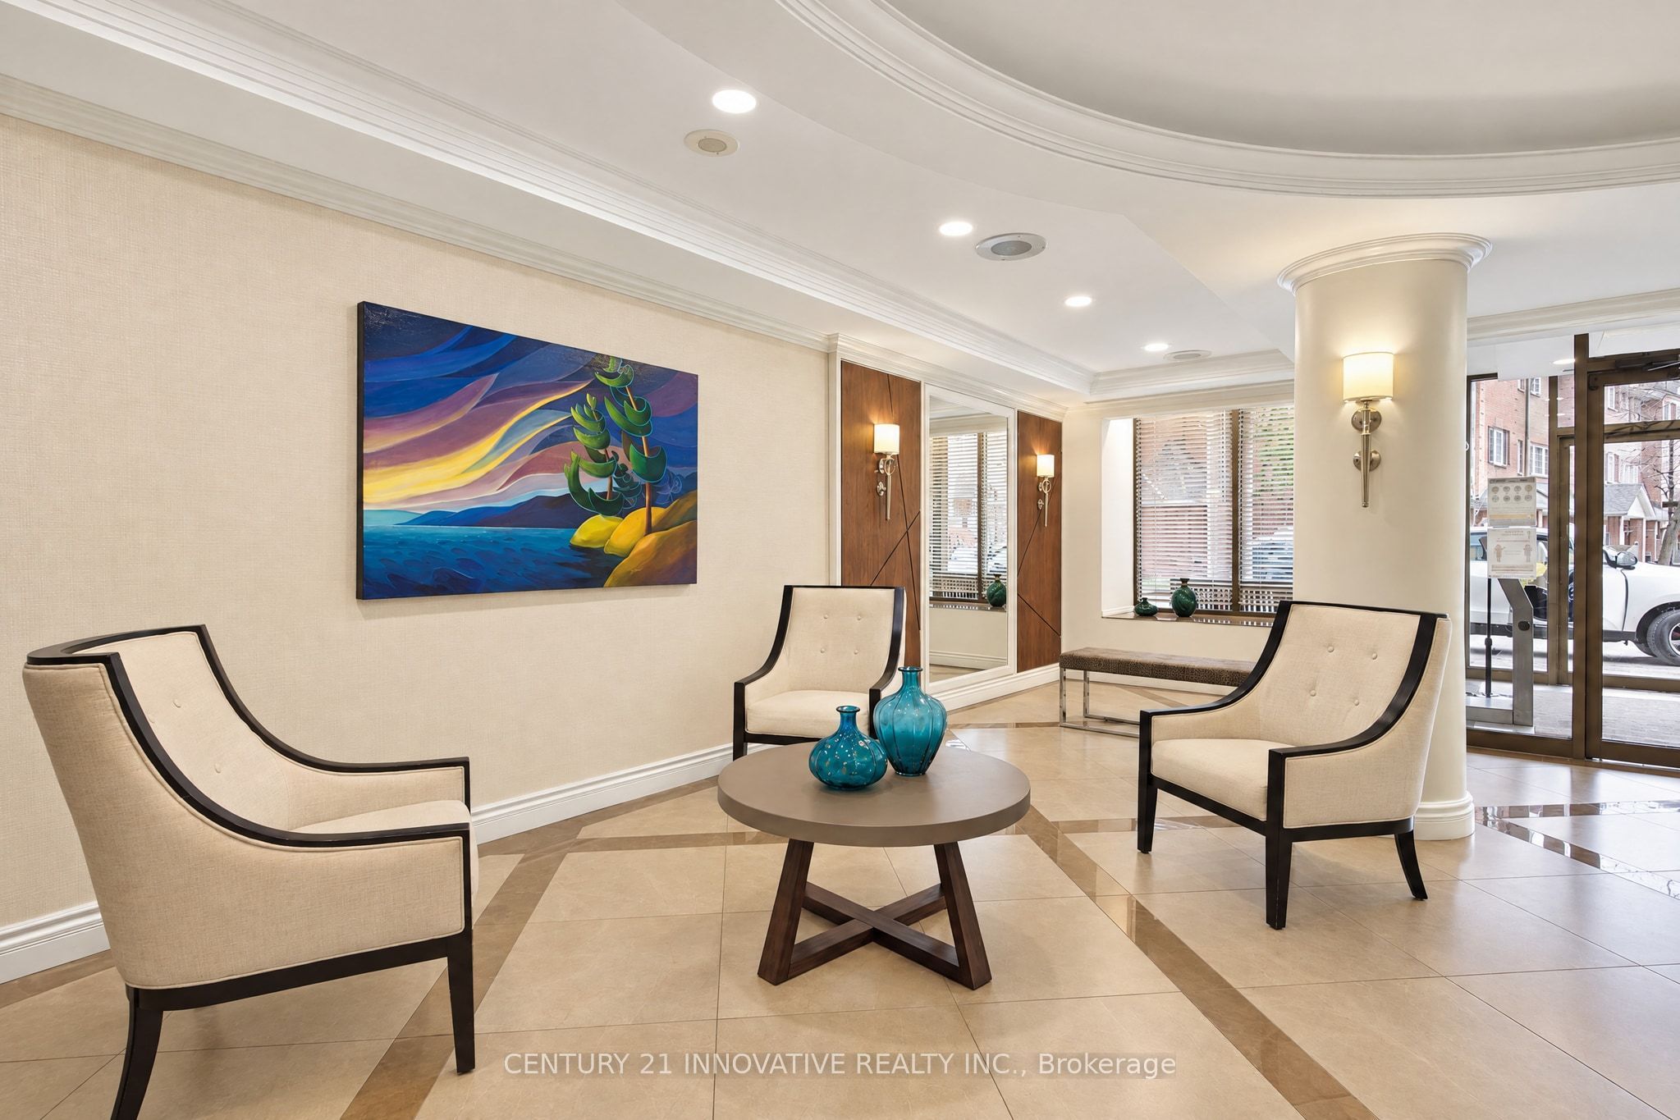
Welcome To This Bright & Spacious, recently renovated and upgraded Condo In Tridel's Popular "Millennium" Tower. This Property Features 2 Sun Filled Bedrooms and 1 Bath. Recently & Thoroughly Upgraded Condo With AAA+ Amenities in the Heart of Pickering Connecting You to Toronto Via 401 in just under 3 Minutes. En-suite Laundry. 24Hr Security Gate. Maintenance Includes All Utilities+Cable/Internet. Well Maintained & Managed Building In A Prime Location. Extremely Desired and Senior Friendly condo making it ideal for Smart Sizing as Well As First Time Home Buyers!
Save
Ask
Tour
Hide
Listing Snapshot
Price
$499,999
Days On Site
0 Days
Bedrooms
2
Inside Area (SqFt)
N/A
Total Baths
1
Full Baths
N/A
Partial Baths
N/A
Lot Size
N/A
Year Built
N/A
MLS® Number
E14154760
Status
Active
Property Tax
$3,575.57
Maintenance Fees
$791.24
Sq Ft Source
N/A
Friends & Family
Recent Activity
| 18 hours ago | Listing first seen on site | |
| 18 hours ago | Listing updated with changes from the MLS® |
General Features
Cross Street
Kingston/Glenanna
Direction Faces
North
Garage
Yes
Number Of Stories
5
Parking Spaces
1
Pets
Yes
Property Sub Type
Condominium
Security
Smoke Detector(s)Security System
Style
Apartment
Interior Features
Basement
None
Cooling
Central Air
Heating
Natural GasForced Air
Interior
Other
Bedroom 2
Dimensions - 3.47 x 2.92
Dining Room
Dimensions - 2.86 x 3.2
Foyer
Dimensions - 1.67 x 1.21
Kitchen
Dimensions - 2.31 x 2.89
Living Room
Dimensions - 3.74 x 3.23
Master Bedroom
Dimensions - 3.99 x 2.89
Save
Ask
Tour
Hide
Exterior Features
Construction Details
Concrete
Exterior
Balcony
Community Features
Association Amenities
OtherGame Room
Maintenance Fee
$791.24
Listing courtesy of CENTURY 21 INNOVATIVE REALTY INC.

Listing information is provided by Participants of the Toronto Real Estate Board. VOW information is provided exclusively for personal, non-commercial use, and may not be used for any purpose other than to identify prospective properties consumers may be interested in purchasing. Information is deemed reliable but not guaranteed. Copyright 2026, Toronto Real Estate Board
Last checked 2026-11-06 03:13 PM UTC
Listing information is provided by Participants of the Toronto Real Estate Board. VOW information is provided exclusively for personal, non-commercial use, and may not be used for any purpose other than to identify prospective properties consumers may be interested in purchasing. Information is deemed reliable but not guaranteed. Copyright 2026, Toronto Real Estate Board
Last checked 2026-11-06 03:13 PM UTC
Neighborhood & Commute
Source: Walkscore
Save
Ask
Tour
Hide