Save
Ask
Tour
Hide
Share
$599,999
1 Day On Site

35 Wilkie Lane
Ajax, ON L1S 7S5

For Sale|Residential|Active
3
Beds
2
Total Baths
County:
Durham
Call Now: 416.357.7000
Is this the listing for you? We can help make it yours.
416.357.7000
35 Wilkie Lane35 Wilkie Lane35 Wilkie Lane35 Wilkie Lane
Save
Ask
Tour
Hide
Share

Mortgage Calculator

Monthly Payment (Est.)

Enter an interest rate to see your estimated monthly payment.
Calculator powered by Showcase IDX, a Constellation1 Company. Copyright ©2026 Information is deemed reliable but not guaranteed.

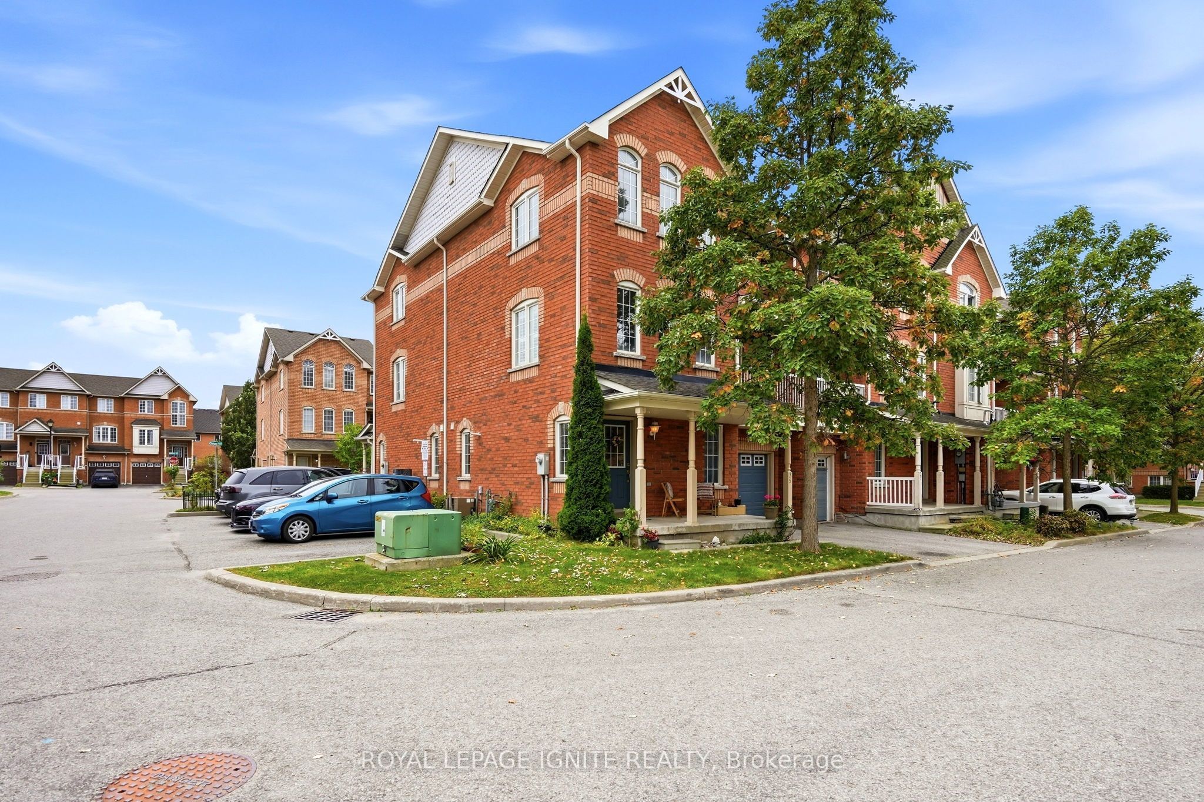
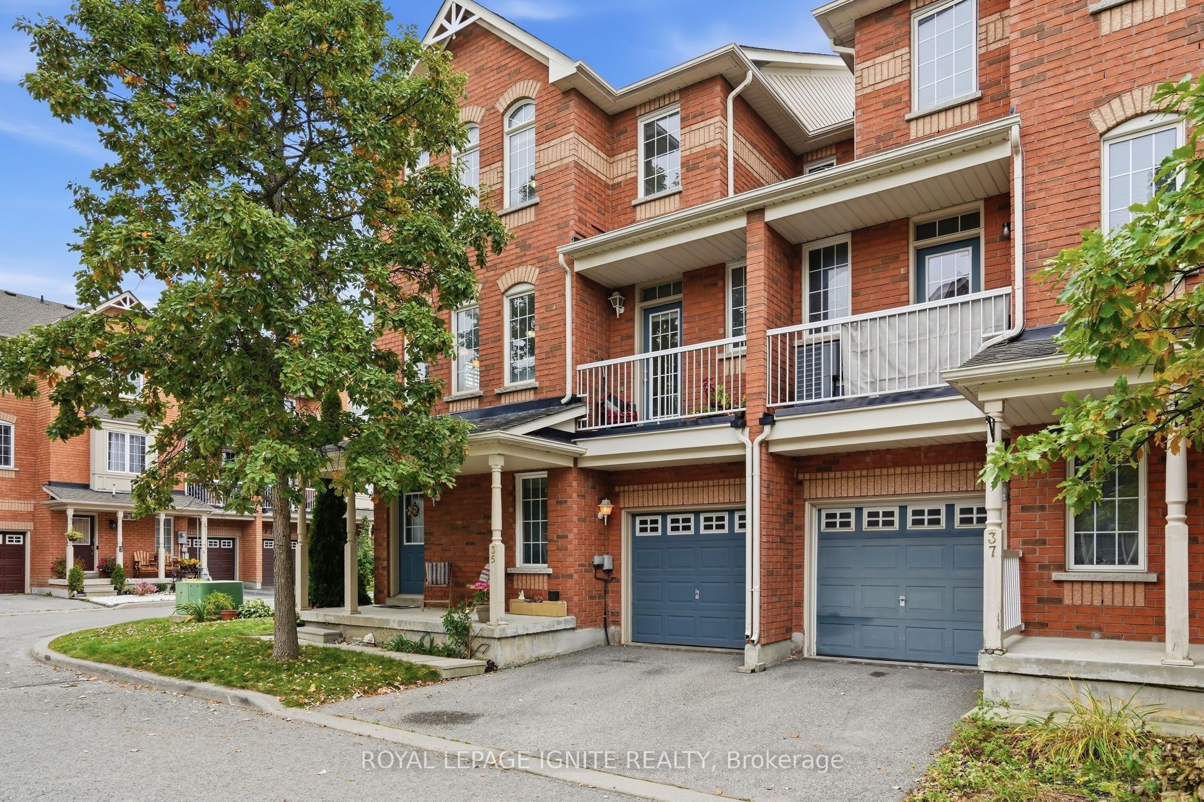
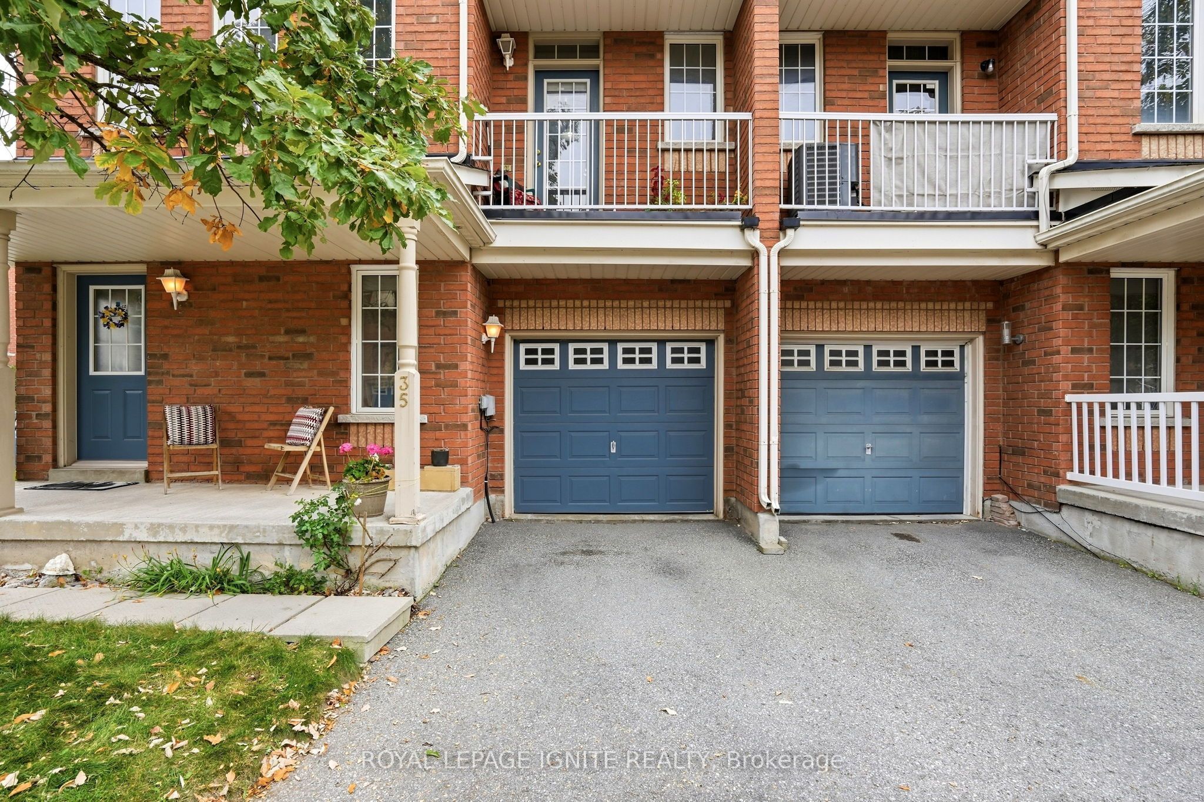
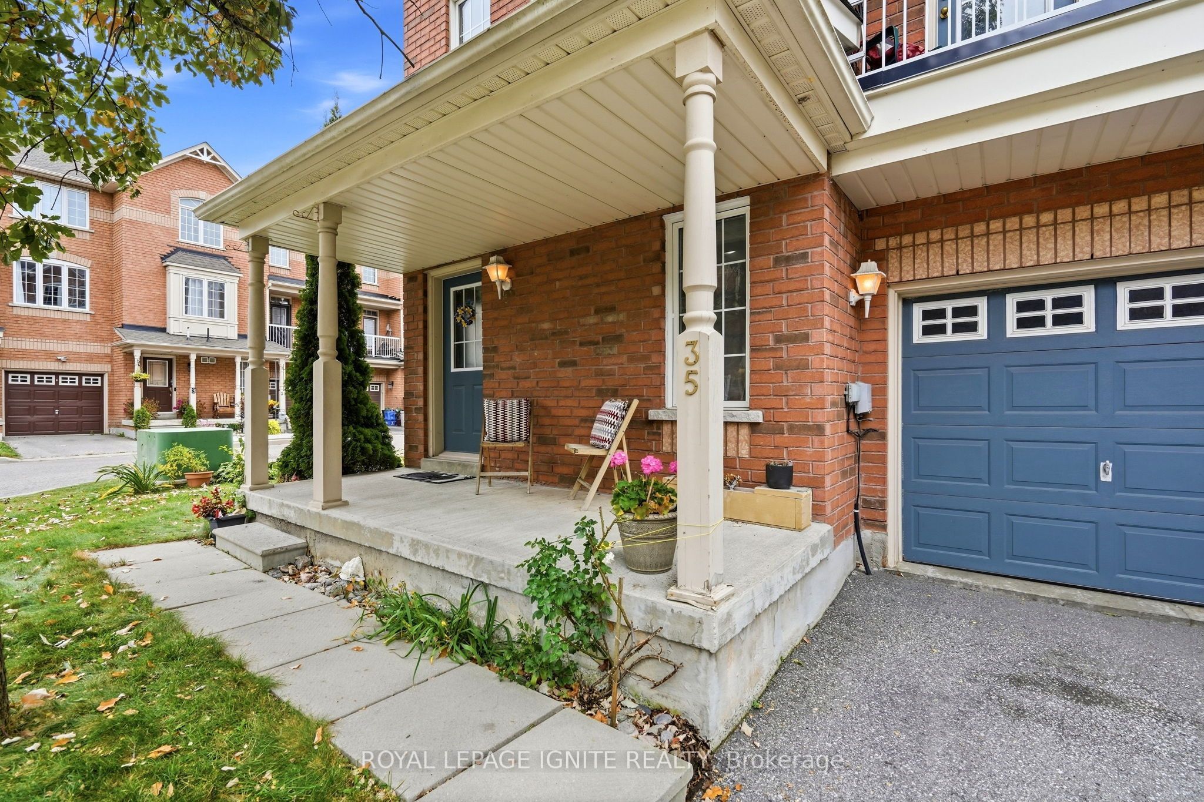
Welcome to this sun-filled 3-storey corner townhouse in prestigious South East Ajax, just offShoal Point Rd! The corner-unit advantage brings an abundance of additional windows and naturallight throughout, creating a bright and inviting home. The ground level features a cozy livingspace with direct garage access and a convenient laundry room. Upstairs, the open-conceptsecond floor offers a spacious family room, dedicated dining area and a functional U-shapedkitchen with bonus breakfast bar. Step outside to your private balcony off the diningroom-perfect for morning coffee or summer evenings. A powder room and thoughtfully designedstorage spaces complete the level. The third floor features 3 spacious bedrooms, each withlarge windows and generous closets, plus a full bathroom. Perfect for young families lookingfor space, comfort and a well-kept community. Minutes from the Ajax waterfront, trails, parks,shopping, restaurants, Ajax Casino, GO Station and Hwy 401. A move-in-ready corner unit in oneof South Ajax's most desirable communities. Status Certificate & Full Home Inspection availableupon request.

Save
Ask
Tour
Hide
Share
Listing Snapshot
Price 
$599,999
Days On Site 
1 Day
Bedrooms 
3
Inside Area (SqFt) 
N/A
Total Baths 
2
Full Baths 
N/A
Partial Baths 
N/A
Lot Size 
N/A
Year Built 
N/A
MLS® Number 
E14155470
Status 
Active
Property Tax 
$4,205
Maintenance Fees 
$275.06
Sq Ft Source 
N/A
Friends & Family
Recent Activity
13 hours agoListing updated with changes from the MLS®
yesterdayListing first seen on site
General Features
Attached Garage 
Yes
Cross Street 
Bayly & Shoal Point
Direction Faces 
North
Garage 
Yes
Number Of Stories 
3
Parking 
PrivateAttached
Parking Spaces 
2
Pets 
Yes
Style 
3-Storey
Interior Features
Basement 
None
Cooling 
Central Air
Heating 
Natural GasForced Air
Laundry Features 
Laundry Room
Bedroom 2 
Dimensions - 2.46 x 2.46Level - ThirdArea - 6Area Source - OtherArea Units - Square MetersDescription - Bedroom 2
Bedroom 3 
Dimensions - 3.10 x 2.25Level - ThirdArea - 6Area Source - OtherArea Units - Square MetersDescription - Bedroom 3
Dining Room 
Dimensions - 6.14 x 4.17Level - SecondArea - 25Area Source - OtherArea Units - Square MetersDescription - Dining Room
Family Room 
Dimensions - 6.37 x 3.21Level - SecondArea - 20Area Source - OtherArea Units - Square MetersFeatures - Open FloorplanDescription - Family Room
Kitchen 
Dimensions - 3.66 x 2.78Level - SecondArea - 10Area Source - OtherArea Units - Square MetersFeatures - Breakfast BarDescription - Kitchen
Living Room 
Dimensions - 6.14 x 4.17Level - FirstArea - 25Area Source - OtherArea Units - Square MetersDescription - Living Room
Master Bedroom 
Dimensions - 3.64 x 3.53Level - ThirdArea - 12Area Source - OtherArea Units - Square MetersDescription - Primary Bedroom
Save
Ask
Tour
Hide
Share
Exterior Features
Construction Details 
Aluminum SidingBrick
Exterior 
Balcony
Patio And Porch 
Porch
Roof 
Asphalt
Community Features
Maintenance Fee 
$275.06
MLS® Area 
Ajax
Listing courtesy of ROYAL LEPAGE IGNITE REALTY

Listing information is provided by Participants of the Toronto Real Estate Board. VOW information is provided exclusively for personal, non-commercial use, and may not be used for any purpose other than to identify prospective properties consumers may be interested in purchasing. Information is deemed reliable but not guaranteed. Copyright 2026, Toronto Real Estate Board
Last checked 2026-11-06 03:08 PM UTC

Neighborhood & Commute
Source: Walkscore
Save
Ask
Tour
Hide
Share