Save
Ask
Tour
Hide
Share
$780,000
1 Day On Site

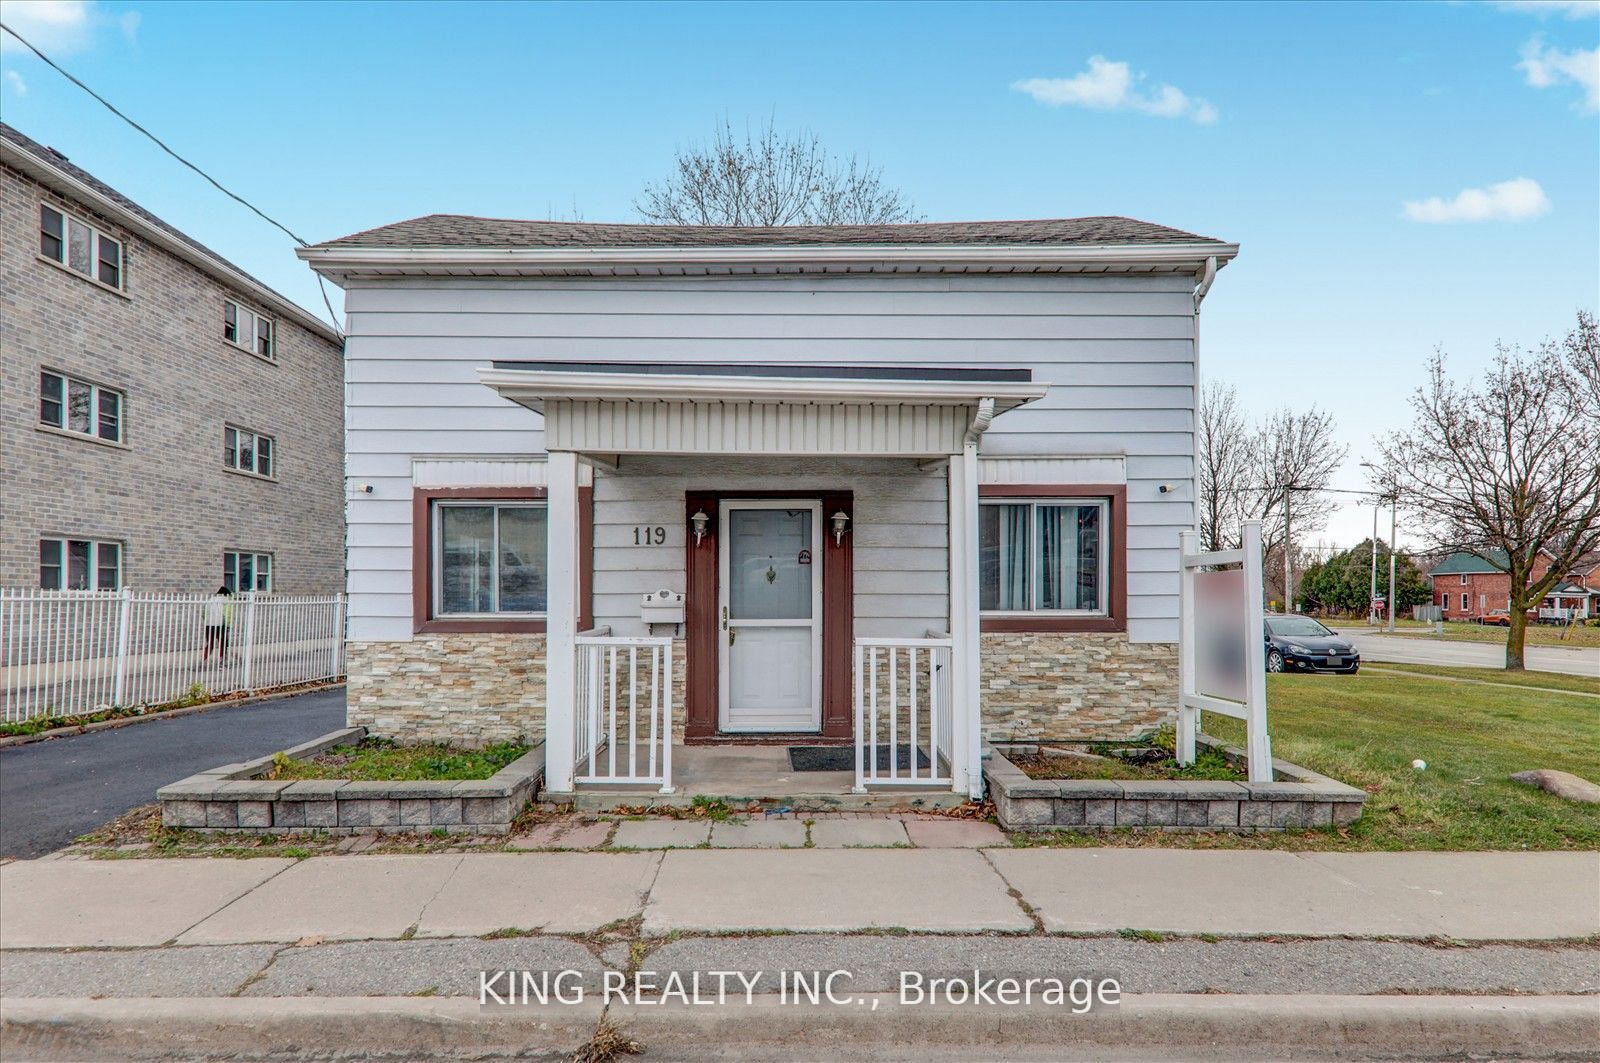
119 Celina Street
Oshawa, ON L1H 4N3

For Sale|Single Family Residence|Active
2
Beds
2
Total Baths
County:
Durham
Call Now: 416.357.7000
Is this the listing for you? We can help make it yours.
416.357.7000
119 Celina Street119 Celina Street119 Celina Street119 Celina Street
Save
Ask
Tour
Hide
Share

Mortgage Calculator

Monthly Payment (Est.)

Enter an interest rate to see your estimated monthly payment.
Calculator powered by Showcase IDX, a Constellation1 Company. Copyright ©2026 Information is deemed reliable but not guaranteed.

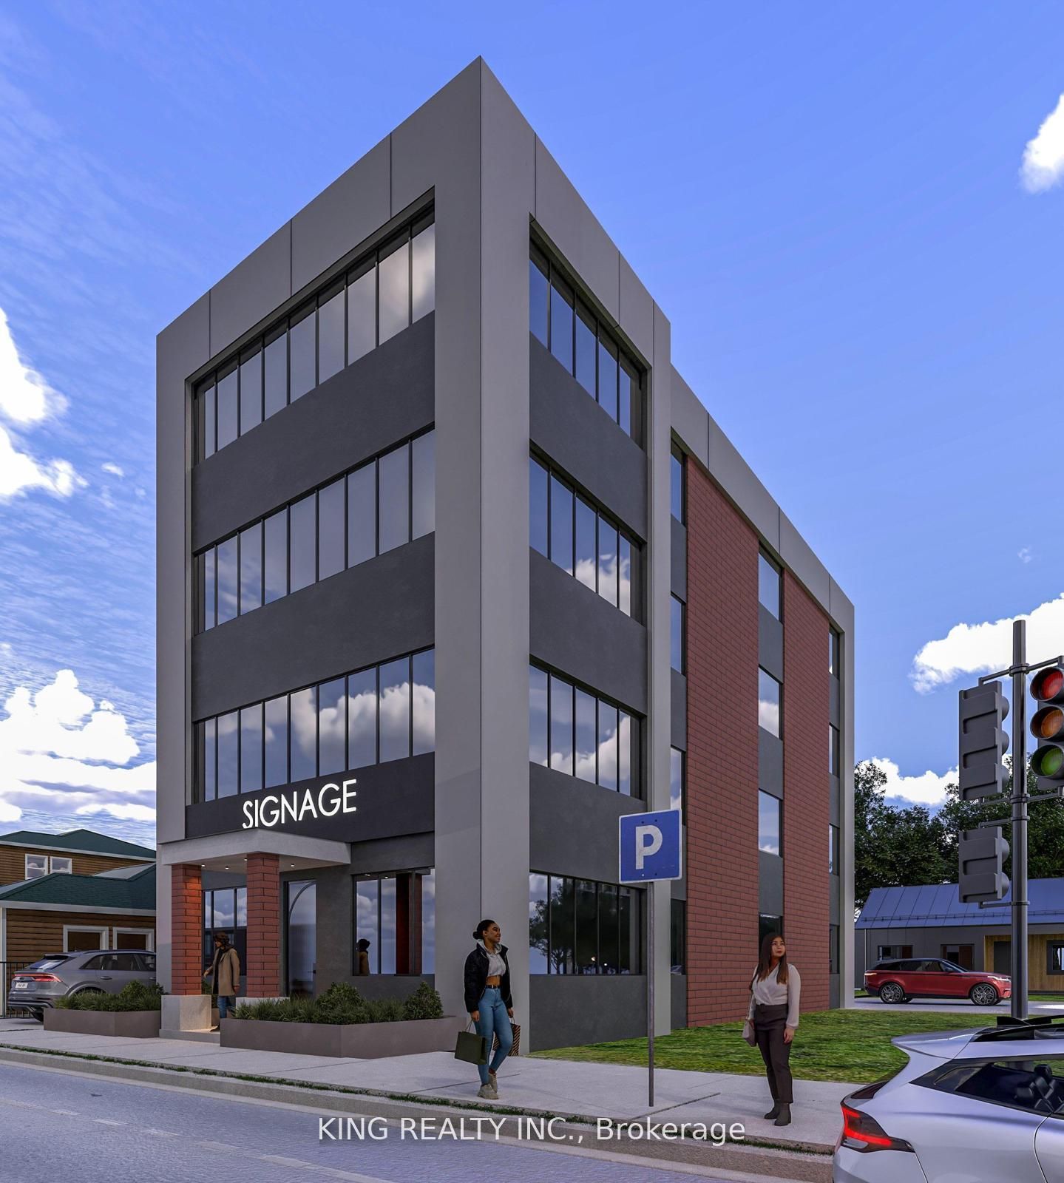
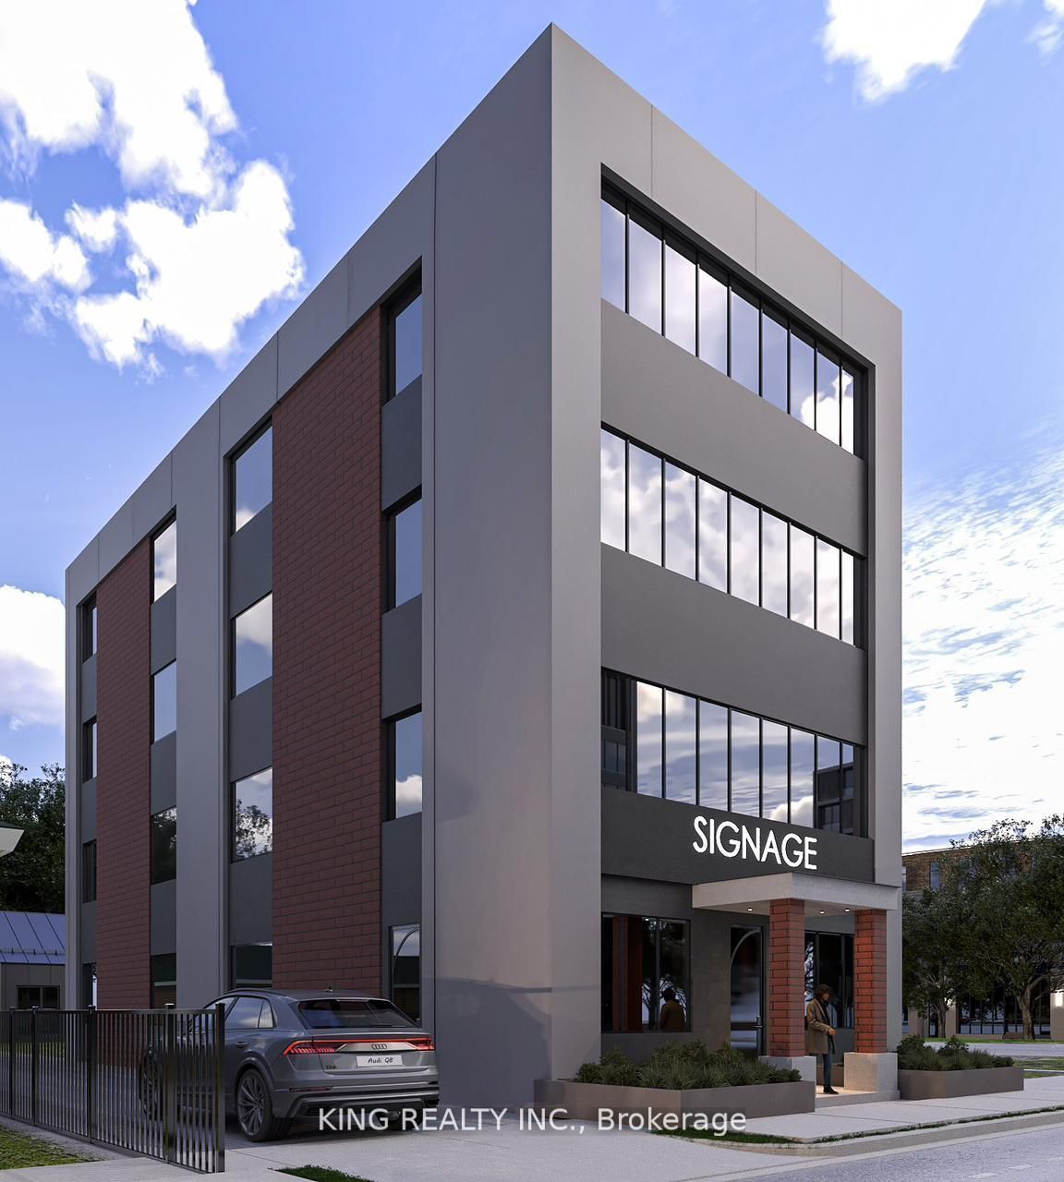
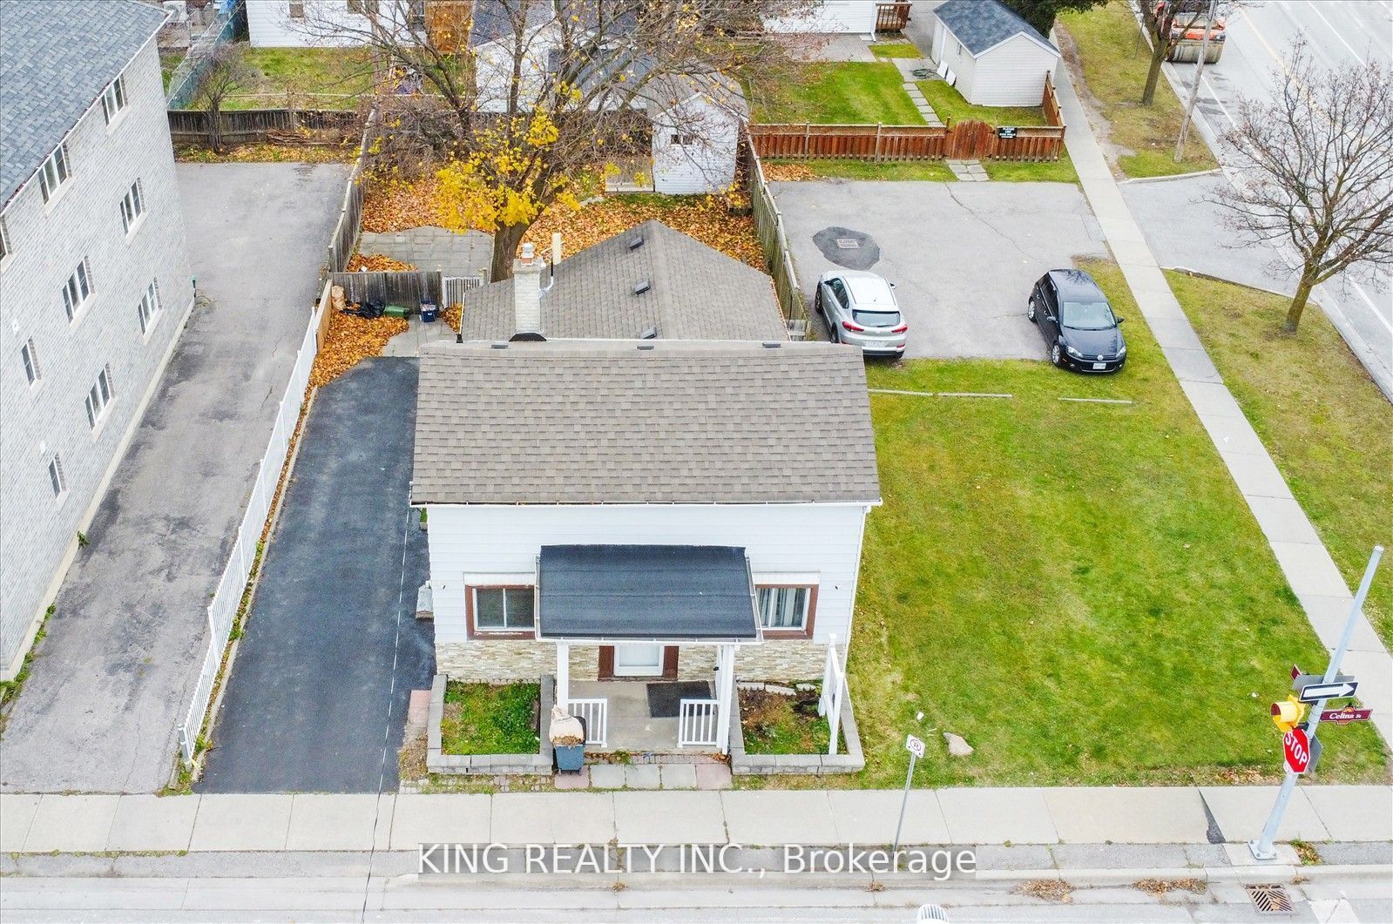
RARE OPPORTUNITY TO ACQUIRE PRIME REAL ESTATE IN OSHAWA | APPROVED COMMERCIAL ZONING | PROPOSED 4,000+ SQ. FT. BUILD Opportunity to acquire prime real estate with approved commercial zoning in the heart of Oshawa. This site comes with a proposed 4,000+ sq. ft. open-shell commercial build, with the site plan already submitted to the City, giving you a head start on your project. Zoned UGC-B (Urban Growth Centre) with additional flexible zoning options (R2/R3A/R6B), the property supports a wide range of uses including retail, professional offices, medical, fitness, and specialty services.The 41.25 ft. frontage lot offers excellent exposure and strong visibility in a prime location near Simcoe Street, Durham College, the GO Station, and everyday amenities. Ideal for investors, developers, or owner-operators looking to establish or expand in one of Durham Region's fastest-growing markets.Don't miss this chance to secure a high-exposure commercial site and bring your business vision to life in thriving Oshawa.

Save
Ask
Tour
Hide
Share
Listing Snapshot
Price 
$780,000
Days On Site 
1 Day
Bedrooms 
2
Inside Area (SqFt) 
N/A
Total Baths 
2
Full Baths 
N/A
Partial Baths 
N/A
Lot Size 
N/A
Year Built 
N/A
MLS® Number 
E14156634
Status 
Active
Property Tax 
$2,600
Maintenance Fees 
N/A
Sq Ft Source 
N/A
Friends & Family
Recent Activity
yesterdayListing first seen on site
yesterdayListing updated with changes from the MLS®
General Features
Cross Street 
Athol St E / Celina St
Direction Faces 
East
Land Lease 
No
Number Of Stories 
1
Parking 
Private
Parking Spaces 
3
Property Sub Type 
Single Family Residence
Style 
1 1/2 Storey
Utilities 
Cable Available
Water Source 
Public
Interior Features
Basement 
FullUnfinished
Cooling 
Central Air
Heating 
Natural GasForced Air
Main Level Bedrooms 
1
Bathroom 
Dimensions - 3.19 x 2.80Level - MainArea - 8Area Source - OtherArea Units - Square MetersDescription - Bathroom
Bedroom 2 
Dimensions - 4.96 x 2.40Level - MainArea - 11Area Source - OtherArea Units - Square MetersDescription - Bedroom 2
Breakfast 
Dimensions - 3.84 x 2.83Level - MainArea - 10Area Source - OtherArea Units - Square MetersFeatures - Open Floorplan, Eat-in KitchenDescription - Breakfast
Kitchen 
Dimensions - 3.84 x 3.77Level - MainArea - 14Area Source - OtherArea Units - Square MetersDescription - Kitchen
Living Room 
Dimensions - 4.61 x 4.07Level - MainArea - 18Area Source - OtherArea Units - Square MetersDescription - Living Room
Master Bedroom 
Dimensions - 7.09 x 3.25Level - SecondArea - 23Area Source - OtherArea Units - Square MetersDescription - Primary Bedroom
Save
Ask
Tour
Hide
Share
Exterior Features
Construction Details 
Aluminum SidingVinyl Siding
Fencing 
Fenced
Pool Features 
None
Roof 
Shingle
Community Features
MLS® Area 
Oshawa
Listing courtesy of KING REALTY INC.

Listing information is provided by Participants of the Toronto Real Estate Board. VOW information is provided exclusively for personal, non-commercial use, and may not be used for any purpose other than to identify prospective properties consumers may be interested in purchasing. Information is deemed reliable but not guaranteed. Copyright 2026, Toronto Real Estate Board
Last checked 2026-11-08 07:04 AM UTC

Neighborhood & Commute
Source: Walkscore
Save
Ask
Tour
Hide
Share