

690 Brasswinds TrailOshawa, ON L1K 2Z1
Mortgage Calculator
Monthly Payment (Est.)
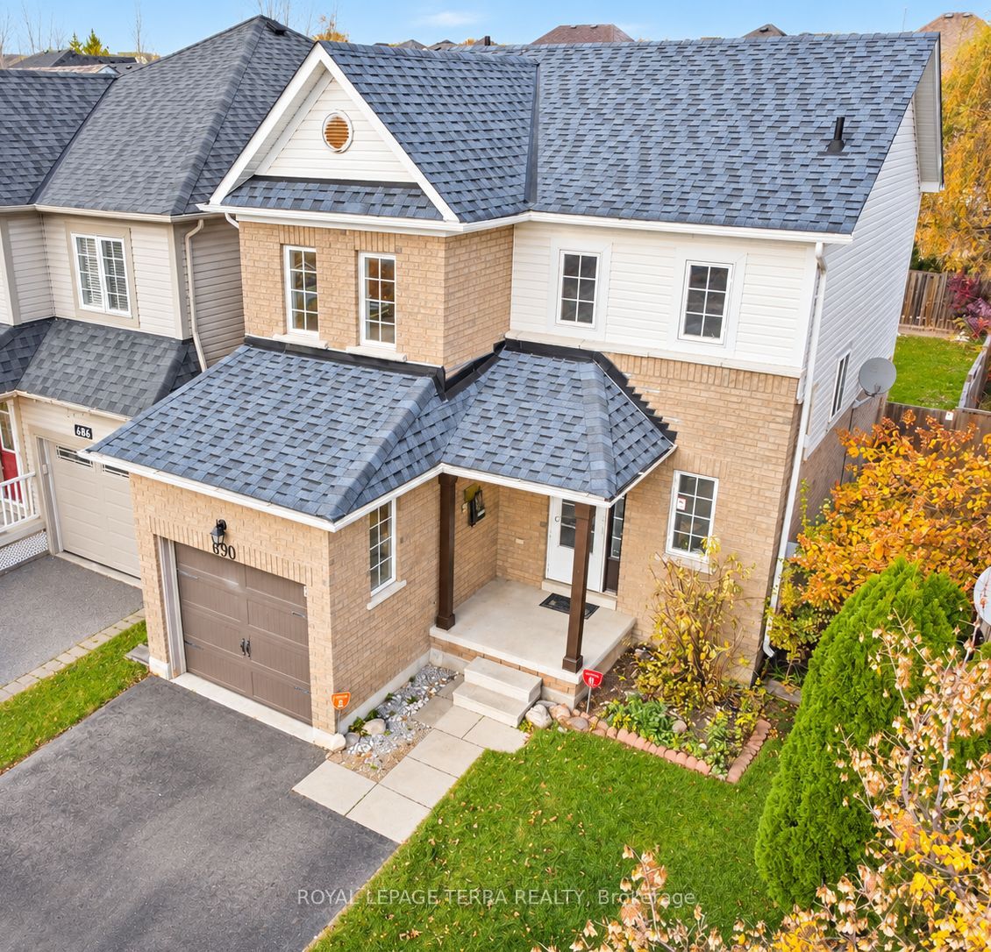
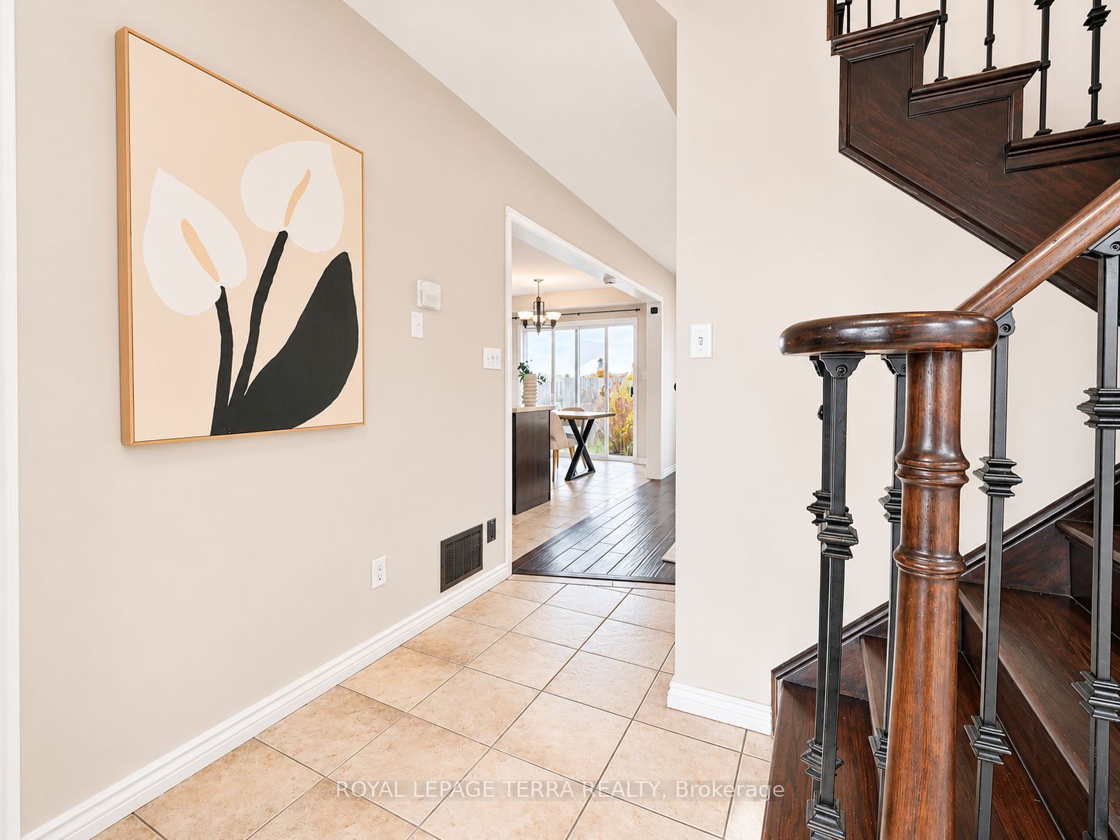
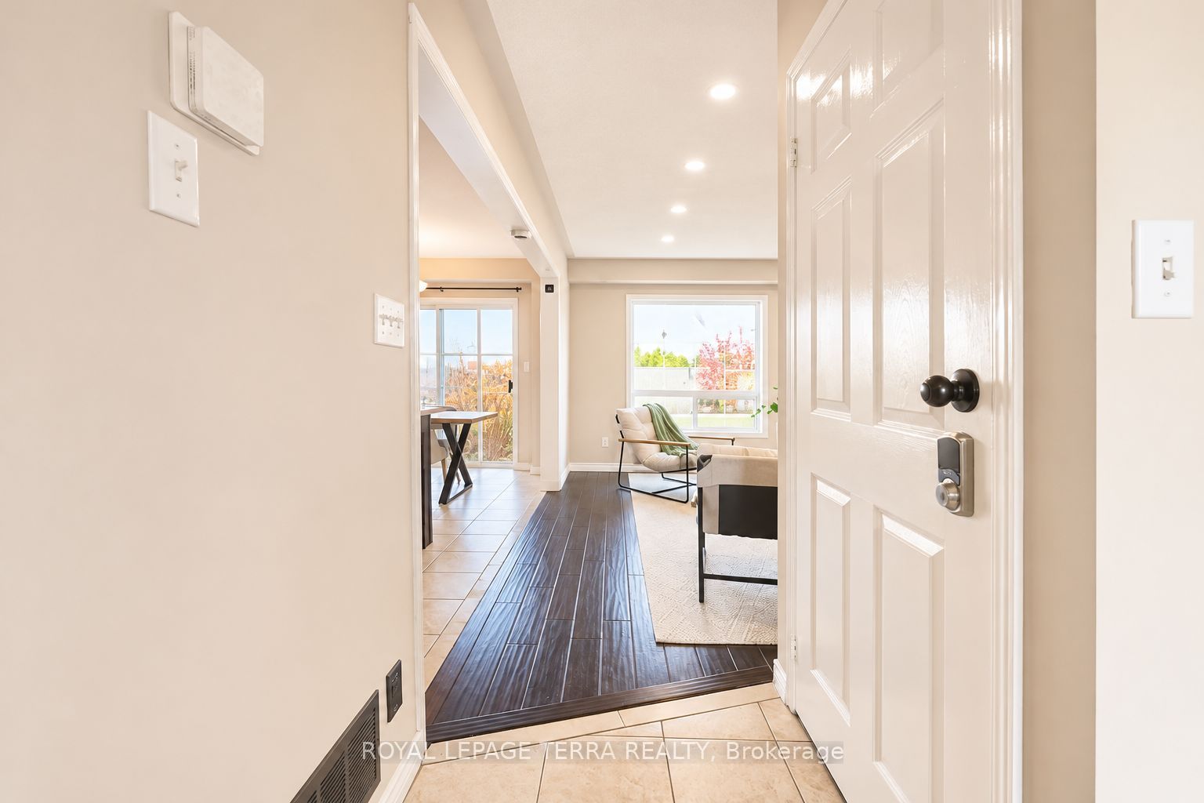
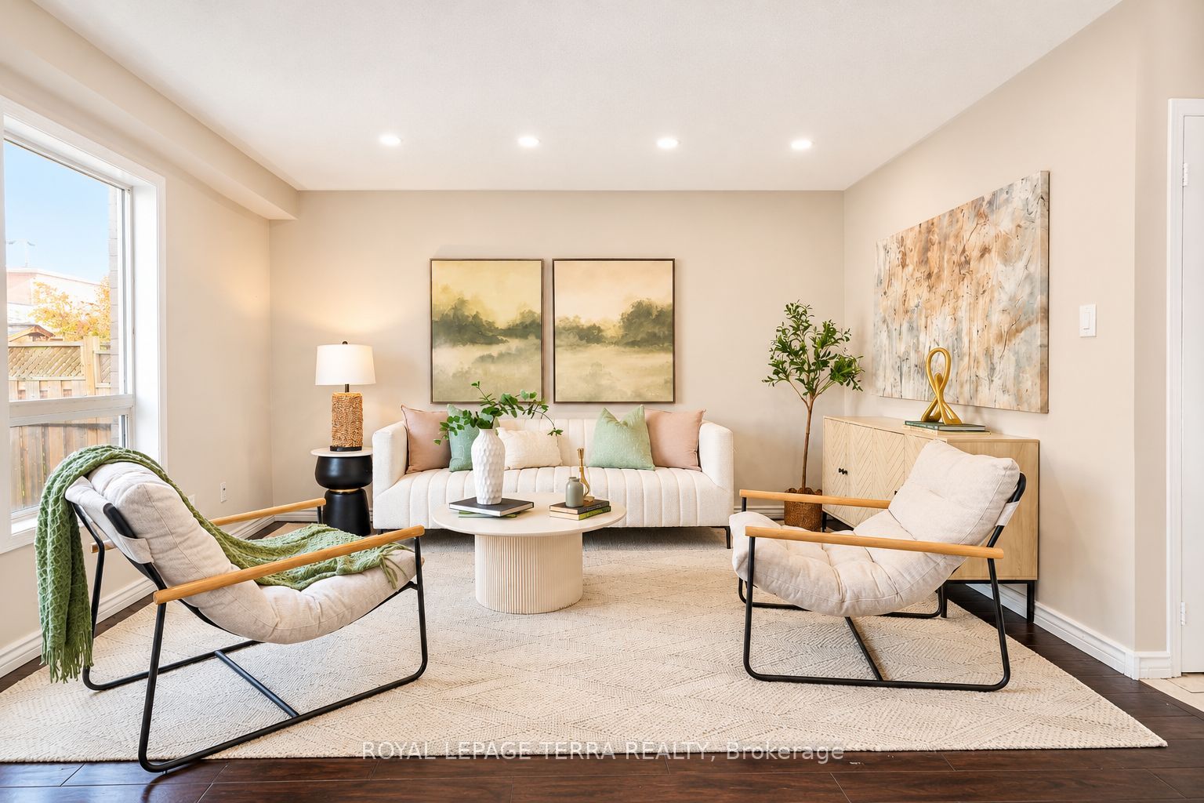
Enter an interest rate to see your estimated monthly payment.Welcome to 690 Brasswinds Trail - a beautifully maintained detached home in North Oshawa's family-friendly Pinecrest community. Weekends happen out back: the deep 115 ft lot opens to a private, fully fenced south-facing yard with a large garden shed, ready for summer BBQs, kids and pets. Inside, the carpet-free main floor flows from a hardwood living room overlooking the yard to an updated kitchen with stainless steel appliances and custom backsplash, plus a dining area that walks out to the backyard. Upstairs, the oversized primary retreat offers a walk-in closet and ensuite, joined by two bright bedrooms with hardwood floors. The big-ticket items are done: furnace (2018), roof (2020), A/C (2022), new pot lights, and an owned hot water tank with no rental fees. The enlarged private driveway and built-in garage park up to 5 vehicles, and the unfinished basement is a blank canvas for a rec room or home gym. Minutes to top schools, parks, Durham College, Ontario Tech, Costco, Smart Centers, transit and Hwy 407.
| 14 hours ago | Listing first seen on site | |
| 14 hours ago | Listing updated with changes from the MLS® |

Listing information is provided by Participants of the Toronto Real Estate Board. VOW information is provided exclusively for personal, non-commercial use, and may not be used for any purpose other than to identify prospective properties consumers may be interested in purchasing. Information is deemed reliable but not guaranteed. Copyright 2026, Toronto Real Estate Board
Last checked 2026-11-07 06:16 AM UTC