Save
Ask
Tour
Hide
Share
$1,858,000
1 Day On Site

1047 Dunbarton Road
Pickering, ON L1V 1H1

For Sale|Single Family Residence|Active
5
Beds
5
Total Baths
County:
Durham
Call Now: 416.357.7000
Is this the listing for you? We can help make it yours.
416.357.7000
Upcoming Open Houses
Sat, Nov 14, 2:00 PM - 4:30 PM
Sat, Nov 21, 2:00 PM - 4:00 PM
1047 Dunbarton Road1047 Dunbarton Road1047 Dunbarton Road1047 Dunbarton Road
Save
Ask
Tour
Hide
Share

Mortgage Calculator

Monthly Payment (Est.)

Enter an interest rate to see your estimated monthly payment.
Calculator powered by Showcase IDX, a Constellation1 Company. Copyright ©2026 Information is deemed reliable but not guaranteed.

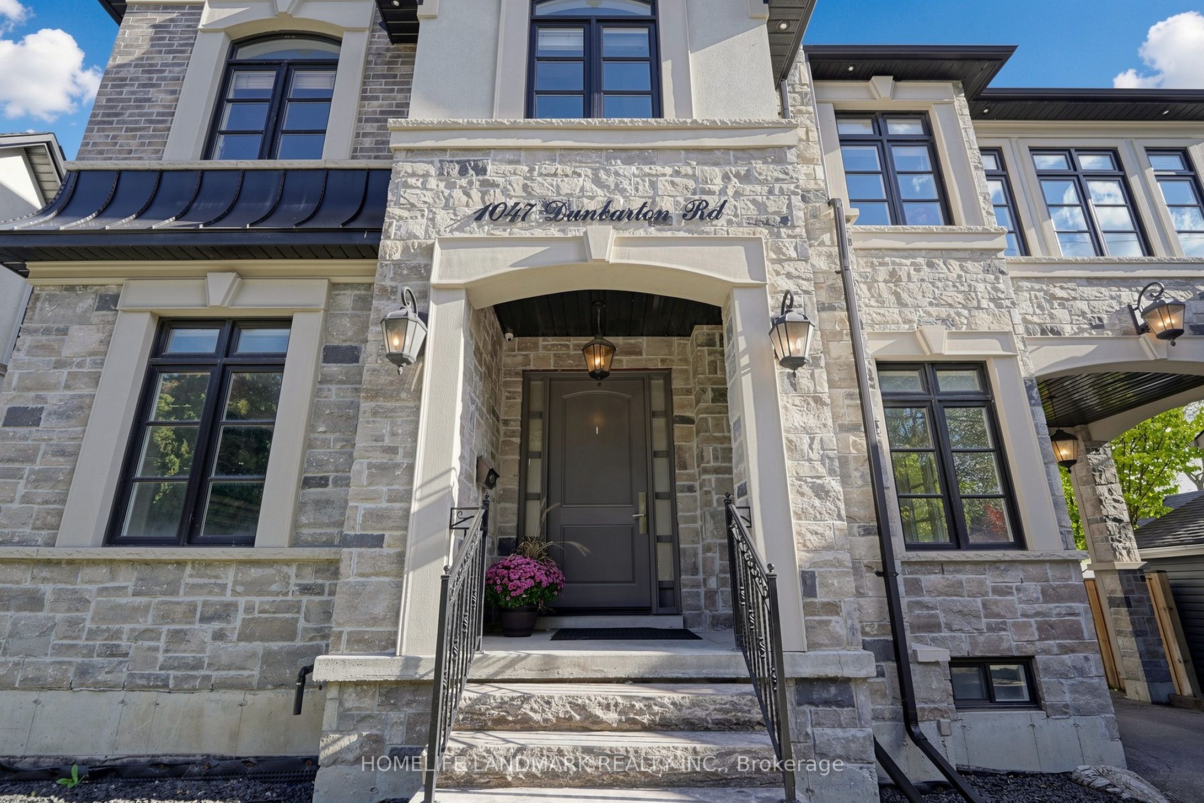
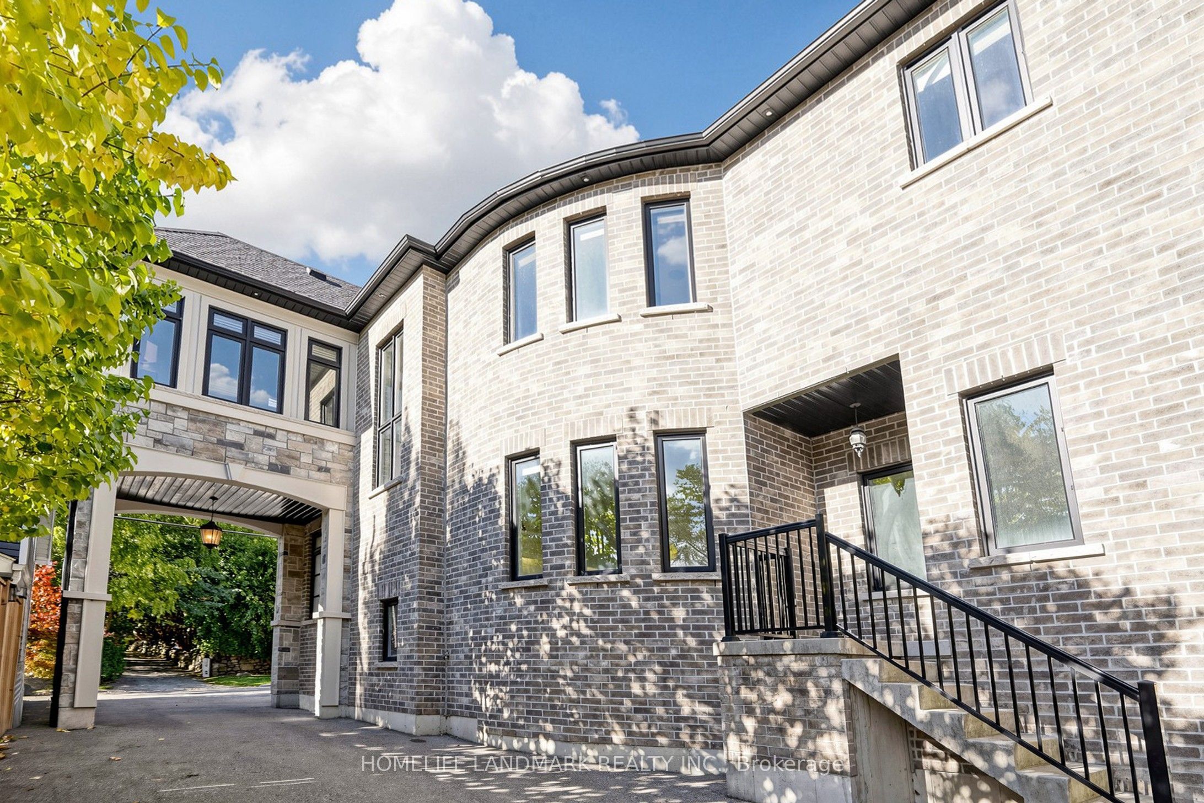
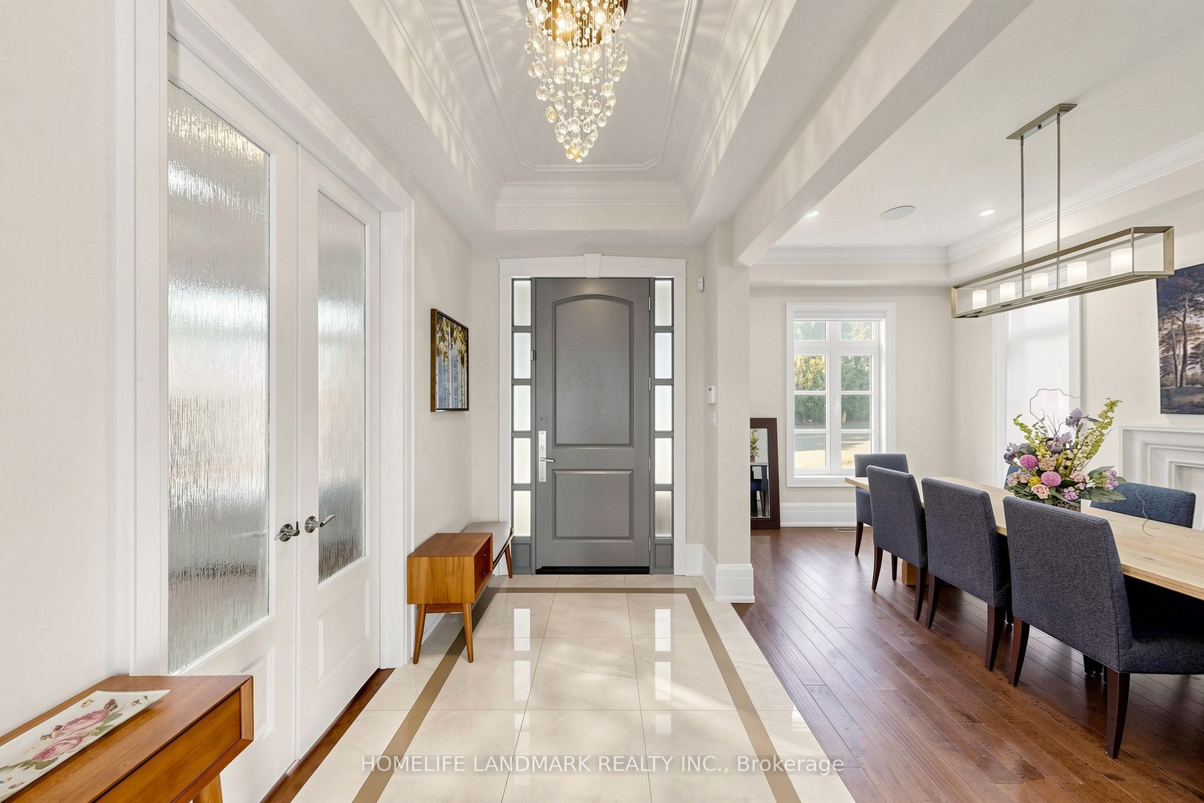
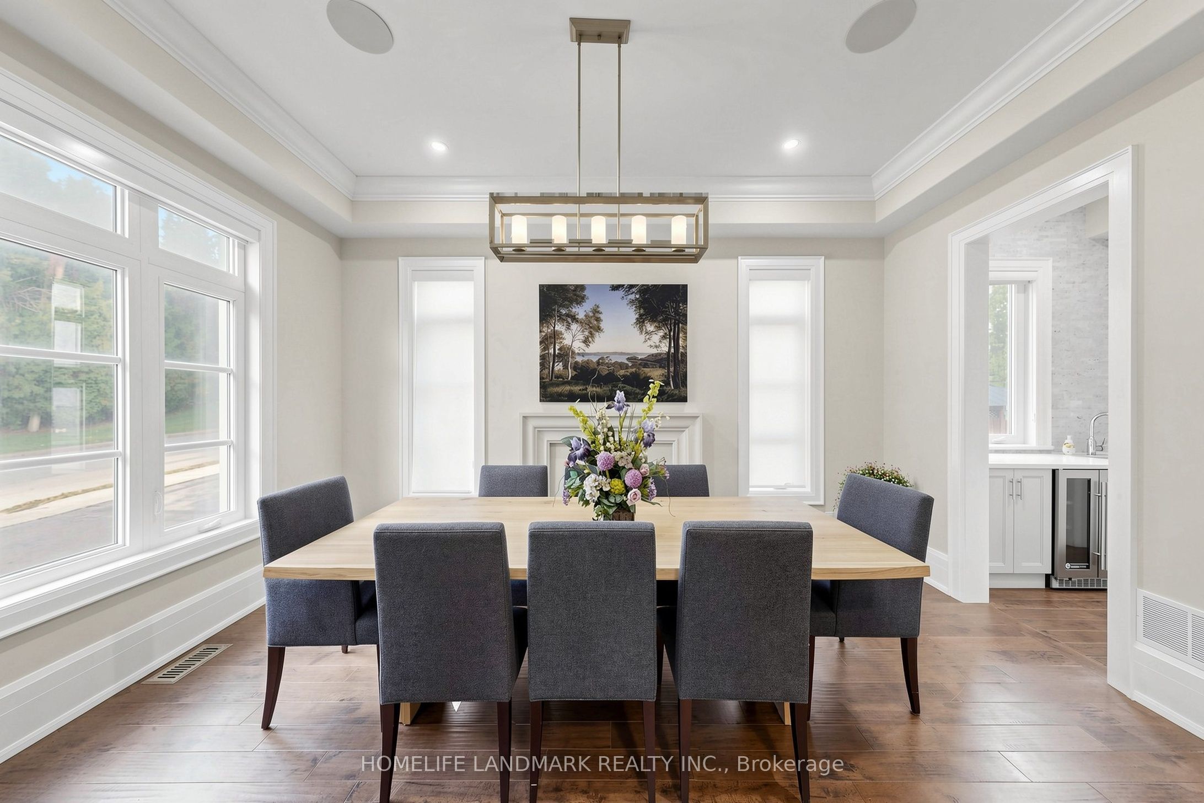
Discover a custom-built architectural masterpiece offering over 6,000 square feet of pure luxury living space, where timeless elegance meets contemporary sophistication. This remarkable Pickering residence is meticulously crafted for refined family living and grand-scale entertaining.Features 5 generously sized bedrooms and 5 opulent bathrooms, connected by rich hardwood flooring and two elegant, sweeping staircases.Versatile private suite-perfect for a nanny's quarters, multi-generational living, or an ideal teen retreat. Open-concept sanctuary boasting soaring 10-foot ceilings, dual gas fireplaces, Large windows that flood the home with natural light.The heart of the home showcases premium granite countertops, custom cabinetry, a massive breakfast bar, and a walk-in pantry. Dedicated drink station with a granite countertop, tailored for effortless hosting.Radiant designer chandeliers add glamour throughout the great room, which opens seamlessly onto a palatial, private covered terrace for sophisticated year-round gatherings.Nestled in one of Pickering's most highly sought-after executive neighbourhoods, this distinguished home offers unparalleled convenience, Steps from the highly regarded William Dunbar Public School and top-tier secondary institutions. A rare blend of architectural brilliance, expansive proportions, and exceptional versatility-this property defines an elevated lifestyle in a premier community.

Save
Ask
Tour
Hide
Share
Listing Snapshot
Price 
$1,858,000
Days On Site 
1 Day
Bedrooms 
5
Inside Area (SqFt) 
N/A
Total Baths 
5
Full Baths 
N/A
Partial Baths 
N/A
Lot Size 
N/A
Year Built 
N/A
MLS® Number 
E14157060
Status 
Active
Property Tax 
$17,846.24
Maintenance Fees 
N/A
Sq Ft Source 
N/A
Friends & Family
Recent Activity
yesterdayListing first seen on site
yesterdayListing updated with changes from the MLS®
General Features
Attached Garage 
Yes
Cross Street 
Fairport & Kingston
Direction Faces 
South
Garage 
Yes
Land Lease 
No
Number Of Stories 
2
Parking 
PrivateAttached
Parking Spaces 
10
Property Sub Type 
Single Family Residence
Style 
2-Storey
Water Source 
Public
Interior Features
Appliances 
Oven
Basement 
FullUnfinished
Cooling 
Central Air
Fireplace 
Yes
Heating 
Natural GasForced Air
Bedroom 2 
Dimensions - 7.30 x 4.20Level - SecondArea - 30Area Source - OtherArea Units - Square MetersDescription - Bedroom 2
Bedroom 3 
Dimensions - 4.70 x 4.10Level - SecondArea - 19Area Source - OtherArea Units - Square MetersDescription - Bedroom 3
Bedroom 4 
Dimensions - 3.60 x 3.30Level - SecondArea - 11Area Source - OtherArea Units - Square MetersDescription - Bedroom 4
Bedroom 5 
Dimensions - 7.40 x 7.20Level - SecondArea - 53Area Source - OtherArea Units - Square MetersDescription - Bedroom 5
Breakfast 
Dimensions - 3.80 x 2.50Level - MainArea - 9Area Source - OtherArea Units - Square MetersFeatures - Open FloorplanDescription - Breakfast
Dining Room 
Dimensions - 5.20 x 3.40Level - MainArea - 17Area Source - OtherArea Units - Square MetersDescription - Dining Room
Foyer 
Dimensions - 4.10 x 2.10Level - MainArea - 8Area Source - OtherArea Units - Square MetersDescription - Foyer
Great Room 
Dimensions - 5.50 x 4.30Level - MainArea - 23Area Source - OtherArea Units - Square MetersFeatures - Coffered Ceiling(s)Description - Great Room
Kitchen 
Dimensions - 4.30 x 3.50Level - MainArea - 15Area Source - OtherArea Units - Square MetersFeatures - Kitchen IslandDescription - Kitchen
Master Bedroom 
Dimensions - 6.10 x 4.50Level - SecondArea - 27Area Source - OtherArea Units - Square MetersDescription - Primary Bedroom
Office 
Dimensions - 4.10 x 3.10Level - MainArea - 12Area Source - OtherArea Units - Square MetersDescription - Office
Save
Ask
Tour
Hide
Share
Exterior Features
Construction Details 
BrickStone
Pool Features 
None
Roof 
Asphalt
Community Features
MLS® Area 
Pickering
Listing courtesy of HOMELIFE LANDMARK REALTY INC.

Listing information is provided by Participants of the Toronto Real Estate Board. VOW information is provided exclusively for personal, non-commercial use, and may not be used for any purpose other than to identify prospective properties consumers may be interested in purchasing. Information is deemed reliable but not guaranteed. Copyright 2026, Toronto Real Estate Board
Last checked 2026-11-08 07:04 AM UTC

Neighborhood & Commute
Source: Walkscore
Save
Ask
Tour
Hide
Share