Save
Ask
Tour
Hide
Share
$679,900
New Listing

13 Tucker Road
Clarington, ON L1C 4M2

For Sale|Residential|Active
3
Beds
3
Total Baths
County:
Durham
Call Now: 416.357.7000
Is this the listing for you? We can help make it yours.
416.357.7000
Upcoming Open Houses
Sat, Nov 7, 2:00 PM - 4:00 PM
Sun, Nov 8, 2:00 PM - 4:00 PM
13 Tucker Road13 Tucker Road13 Tucker Road13 Tucker Road
Save
Ask
Tour
Hide
Share

Mortgage Calculator

Monthly Payment (Est.)

Enter an interest rate to see your estimated monthly payment.
Calculator powered by Showcase IDX, a Constellation1 Company. Copyright ©2026 Information is deemed reliable but not guaranteed.

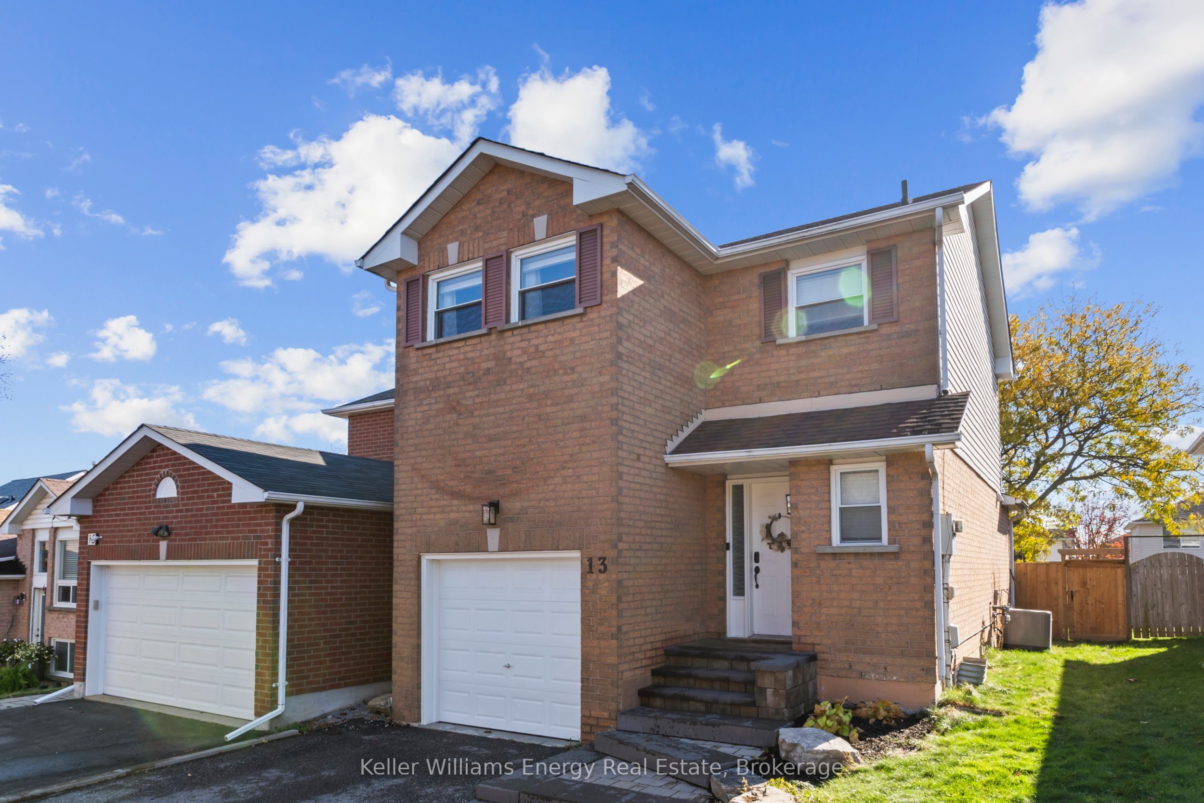
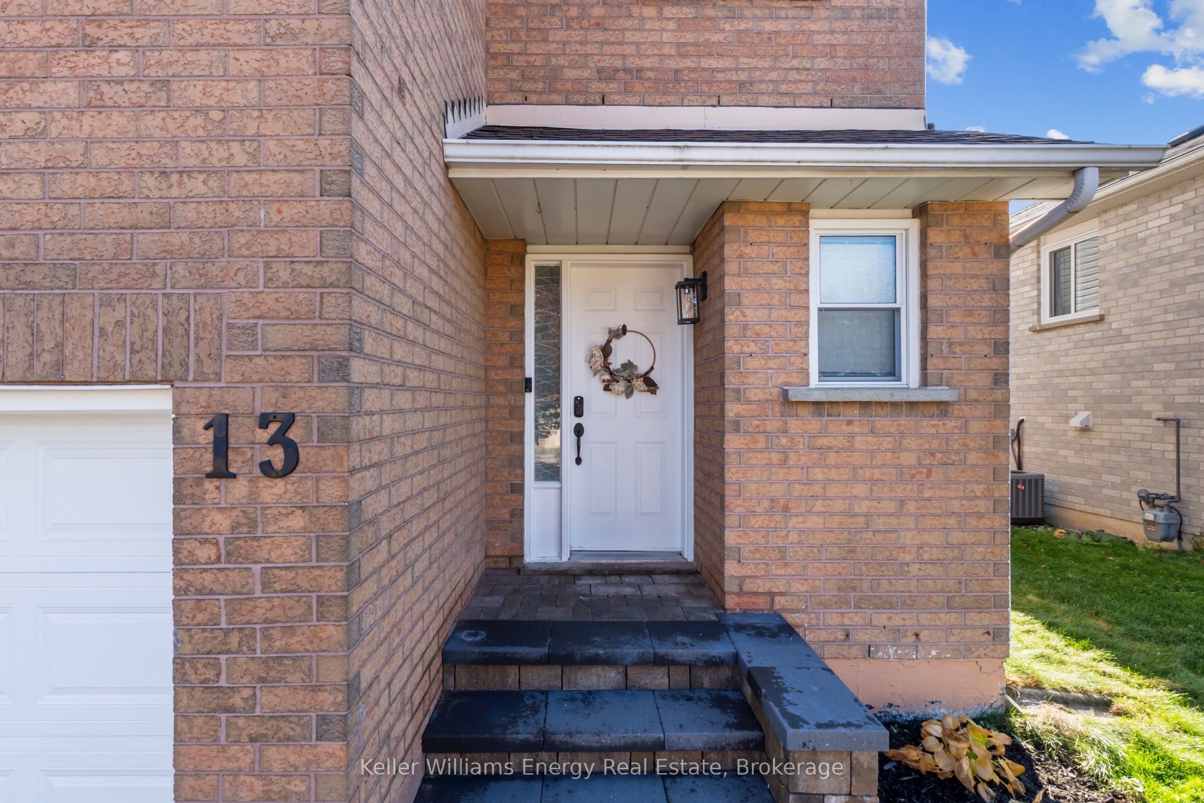
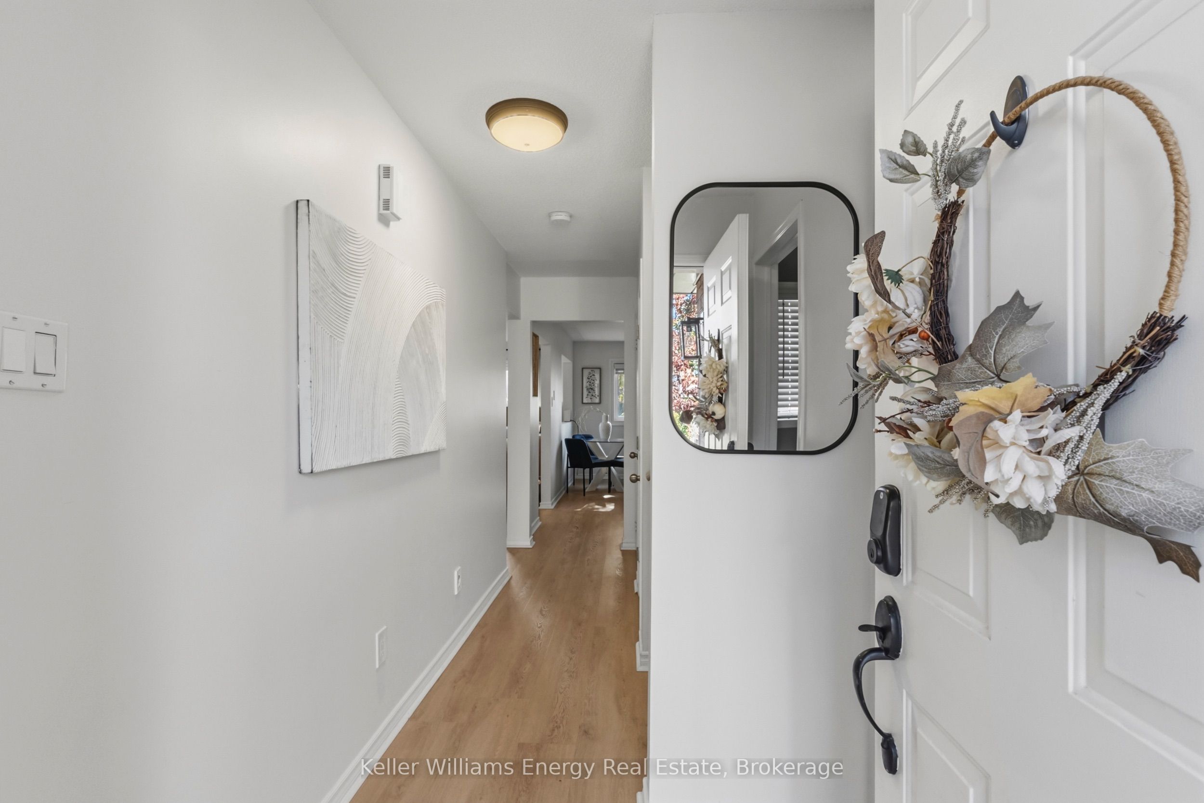
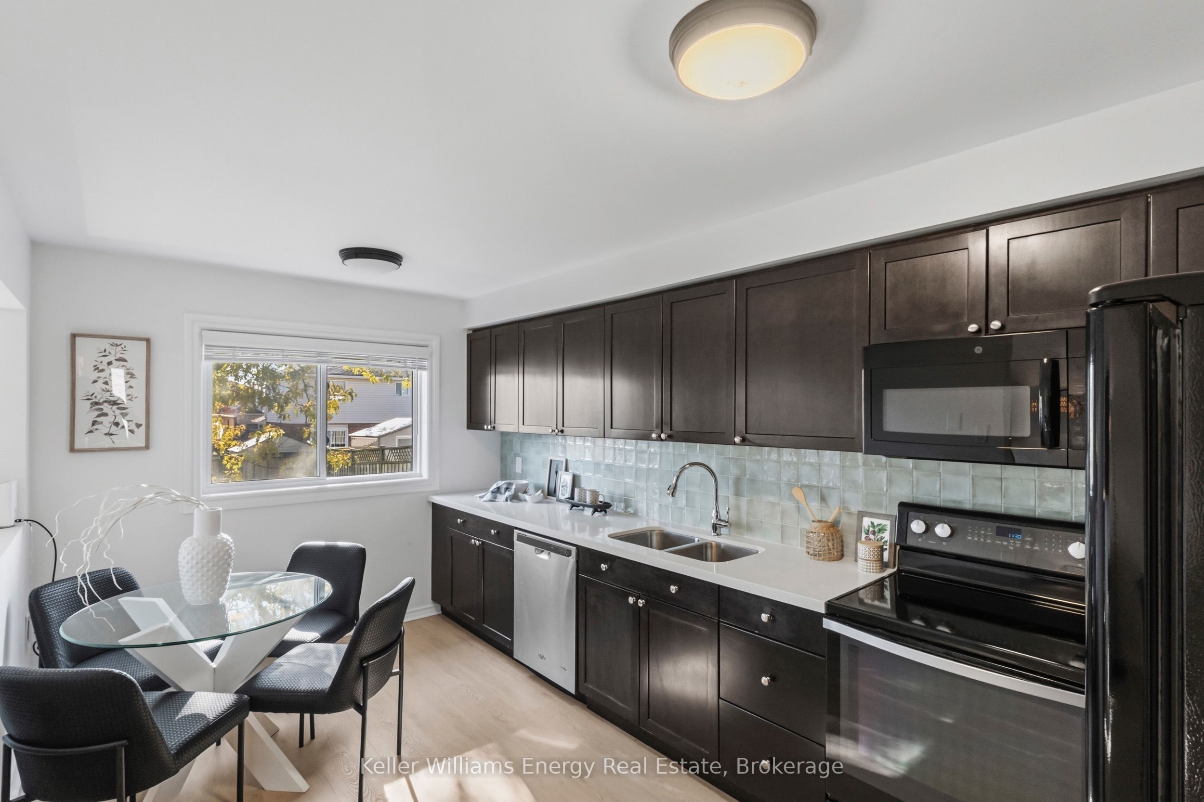
A great home, a fantastic neighbourhood and all the right updates! Tucked into a family-friendly Bowmanville community, this beautifully maintained 3-bedroom, 3-bathroom home offers the perfect combination of comfort, convenience and everyday functionality. Inside, you'll find brand-new flooring on main and second level (2026), a bright and inviting layout, and a well-appointed kitchen featuring plenty of storage, a new backsplash and gleaming quartz countertops. Upstairs, three comfortable bedrooms and an updated main bathroom (2023) provide space for the whole family. Need a little extra room? The fully finished basement delivers endless possibilities, whether it's a cozy movie night retreat, home office, kids' playroom or all three! Big-ticket updates, including a new furnace (2026) and A/C (2020), add peace of mind. A widened driveway and no sidewalk allows for 3-car parking and the front walkway has been beautifully updated. Outside your front door, enjoy easy access to Elephant Hill Park, the exciting redevelopment of Glanville Park, and a short stroll to local schools and restaurants. Thoughtful updates, versatile living spaces and a location that makes everyday life a little easier. What's not to love?

Save
Ask
Tour
Hide
Share
Listing Snapshot
Price 
$679,900
Days On Site 
0 Days
Bedrooms 
3
Inside Area (SqFt) 
N/A
Total Baths 
3
Full Baths 
N/A
Partial Baths 
N/A
Lot Size 
N/A
Year Built 
N/A
MLS® Number 
E14157142
Status 
Active
Property Tax 
$4,541.5
Maintenance Fees 
N/A
Sq Ft Source 
N/A
Friends & Family
Recent Activity
14 hours agoListing first seen on site
14 hours agoListing updated with changes from the MLS®
General Features
Attached Garage 
Yes
Cross Street 
Liberty & Concession
Direction Faces 
South
Garage 
Yes
Land Lease 
No
Number Of Stories 
2
Parking 
PrivateAttached
Parking Spaces 
4
Security 
Smoke Detector(s)Carbon Monoxide Detector(s)
Style 
2-Storey
Water Source 
Public
Interior Features
Basement 
Finished
Cooling 
Central Air
Heating 
Natural GasForced Air
Interior 
Storage
Bedroom 2 
Dimensions - 3.5 x 2.9Level - Second
Bedroom 3 
Dimensions - 2.9 x 2.54Level - Second
Dining Room 
Dimensions - 5.88 x 3.07Level - Main
Foyer 
Dimensions - 1.58 x 5.18Level - Main
Kitchen 
Dimensions - 4.99 x 2.89Level - Main
Living Room 
Dimensions - 5.88 x 3.07Level - Main
Master Bedroom 
Dimensions - 0.35 x 4.54Level - SecondFeatures - Walk-In Closet(s)
Recreation 
Dimensions - 5.49 x 4.27Level - Basement
Save
Ask
Tour
Hide
Share
Exterior Features
Construction Details 
Brick
Fencing 
Fenced
Lot Features 
Landscaped
Patio And Porch 
Deck
Pool Features 
None
Roof 
Asphalt
Listing courtesy of Keller Williams Energy Real Estate

Listing information is provided by Participants of the Toronto Real Estate Board. VOW information is provided exclusively for personal, non-commercial use, and may not be used for any purpose other than to identify prospective properties consumers may be interested in purchasing. Information is deemed reliable but not guaranteed. Copyright 2026, Toronto Real Estate Board
Last checked 2026-11-07 06:16 AM UTC

Neighborhood & Commute
Source: Walkscore
Save
Ask
Tour
Hide
Share