Save
Ask
Tour
Hide
Share
$849,990
New Listing

24 Observatory Way
Whitby, ON L1M 0M7

For Sale|Townhouse|Active
4
Beds
4
Total Baths
County:
Durham
Call Now: 416.357.7000
Is this the listing for you? We can help make it yours.
416.357.7000
24 Observatory Way24 Observatory Way24 Observatory Way24 Observatory Way
Save
Ask
Tour
Hide
Share

Mortgage Calculator

Monthly Payment (Est.)

Enter an interest rate to see your estimated monthly payment.
Calculator powered by Showcase IDX, a Constellation1 Company. Copyright ©2026 Information is deemed reliable but not guaranteed.

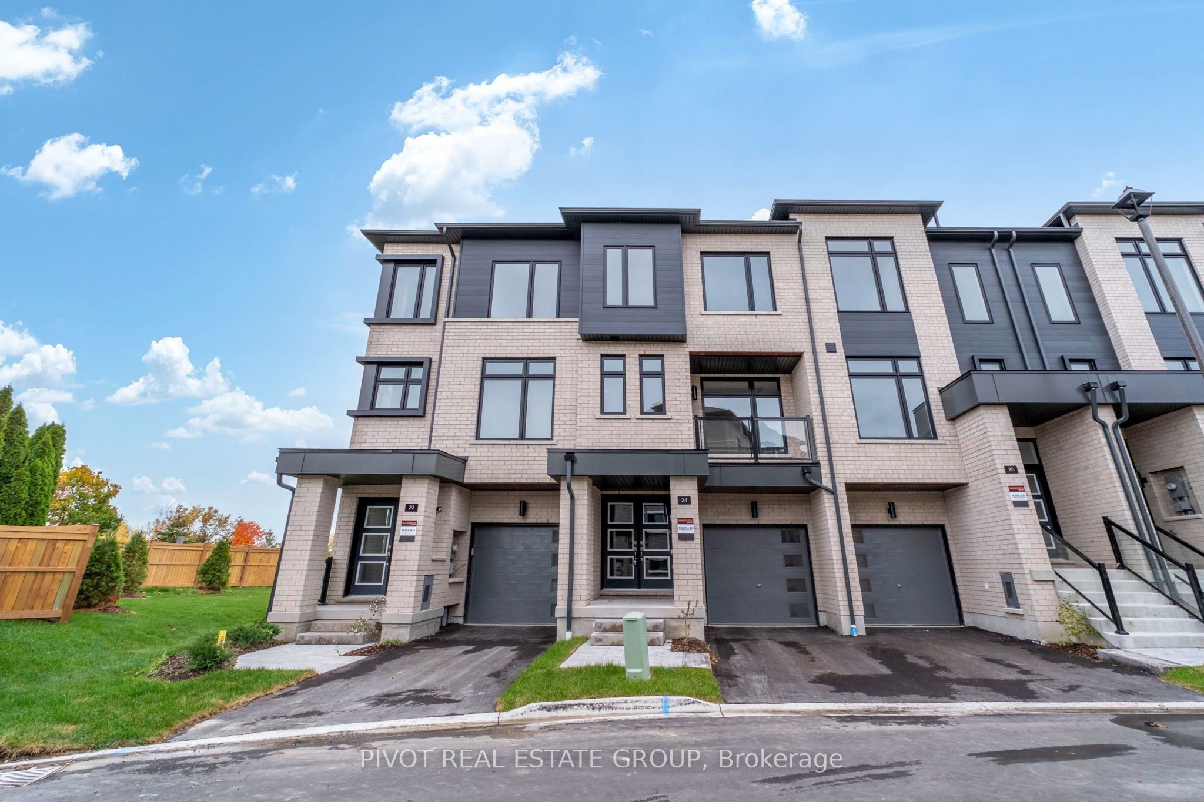
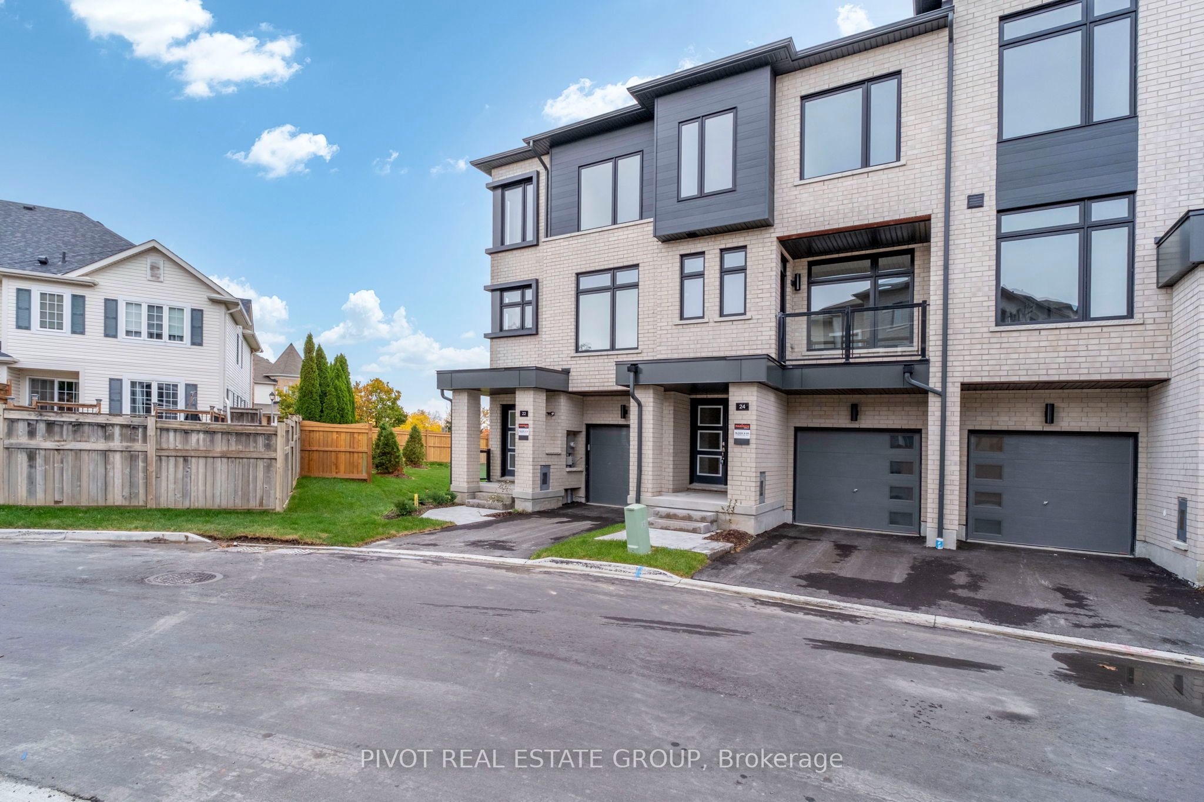
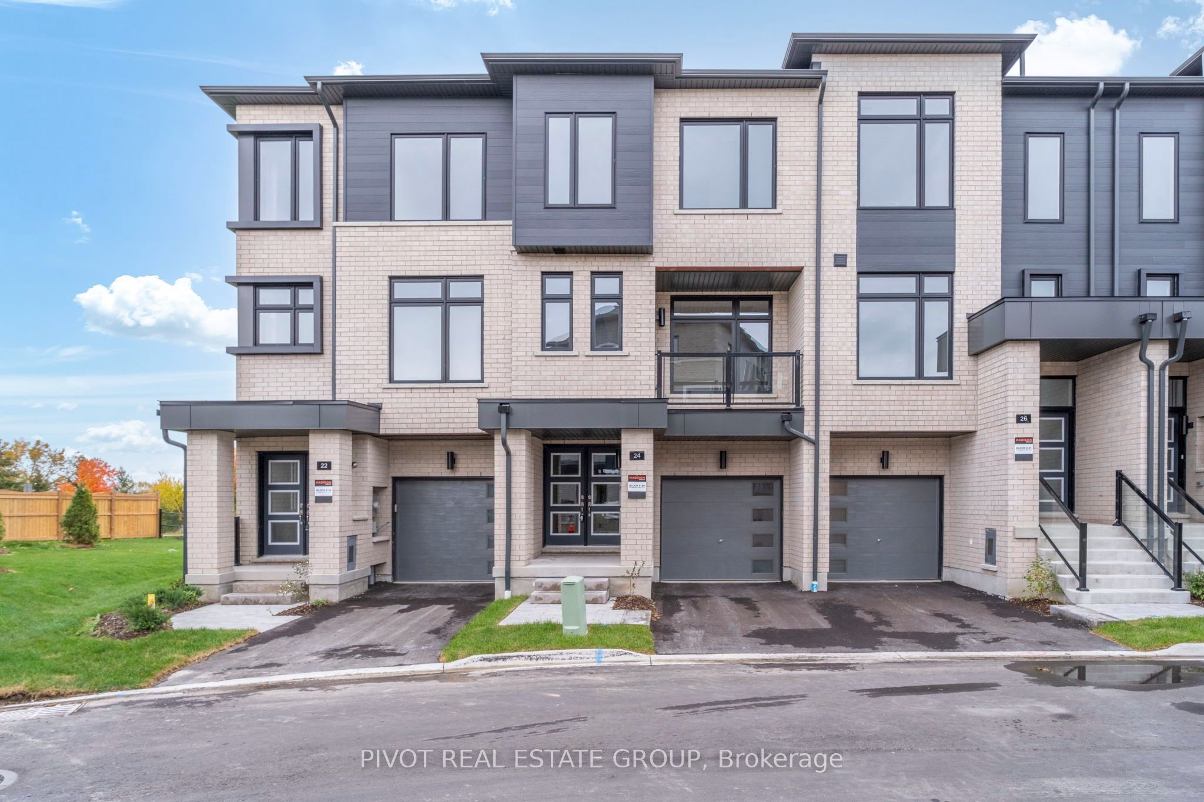
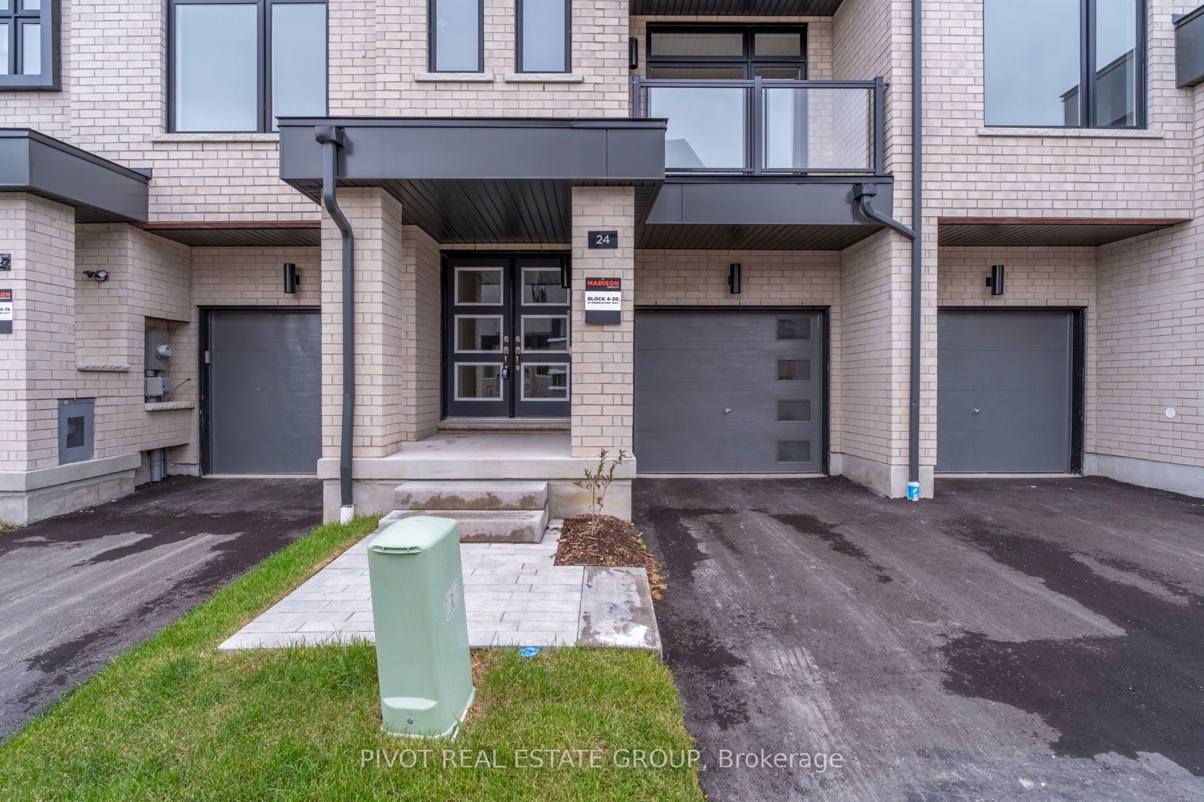
Brand New Move In Ready Luxury Traditional Townhome In The Prestigious Brooklin Towns Community By Award Winning Madison Group. Stunning 3 Storey Townhouse With 2,147 Sq.ft Of Finished Space Including 4 Bedrooms & 3.5 Bathrooms Backing to a Stunning Ravine Protected Area. Designed With 9'high Ceiling On Main And Upper Floor Featuring Smooth Ceiling Throughout (Basement Excluded). The Main Floor Welcomes You With Kitchen Equipped With 4 Piece Stainless Steel Kitchen Appliance. The Main Floor Also Consists Of A Family Room/Dining Room, Great For Gatherings. Primary Bedroom Features Walk-in Closet And 5 Piece Ensuite Bathroom. The Basement Includes 3-piece Rough-in For Future Custom Accommodations. An Outstanding Opportunity To Be A Part Of The Brooklin Neighborhood That Is Conveniently Located Near Fresh Co., Longos, Banks, Restaurants And Etc. Also, Minutes Away From Hwy 407 & 412. For sale by builder, listing price is Net of Enhanced HST rebate.

Save
Ask
Tour
Hide
Share
Listing Snapshot
Price 
$849,990
Days On Site 
0 Days
Bedrooms 
4
Inside Area (SqFt) 
N/A
Total Baths 
4
Full Baths 
N/A
Partial Baths 
N/A
Lot Size 
N/A
Year Built 
N/A
MLS® Number 
E14157700
Status 
Active
Property Tax 
N/A
Maintenance Fees 
N/A
Sq Ft Source 
N/A
Friends & Family
Recent Activity
13 hours agoListing first seen on site
13 hours agoListing updated with changes from the MLS®
General Features
Cross Street 
Baldwin/Winchester
Direction Faces 
East
Garage 
Yes
Land Lease 
No
Number Of Stories 
3
Parking 
Private
Parking Spaces 
2
Property Sub Type 
Townhouse
Style 
3-Storey
Water Source 
Public
Interior Features
Basement 
Unfinished
Cooling 
Central Air
Heating 
Natural GasForced Air
Bedroom 2 
Dimensions - 2.56 x 3.25Level - Main
Bedroom 3 
Dimensions - 2.54 x 3.29Level - Main
Bedroom 4 
Dimensions - 3.04 x 3.35Level - First
Breakfast 
Dimensions - 2.64 x 3.04Level - Main
Dining Room 
Dimensions - 3.27 x 5.48Level - Main
Family Room 
Dimensions - 5.23 x 3.05Level - Main
Kitchen 
Dimensions - 2.59 x 3.27Level - MainFeatures - Stone Counters
Living Room 
Dimensions - 3.27 x 5.48Level - Main
Master Bedroom 
Dimensions - 3.58 x 4.57Level - MainFeatures - Walk-In Closet(s)
Save
Ask
Tour
Hide
Share
Exterior Features
Construction Details 
Brick
Pool Features 
None
Listing courtesy of PIVOT REAL ESTATE GROUP

Listing information is provided by Participants of the Toronto Real Estate Board. VOW information is provided exclusively for personal, non-commercial use, and may not be used for any purpose other than to identify prospective properties consumers may be interested in purchasing. Information is deemed reliable but not guaranteed. Copyright 2026, Toronto Real Estate Board
Last checked 2026-11-07 06:16 AM UTC

Neighborhood & Commute
Source: Walkscore
Save
Ask
Tour
Hide
Share