

703 Catalina ManorPickering, ON L1X 0V1
Mortgage Calculator
Monthly Payment (Est.)
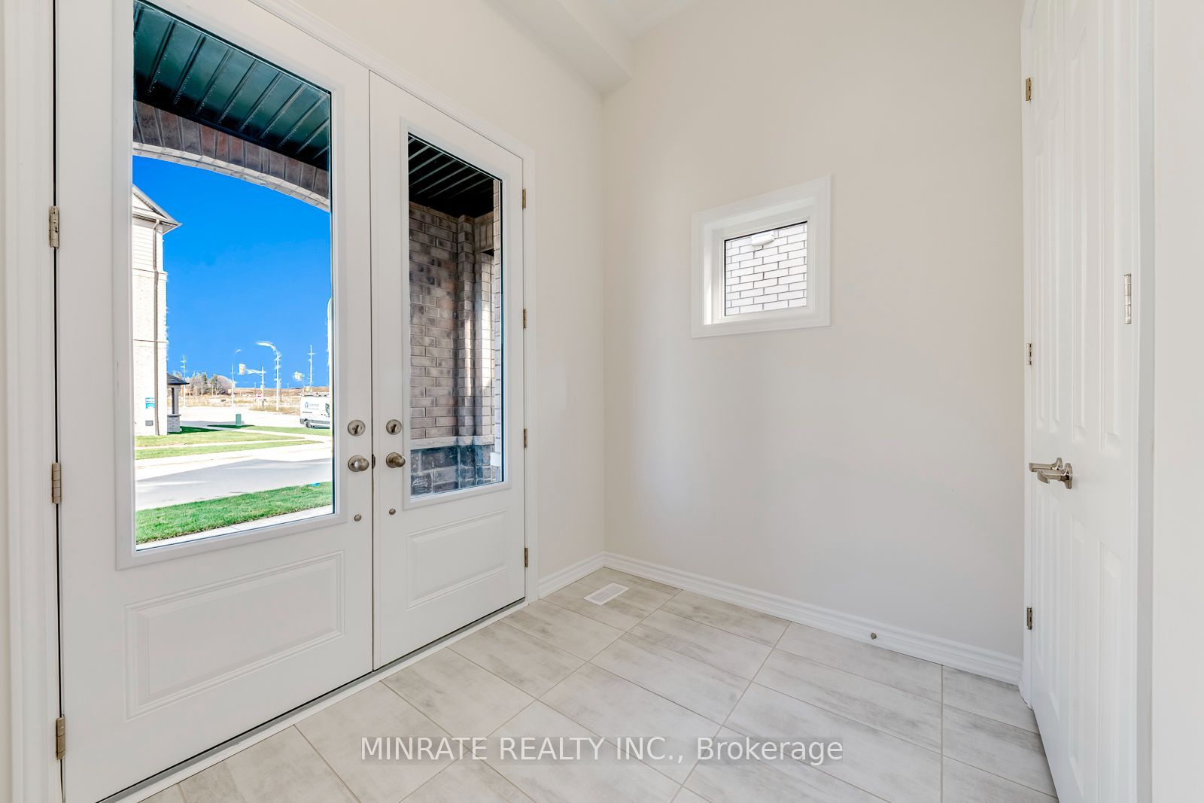
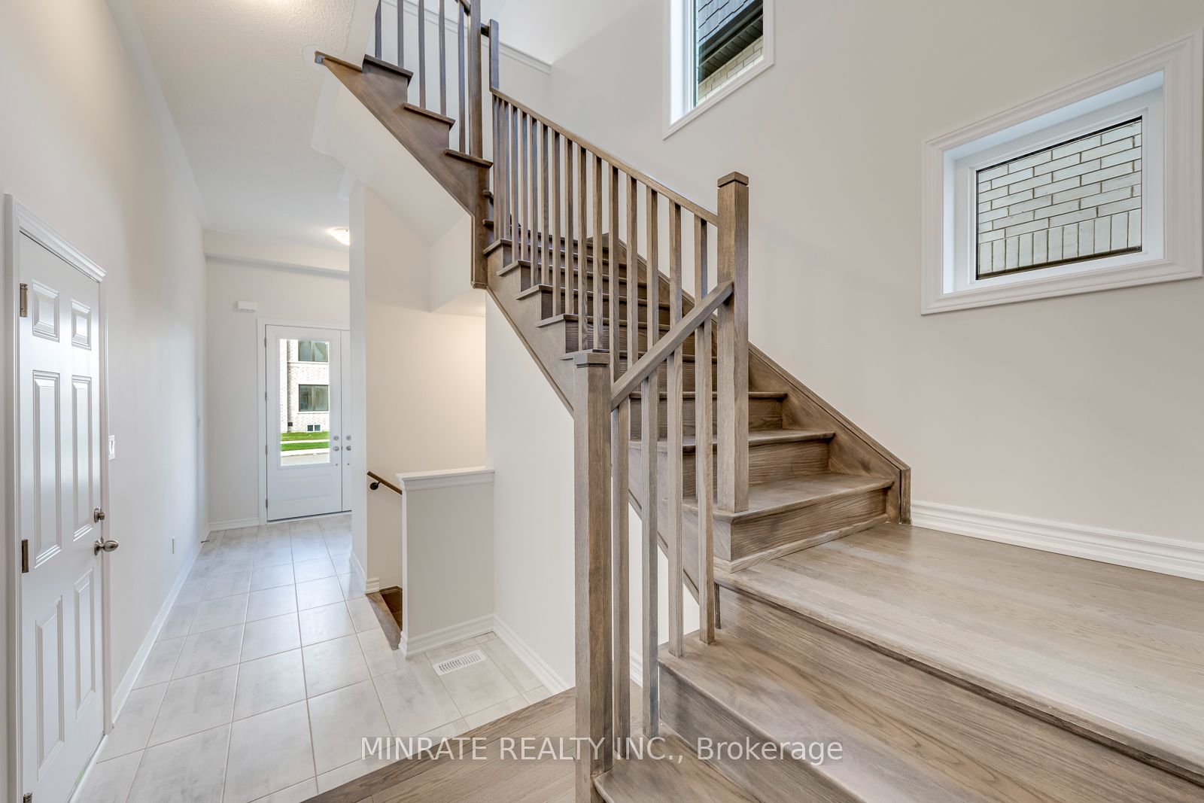
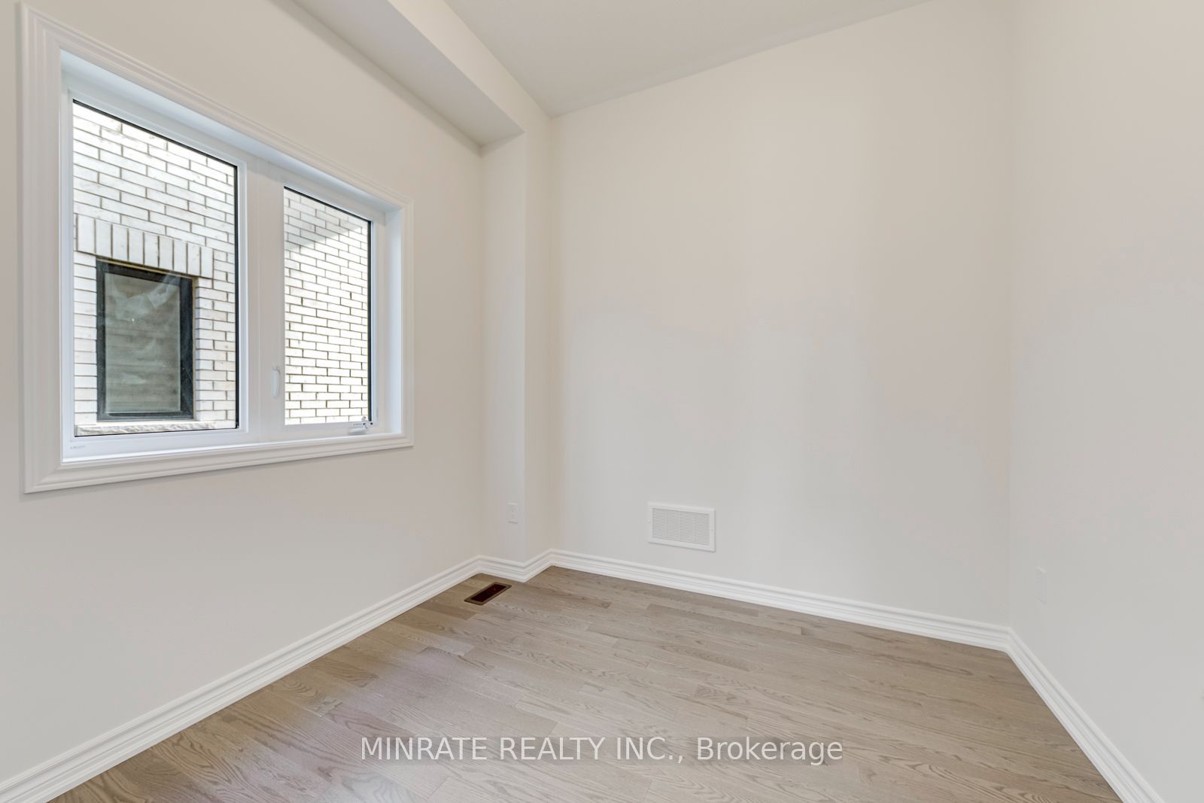
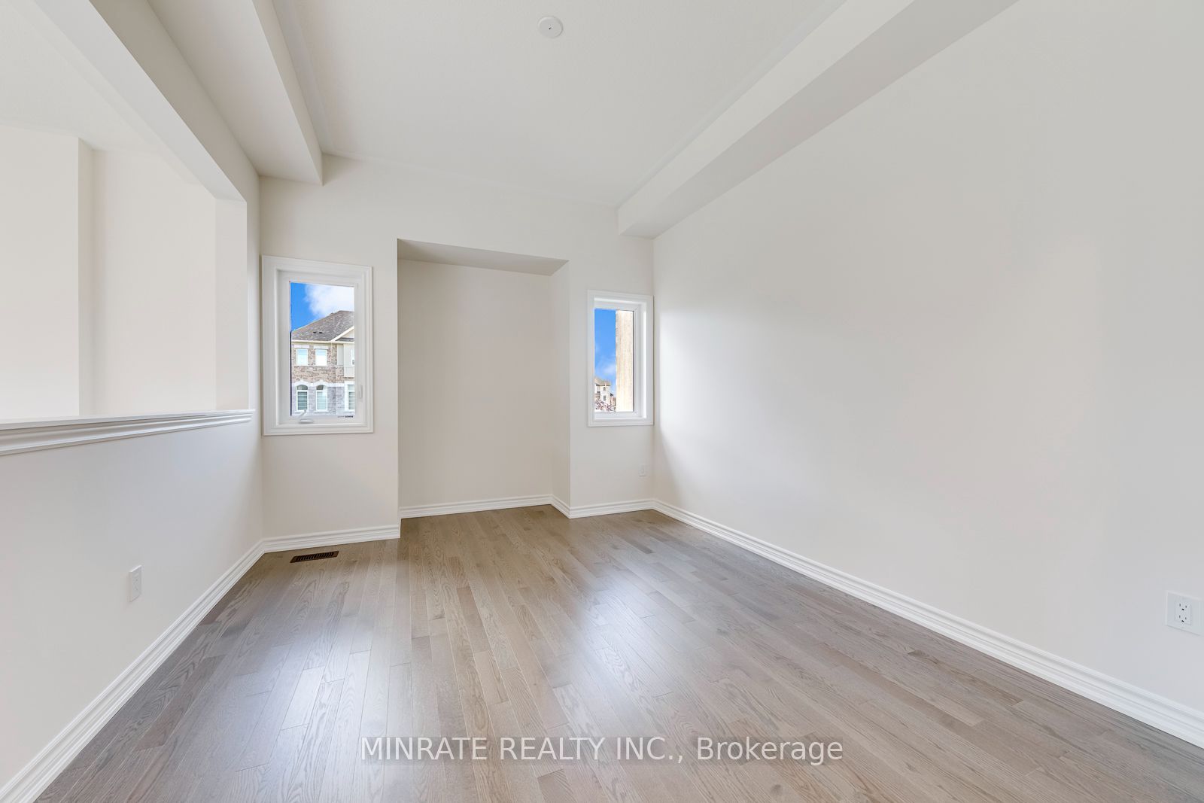
Enter an interest rate to see your estimated monthly payment.Welcome to the Trails of Whitevale community in Pickering by Sundial Homes! This brand-new, move-in-ready 5-bedroom + loft home offers 2,879 sq. ft. of above-grade living space and an impressive selection of upgraded features throughout. Step inside to a welcoming foyer that opens to a thoughtfully designed layout featuring a home office, dining room, spacious great room and kitchen with breakfast area and walk-out to the backyard. The second floor boasts a generous primary bedroom complete with a 5-piece ensuite and two walk-in closets, along with four additional bedrooms, a versatile loft and two additional bathrooms. Notable upgrades include 10-ft ceilings and upgraded 8-ft colonial doors throughout the ground floor, hardwood flooring on the ground floor and staircase, upgraded kitchen flooring, stone kitchen countertops, a contemporary undermount kitchen sink, EV rough-in in the garage, electric linear fireplace and numerous additional upgrades and finishes throughout the home. Ideally located just minutes from Hwy 401, 407 and 412, Pickering GO Station, parks, trails and a variety of everyday amenities. An exceptional opportunity to enjoy modern living in a growing Pickering community!
| 12 hours ago | Listing first seen on site | |
| 12 hours ago | Listing updated with changes from the MLS® |

Listing information is provided by Participants of the Toronto Real Estate Board. VOW information is provided exclusively for personal, non-commercial use, and may not be used for any purpose other than to identify prospective properties consumers may be interested in purchasing. Information is deemed reliable but not guaranteed. Copyright 2026, Toronto Real Estate Board
Last checked 2026-11-07 06:16 AM UTC