

3 Willow Park DriveWhitby, ON L1N 3N4
Mortgage Calculator
Monthly Payment (Est.)
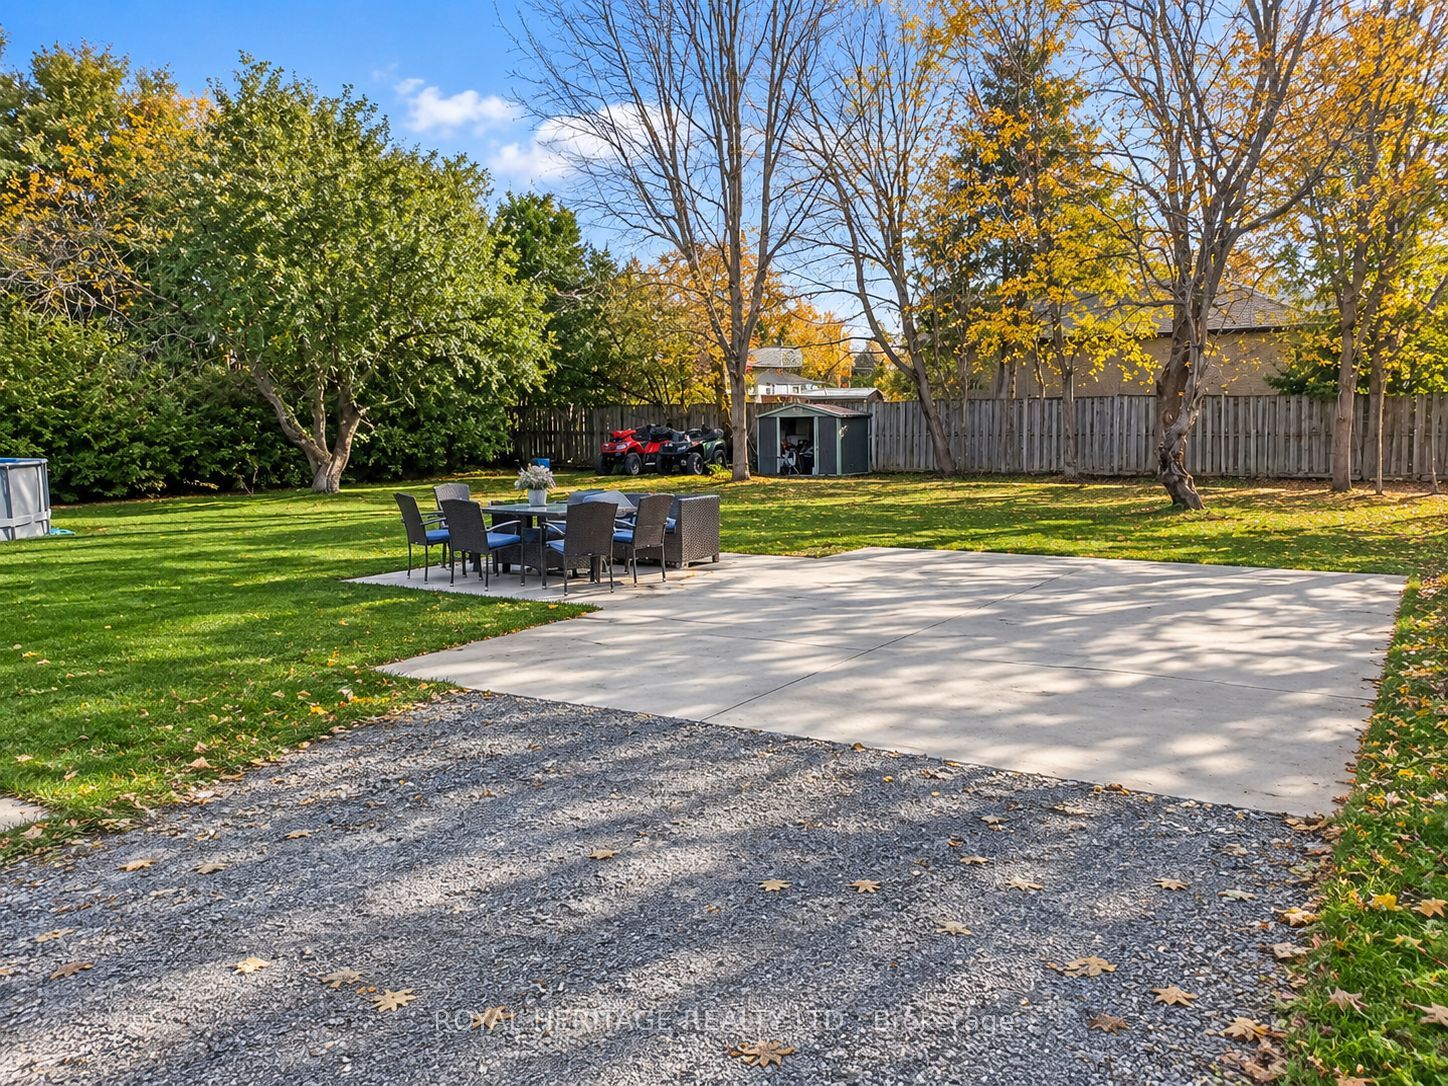
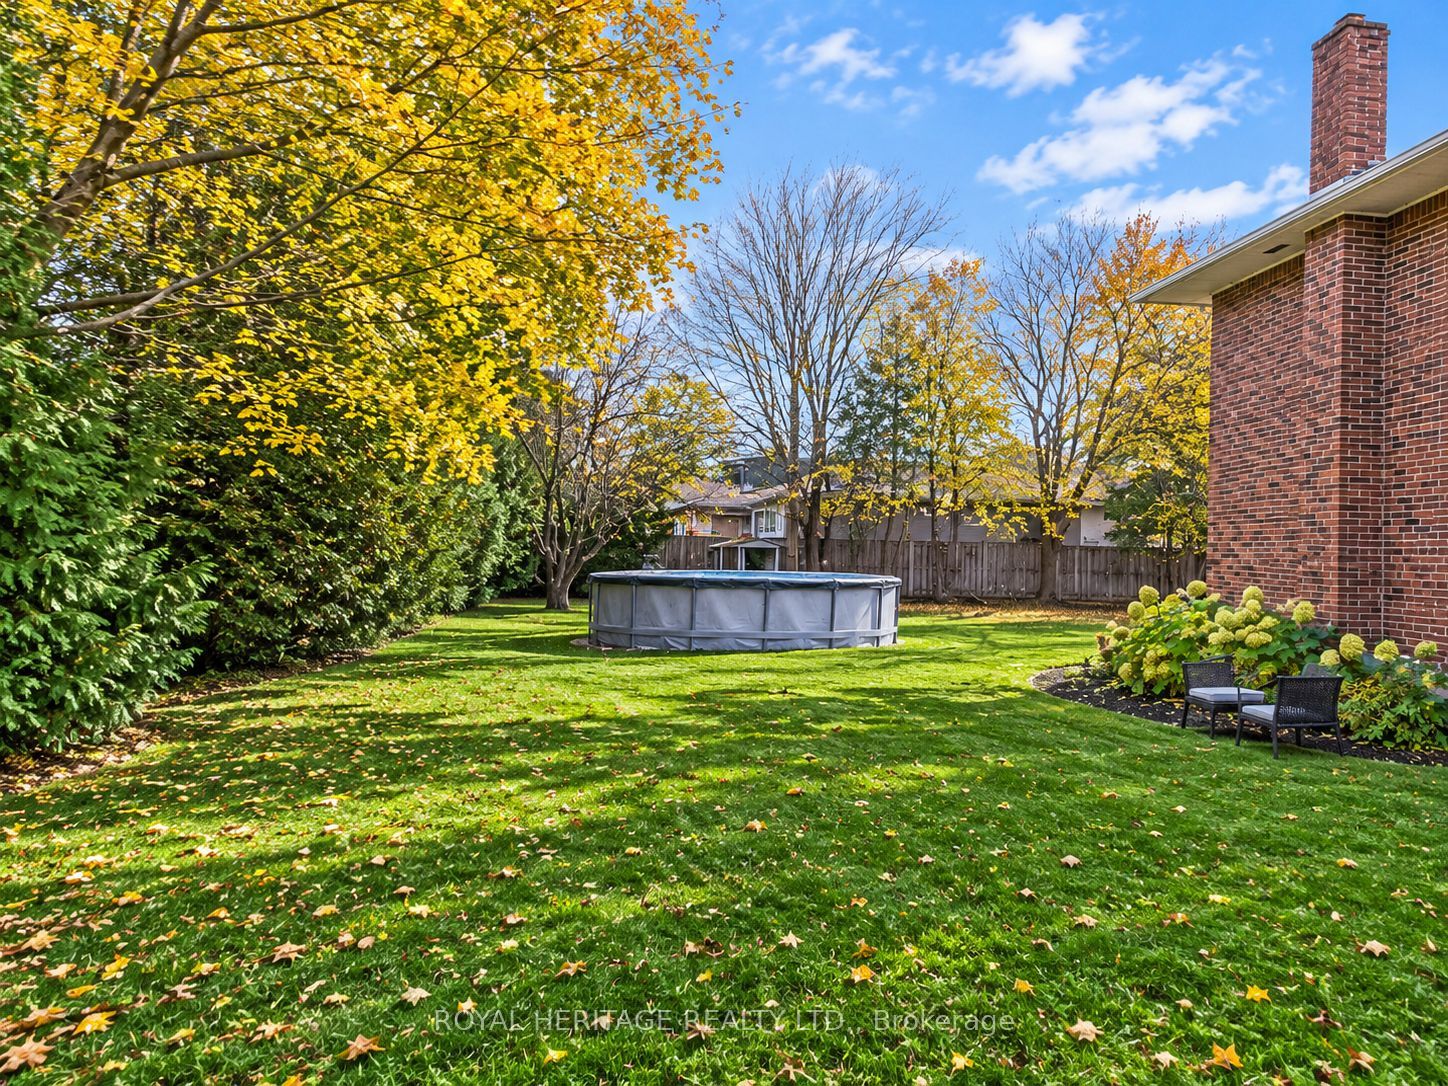
Enter an interest rate to see your estimated monthly payment.**RARE OPPORTUNITY IN A DESIRABLE WHITBY LOCATION - EXPANSIVE 92 FT X 165 FT LOT!****Endless Potential on an Exceptional Property!** Situated in a highly sought-after area of Whitby, this rare offering boasts an impressive **92 ft x 165 ft lot**, providing an incredible opportunity for investors or those dreaming of creating their custom home.The existing 3-bedroom, 1.5-bathroom home offers the flexibility to live in, renovate, or explore the possibilities of building your dream residence on this generously sized property. Surrounded by an established, desirable neighbourhood, this property offers a unique chance to secure a substantial piece of land in a prime Whitby location.**Whether you're looking to build, invest, or create something truly special, opportunities like this are few and far between!** Explore the possibilities and bring your vision to life.
| yesterday | Listing first seen on site | |
| yesterday | Listing updated with changes from the MLS® |

Listing information is provided by Participants of the Toronto Real Estate Board. VOW information is provided exclusively for personal, non-commercial use, and may not be used for any purpose other than to identify prospective properties consumers may be interested in purchasing. Information is deemed reliable but not guaranteed. Copyright 2026, Toronto Real Estate Board
Last checked 2026-11-08 07:04 AM UTC