Save
Ask
Tour
Hide
Share
$1,099,000
New Listing

2345 Southcott Road
Pickering, ON L1X 2S9

For Sale|Single Family Residence|Active
4
Beds
3
Total Baths
County:
Durham
Call Now: 416.357.7000
Is this the listing for you? We can help make it yours.
416.357.7000
2345 Southcott Road2345 Southcott Road2345 Southcott Road2345 Southcott Road
Save
Ask
Tour
Hide
Share

Mortgage Calculator

Monthly Payment (Est.)

Enter an interest rate to see your estimated monthly payment.
Calculator powered by Showcase IDX, a Constellation1 Company. Copyright ©2026 Information is deemed reliable but not guaranteed.

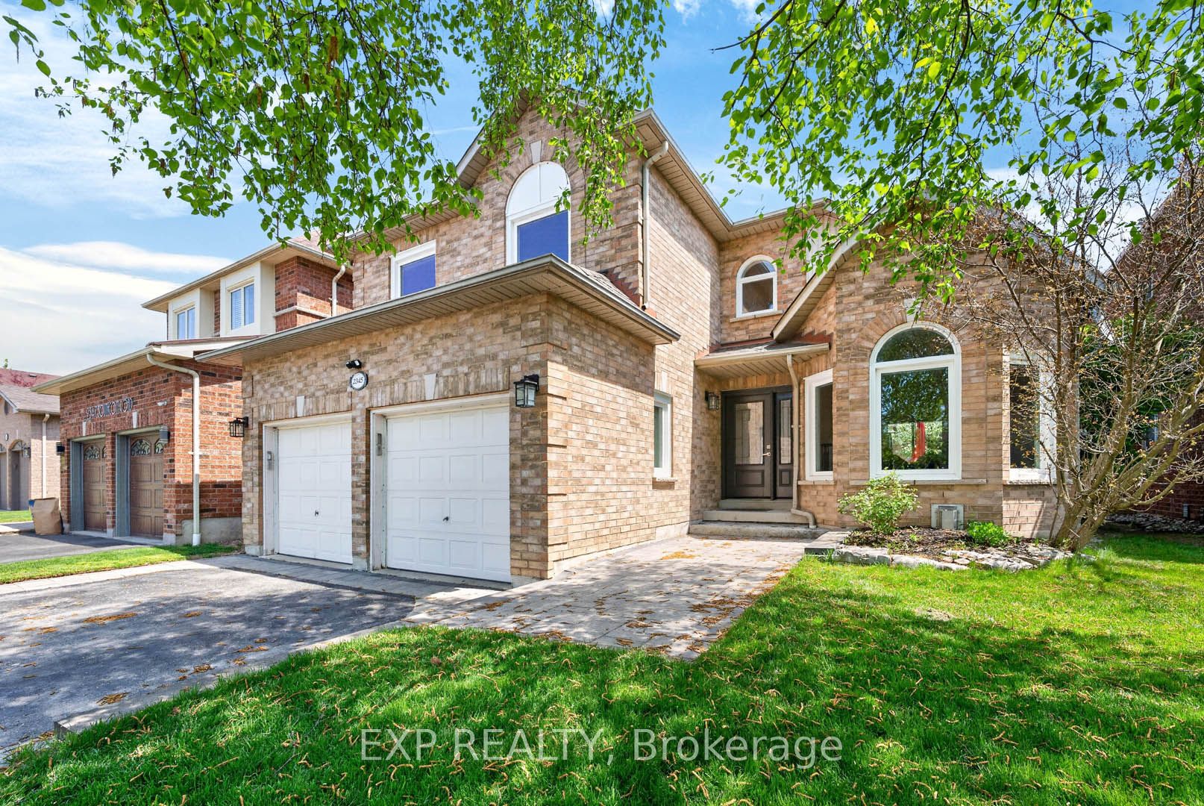
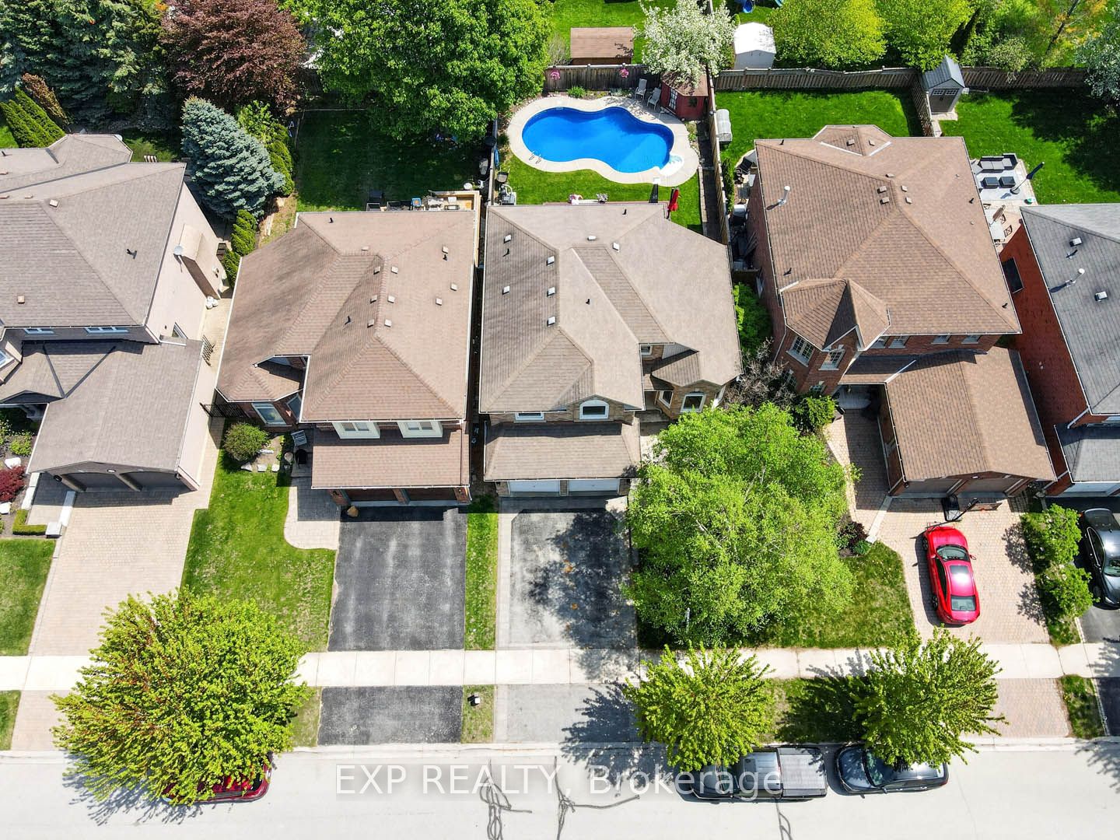
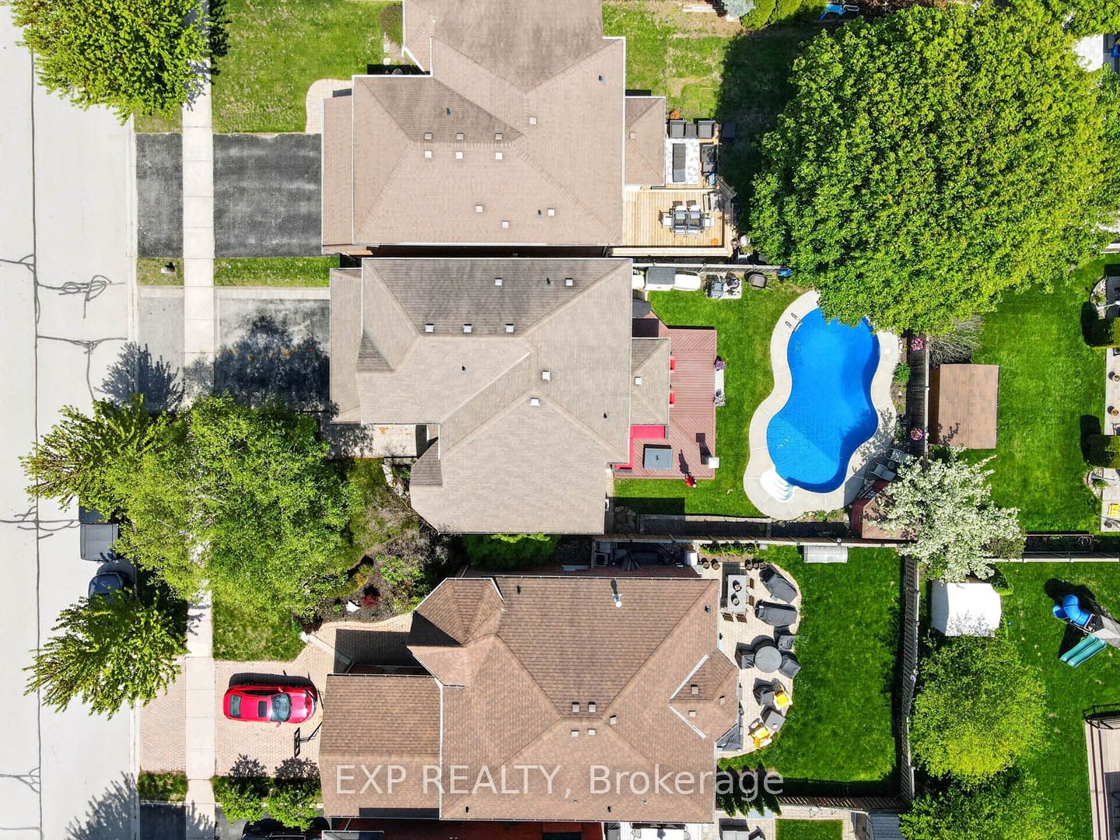
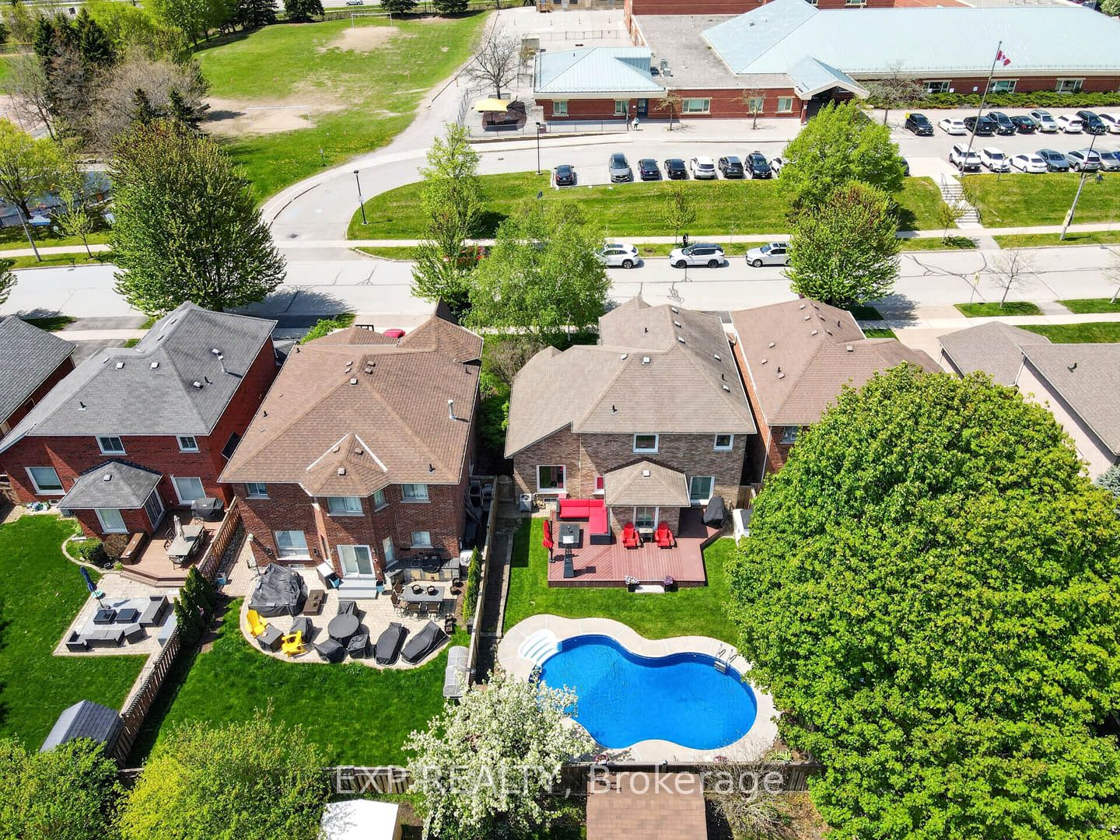
Discover comfortable living and backyard enjoyment in this lovingly cared-for detached home in Pickering's desirable Brock Ridge community. With a single neighbourhood entrance and exit, the area offers a peaceful setting with limited through traffic-an appealing place to put down roots.Inside, three generously sized bedrooms and three washrooms provide ample room for family life. An additional bedroom in the basement offers flexibility for extended family, a nanny, overnight guests, or a dedicated home office. A rough-in for another washroom adds possibilities for future basement improvements.Hardwood floors bring warmth and elegance to the main level, complemented by an updated kitchen featuring quartz counters and stainless steel appliances. The private backyard extends your living space outdoors, where a bromine pool and spacious sundeck set the scene for sunny afternoons, gatherings with friends, and quiet evenings at home.The pool has benefited from several major updates, including a new liner and filter in 2023, a heater in 2020, and a pump in 2026. Further improvements include the furnace and air conditioning in 2020 and windows in 2024.Ready for its next owners, this inviting property brings together thoughtful updates, adaptable living space, and a private outdoor retreat in an established, sought-after neighbourhood.

Save
Ask
Tour
Hide
Share
Listing Snapshot
Price 
$1,099,000
Days On Site 
0 Days
Bedrooms 
4
Inside Area (SqFt) 
N/A
Total Baths 
3
Full Baths 
N/A
Partial Baths 
N/A
Lot Size 
N/A
Year Built 
N/A
MLS® Number 
E14158660
Status 
Active
Property Tax 
$7,845
Maintenance Fees 
N/A
Sq Ft Source 
N/A
Friends & Family
Recent Activity
10 hours agoListing first seen on site
10 hours agoListing updated with changes from the MLS®
General Features
Attached Garage 
Yes
Cross Street 
Brock Rd & Rossland Rd
Direction Faces 
East
Garage 
Yes
Land Lease 
No
Number Of Stories 
2
Parking 
Garage Door OpenerAttached
Parking Spaces 
4
Property Sub Type 
Single Family Residence
Style 
2-Storey
Utilities 
Cable Available
Water Source 
Public
Zoning 
Residential
Interior Features
Basement 
FinishedFull
Cooling 
Central Air
Fireplace 
Yes
Heating 
Natural GasForced Air
Interior 
In-Law Floorplan
Bedroom 2 
Dimensions - 4.28 x 3.06Level - UpperArea - 13Area Source - OtherArea Units - Square MetersDescription - Bedroom 2
Bedroom 3 
Dimensions - 3.56 x 2.78Level - UpperArea - 9Area Source - OtherArea Units - Square MetersDescription - Bedroom 3
Bedroom 4 
Dimensions - 5.43 x 4.06Level - BasementArea - 22Area Source - OtherArea Units - Square MetersDescription - Bedroom 4
Breakfast 
Dimensions - 2.75 x 2.15Level - MainArea - 5Area Source - OtherArea Units - Square MetersDescription - Breakfast
Dining Room 
Dimensions - 3.57 x 3.06Level - MainArea - 10Area Source - OtherArea Units - Square MetersDescription - Dining Room
Family Room 
Dimensions - 4.57 x 3.25Level - MainArea - 14Area Source - OtherArea Units - Square MetersDescription - Family Room
Kitchen 
Dimensions - 4.32 x 3.40Level - MainArea - 14Area Source - OtherArea Units - Square MetersDescription - Kitchen
Laundry 
Dimensions - 3.24 x 1.95Level - MainArea - 6Area Source - OtherArea Units - Square MetersDescription - Laundry
Living Room 
Dimensions - 4.58 x 3.37Level - MainArea - 15Area Source - OtherArea Units - Square MetersDescription - Living Room
Master Bedroom 
Dimensions - 4.90 x 3.45Level - UpperArea - 16Area Source - OtherArea Units - Square MetersFeatures - Walk-In Closet(s)Description - Primary Bedroom
Recreation 
Dimensions - 6.72 x 5.37Level - BasementArea - 36Area Source - OtherArea Units - Square MetersDescription - Recreation
Workshop 
Dimensions - 5.80 x 5.60Level - BasementArea - 32Area Source - OtherArea Units - Square MetersDescription - Workshop
Save
Ask
Tour
Hide
Share
Exterior Features
Construction Details 
Brick
Fencing 
Fenced
Lot Features 
LevelIrregular Lot
Pool Features 
In Ground
Roof 
Shingle
Waterfront Features 
Lake
Community Features
MLS® Area 
Pickering
Listing courtesy of EXP REALTY

Listing information is provided by Participants of the Toronto Real Estate Board. VOW information is provided exclusively for personal, non-commercial use, and may not be used for any purpose other than to identify prospective properties consumers may be interested in purchasing. Information is deemed reliable but not guaranteed. Copyright 2026, Toronto Real Estate Board
Last checked 2026-11-07 06:16 AM UTC

Neighborhood & Commute
Source: Walkscore
Save
Ask
Tour
Hide
Share