

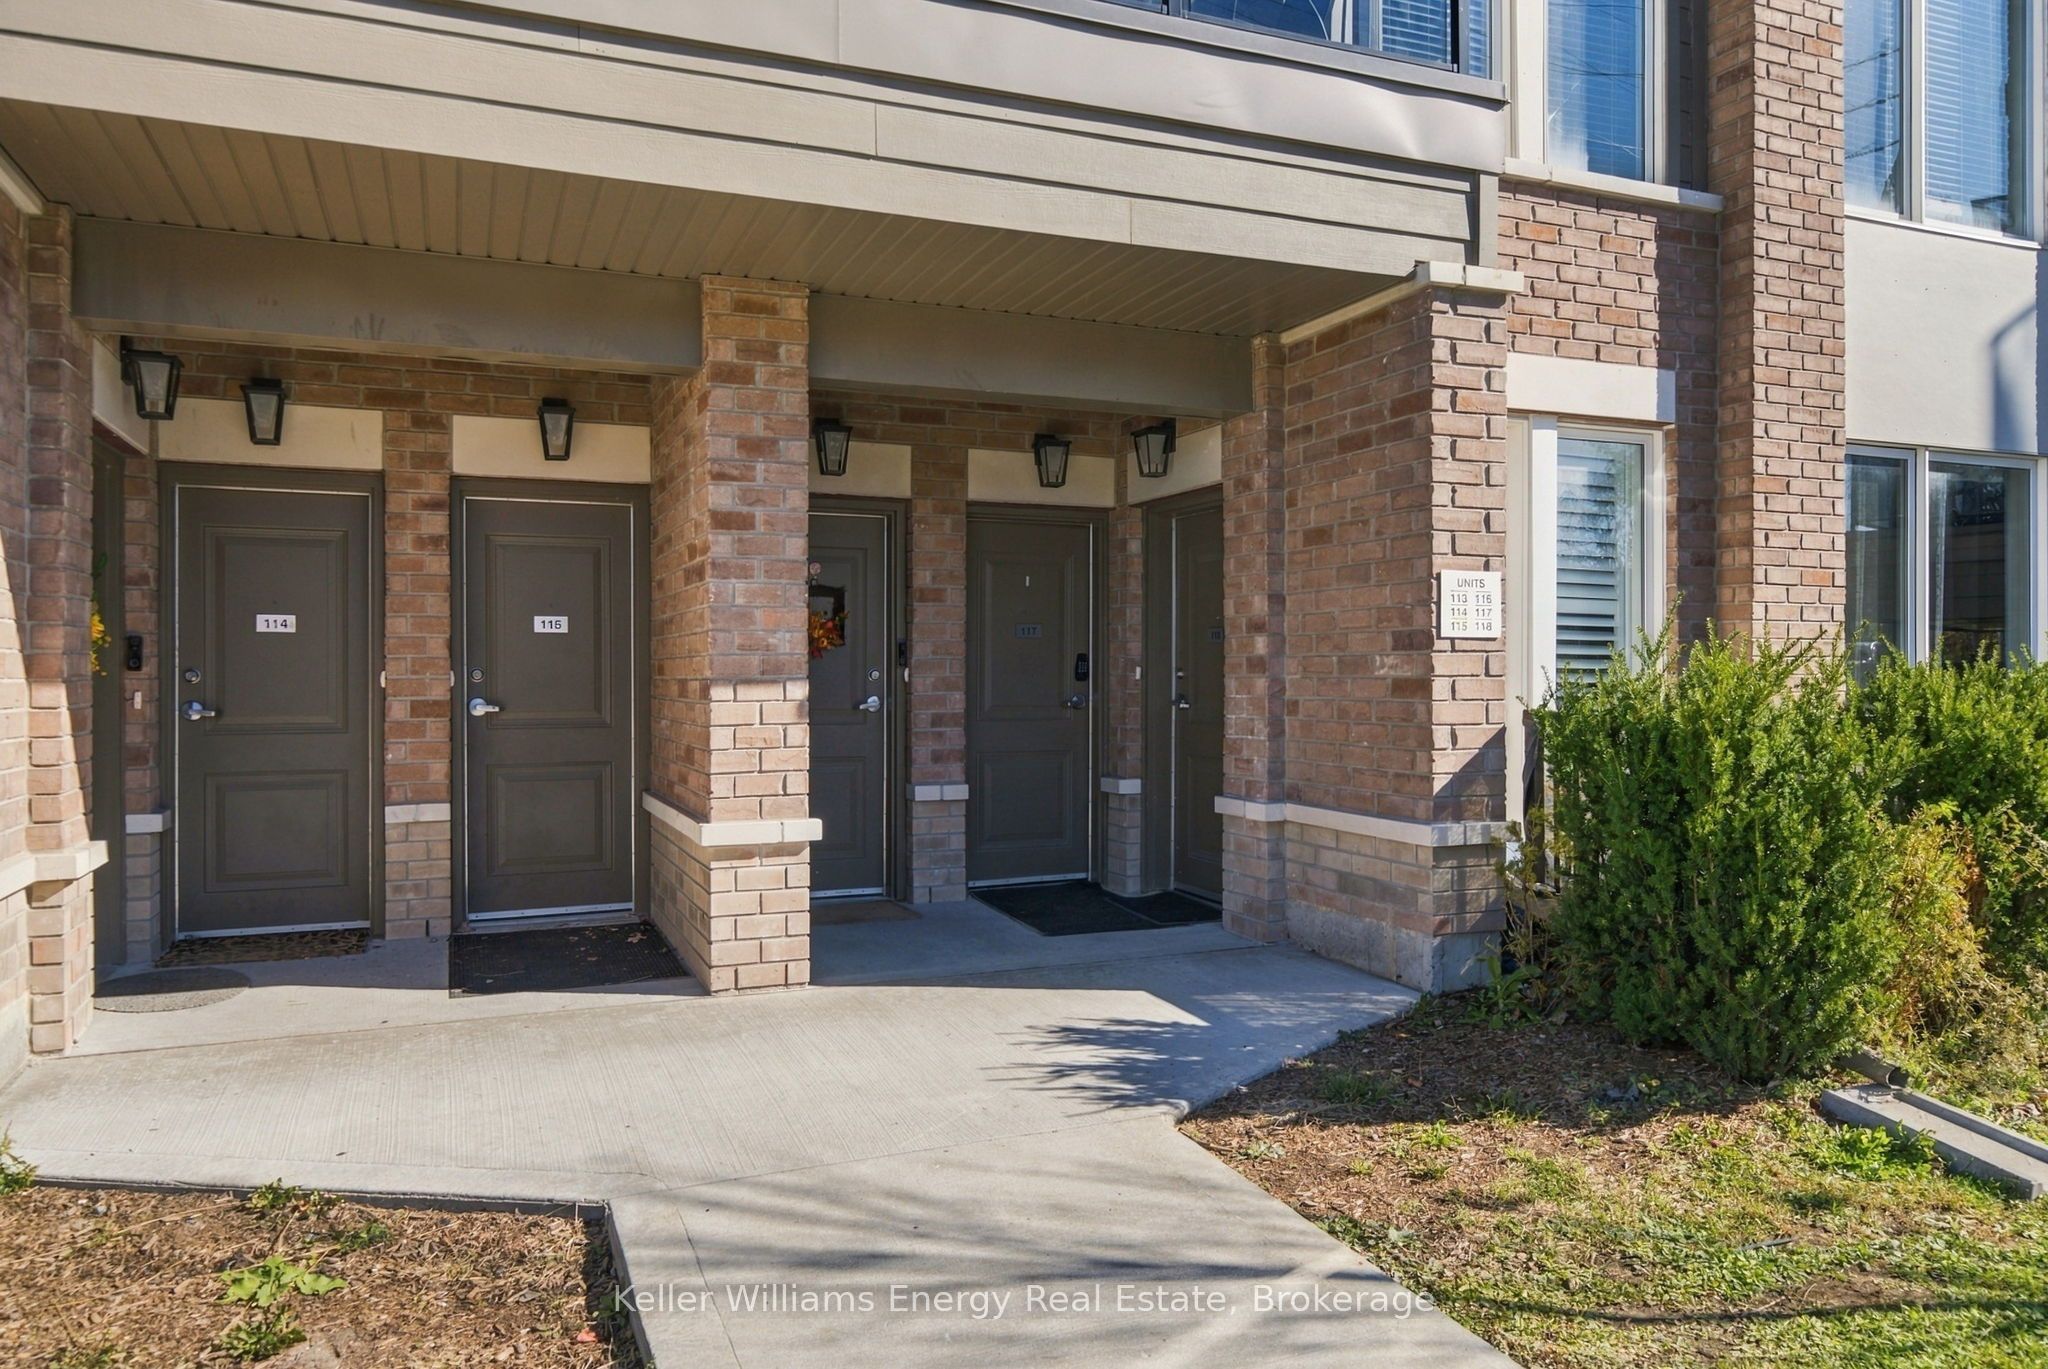
485 Normandy Street 117Oshawa, ON L1H 0W6
Mortgage Calculator
Monthly Payment (Est.)
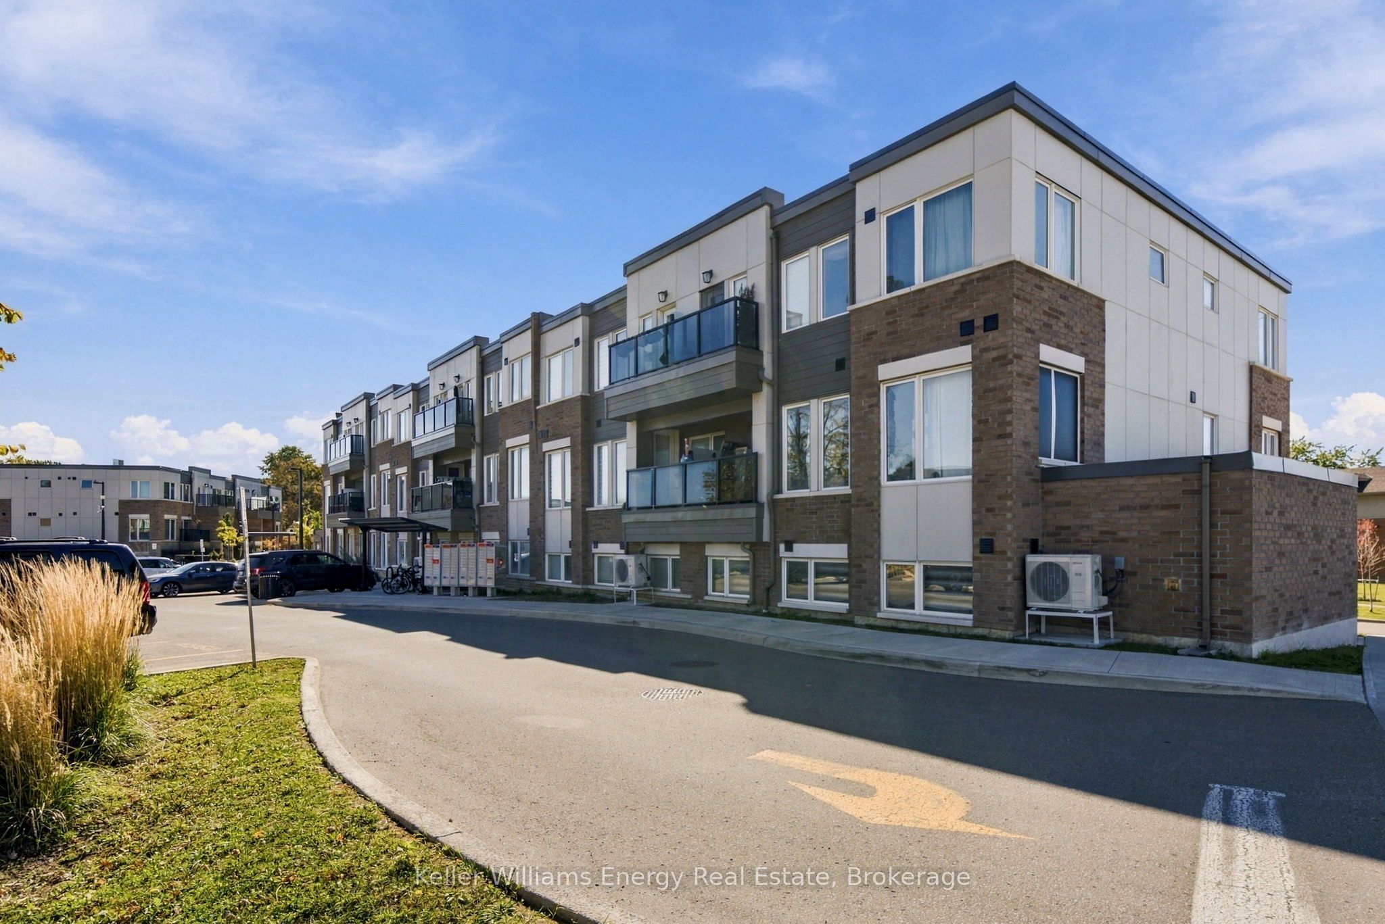
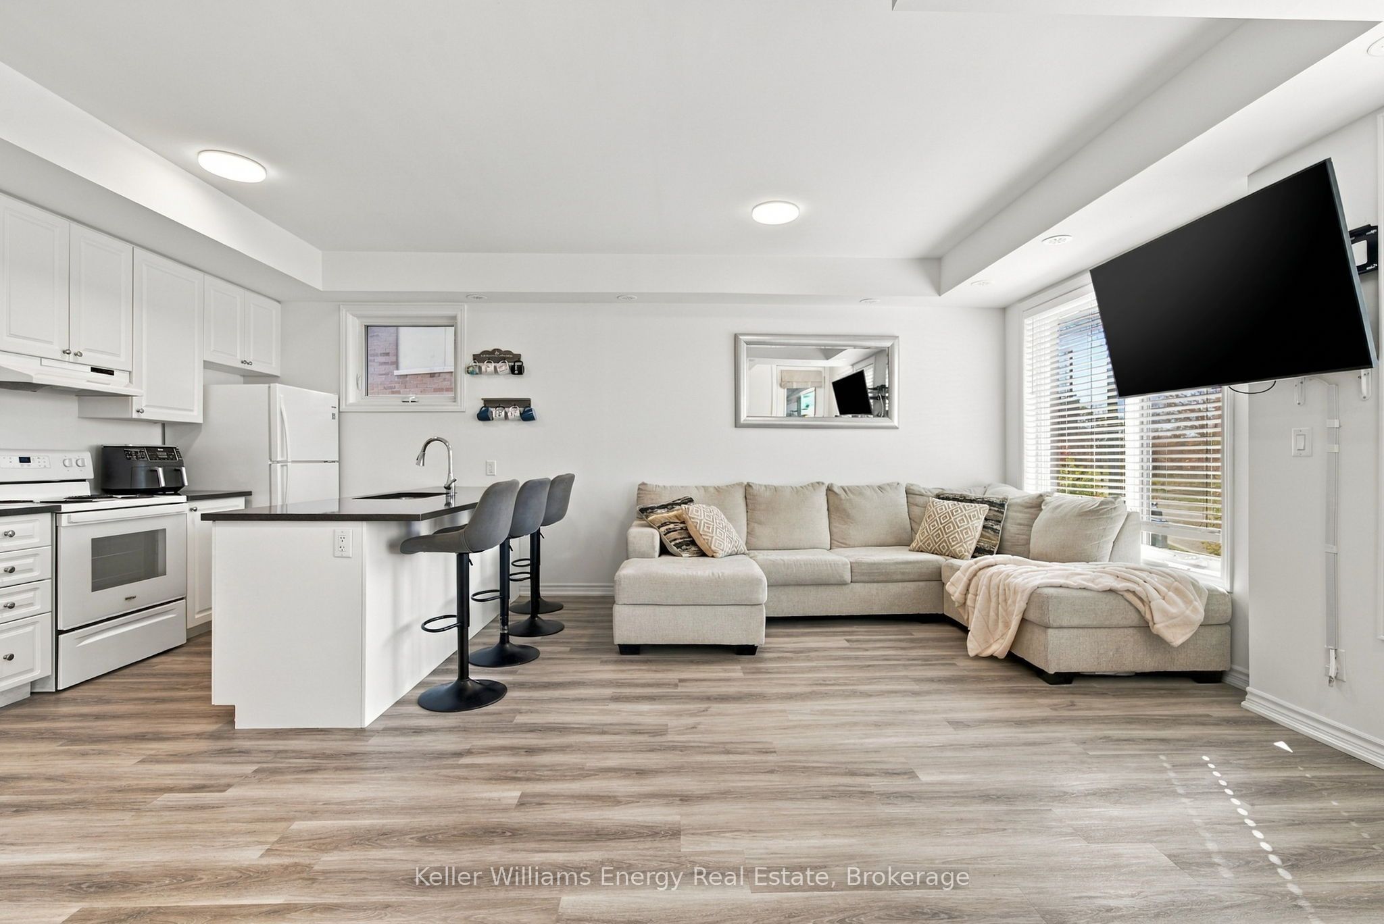
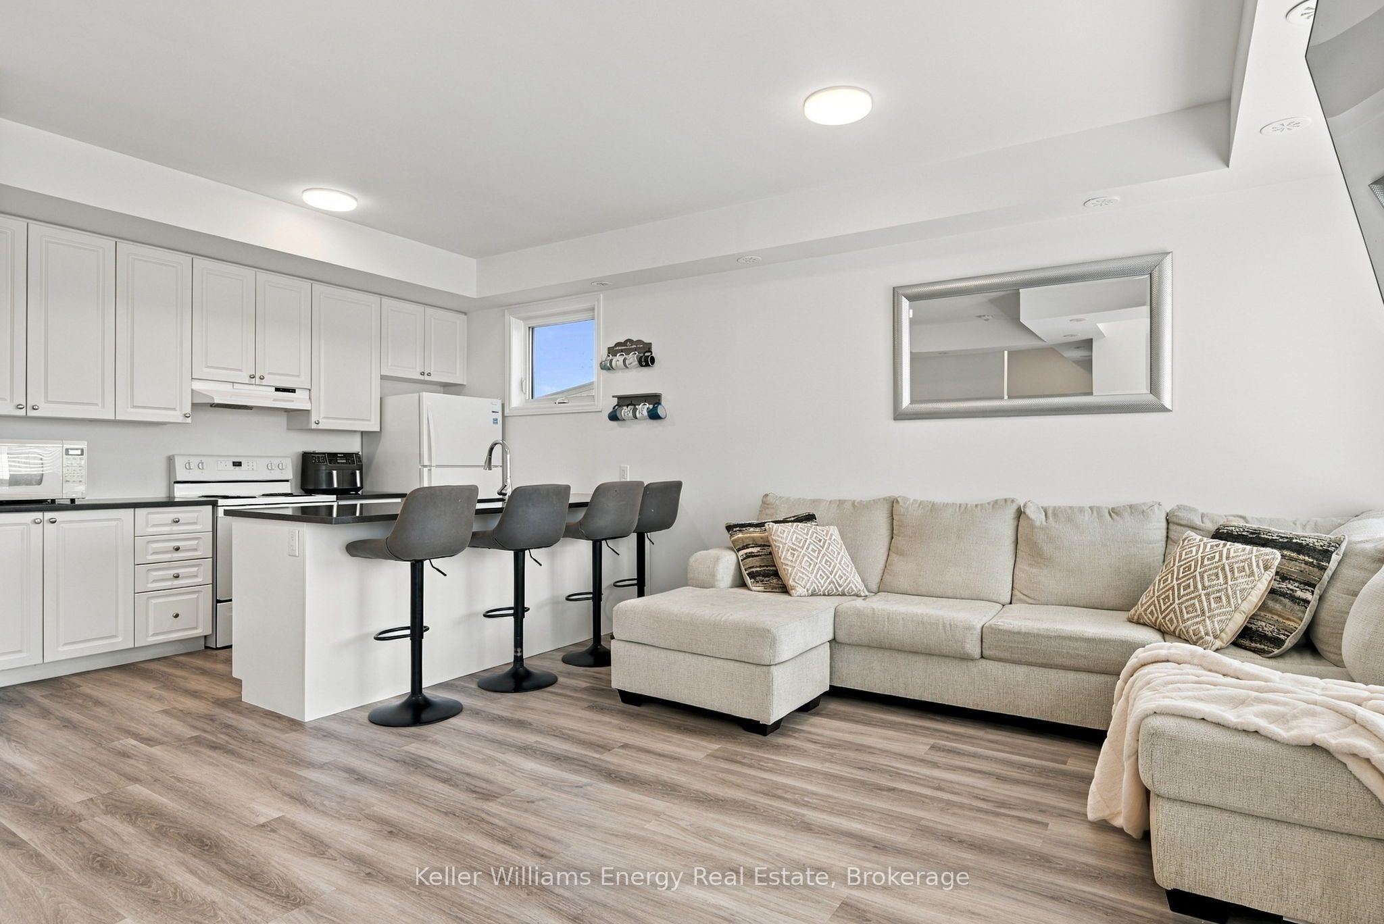
Enter an interest rate to see your estimated monthly payment.Welcome to this beautifully maintained, just 3-year-old corner unit stacked townhouse offering approximately 1,100 sq. ft. of stylish, contemporary living space. Featuring modern upgrades throughout, including elegant quartz countertops and luxury vinyl flooring, this inviting home perfectly blends comfort, functionality, and modern design. The bright, open-concept kitchen, living, and dining area is enhanced by an abundance of windows, creating a warm and airy atmosphere ideal for everyday living and entertaining family and friends. The modern kitchen offers ample space for dining, complemented by a convenient breakfast bar-perfect for casual meals, morning coffee, or gathering with loved ones. Enjoy the added luxury of two full bathrooms and two private balconies-one accessible from the living room and the second from one of the bedrooms, offering inviting outdoor spaces to relax and unwind. Ideally situated in a family-friendly community, this home is close to schools, parks, places of worship, and convenient access to Highway 401. Just under a 10-minute drive to Oshawa Centre, Costco, and a wide variety of shopping, dining, and everyday amenities, this home offers the perfect combination of modern comfort and everyday convenience. A fantastic opportunity for families, first-time buyers, or anyone seeking stylish, low-maintenance living in a convenient location!
| yesterday | Listing first seen on site | |
| yesterday | Listing updated with changes from the MLS® |

Listing information is provided by Participants of the Toronto Real Estate Board. VOW information is provided exclusively for personal, non-commercial use, and may not be used for any purpose other than to identify prospective properties consumers may be interested in purchasing. Information is deemed reliable but not guaranteed. Copyright 2026, Toronto Real Estate Board
Last checked 2026-11-08 07:04 AM UTC