

Save
Ask
Tour
Hide
$488,000
1 Day On Site
2500 Hill Rise Court 131Oshawa, ON L1L 0L2
For Sale|Residential|Active
3
Beds
3
Total Baths
County:
Durham
Call Now: 416.357.7000
Is this the listing for you? We can help make it yours.
416.357.7000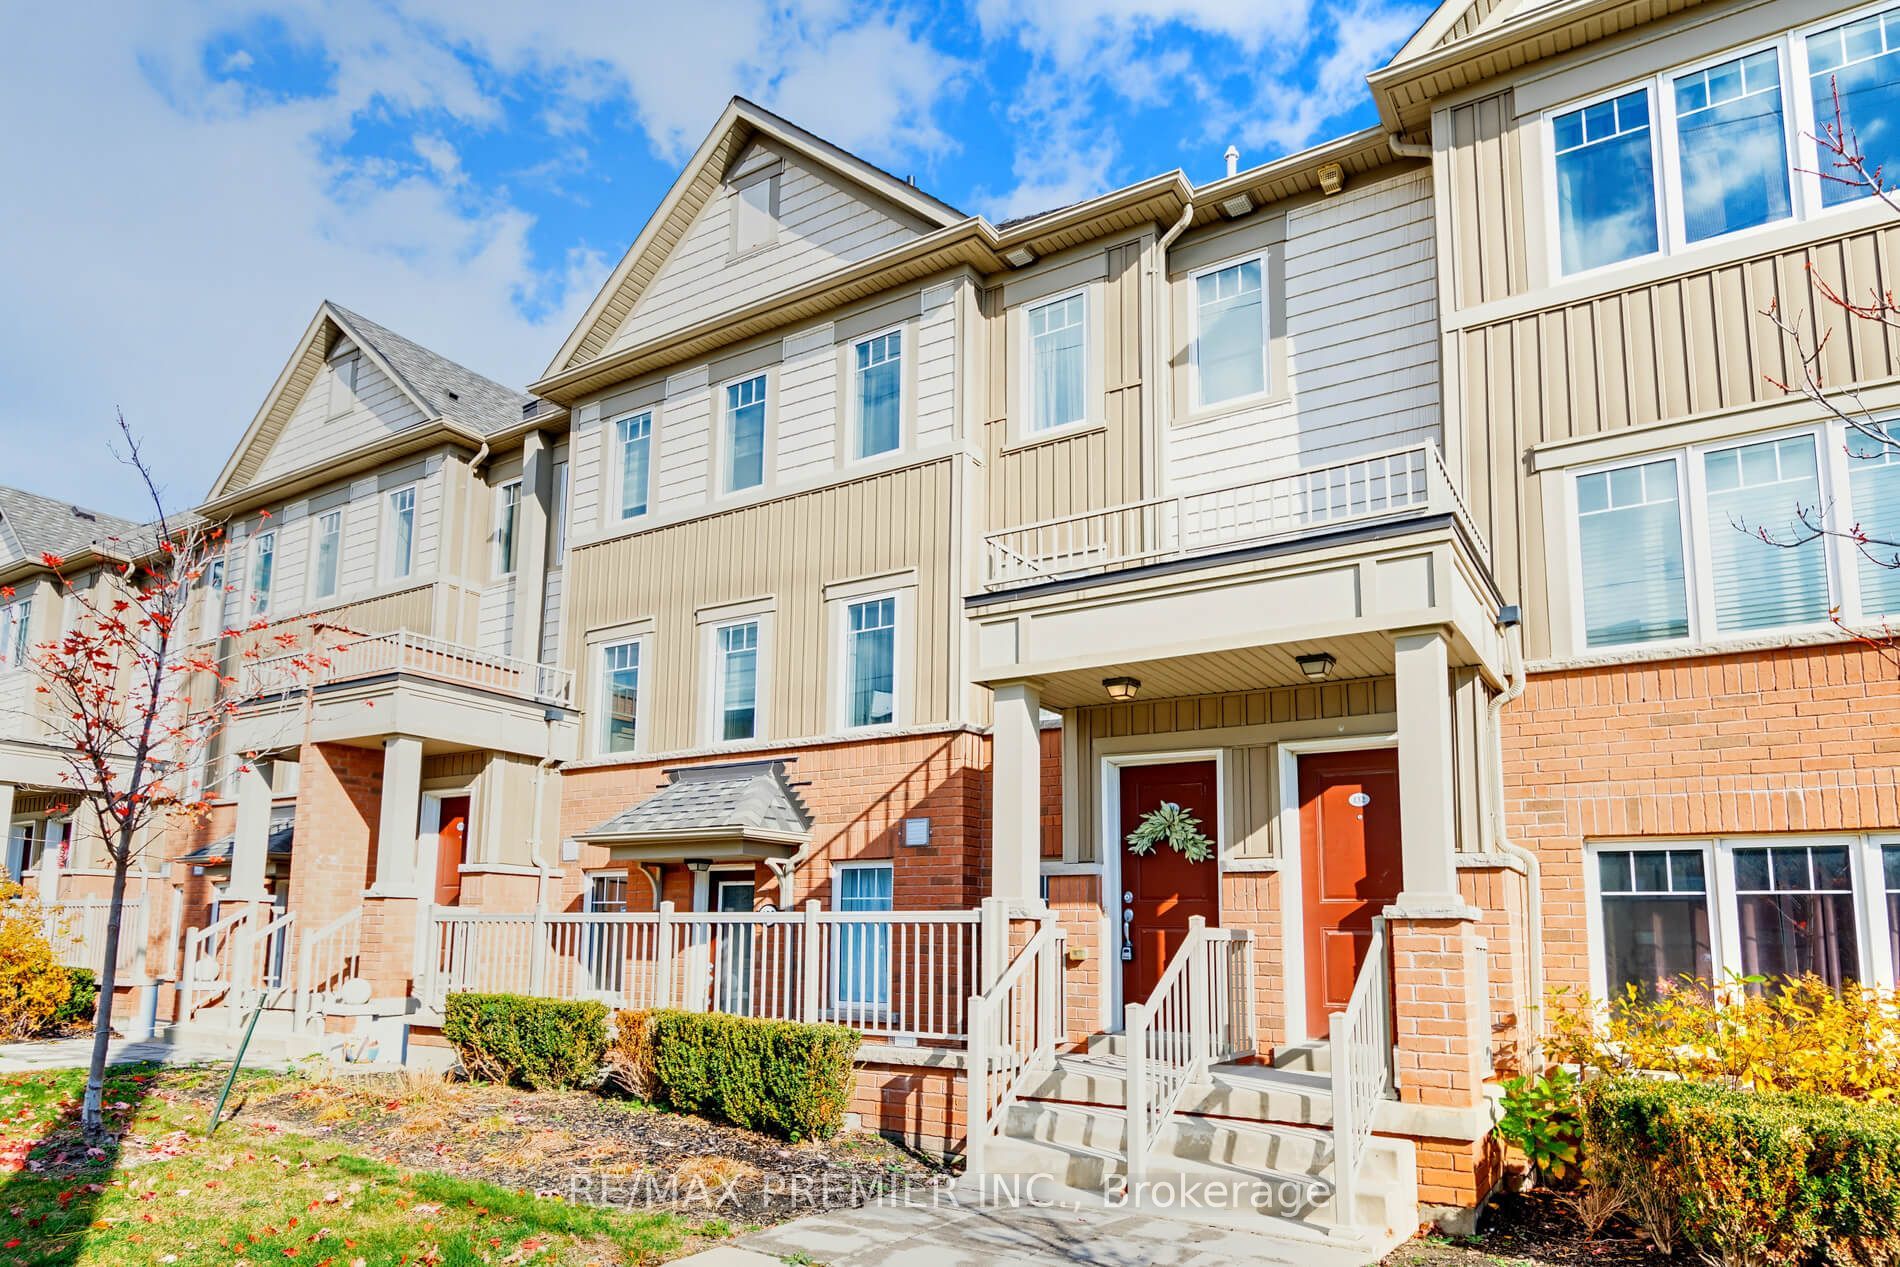
Save
Ask
Tour
Hide
Mortgage Calculator
Monthly Payment (Est.)
Enter an interest rate to see your estimated monthly payment.Calculator powered by Showcase IDX, a Constellation1 Company. Copyright ©2026 Information is deemed reliable but not guaranteed.
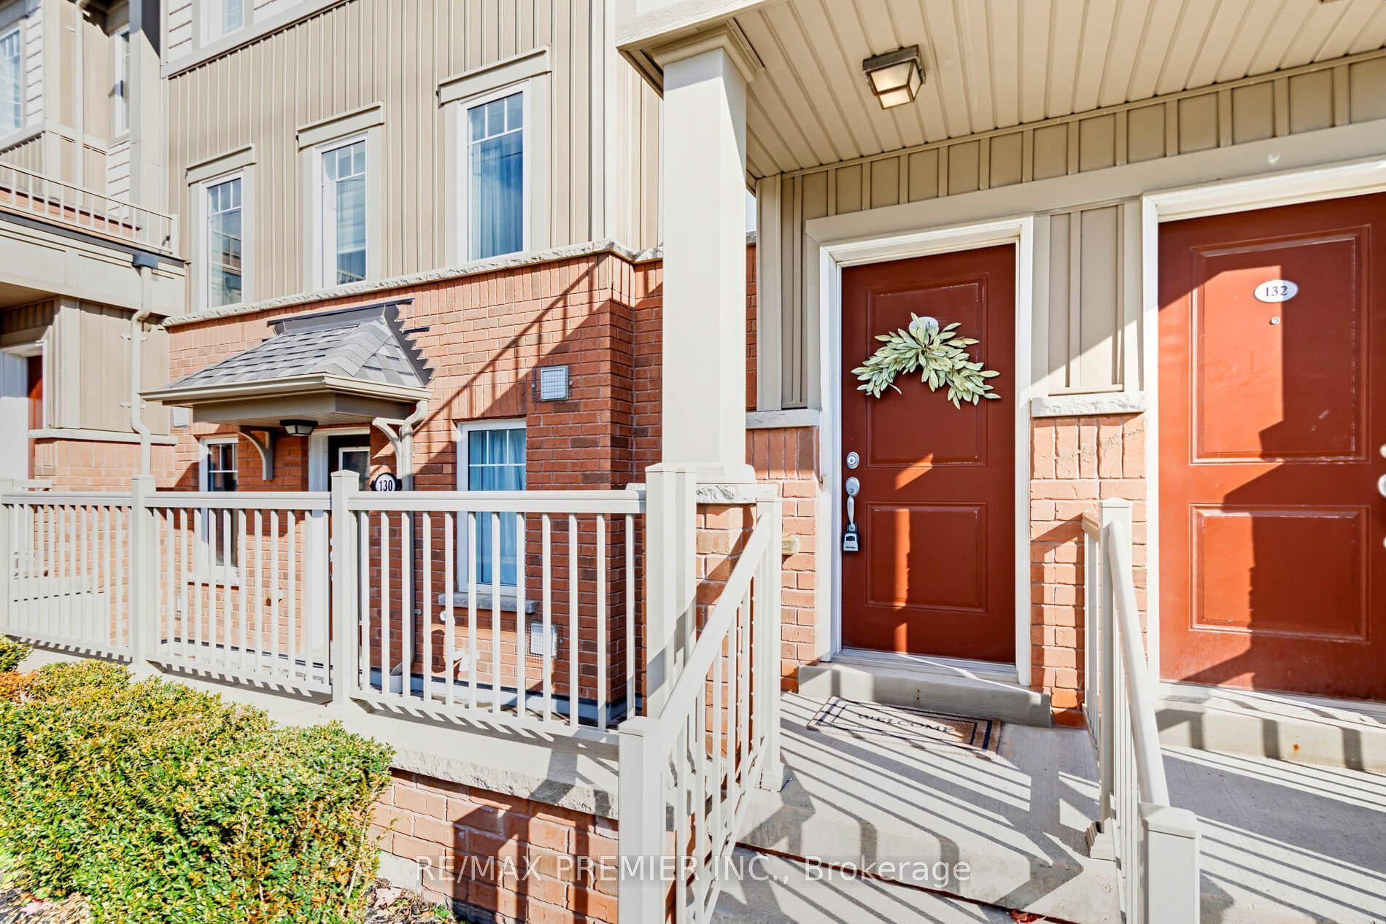
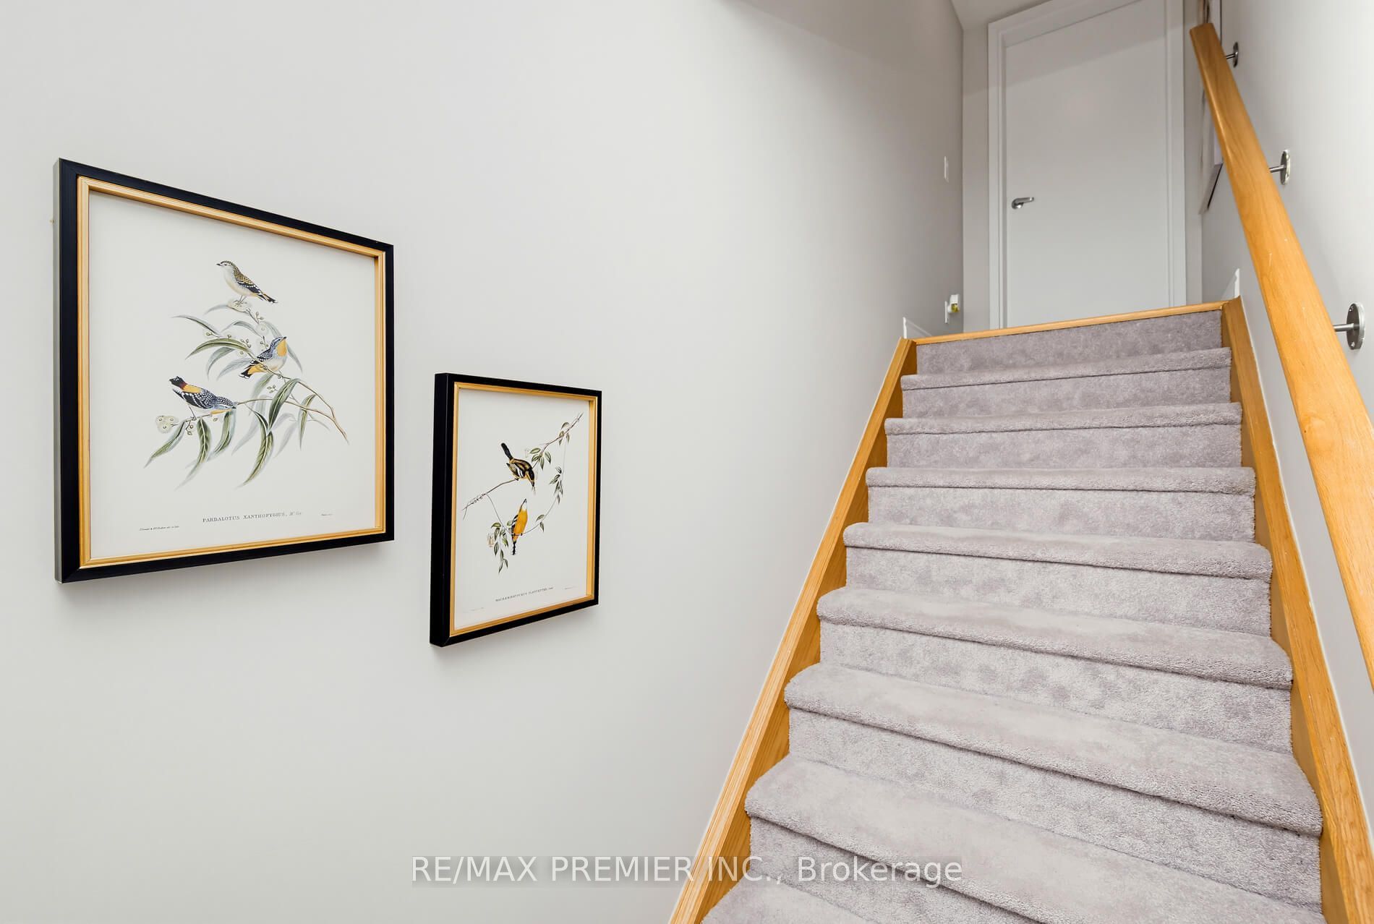
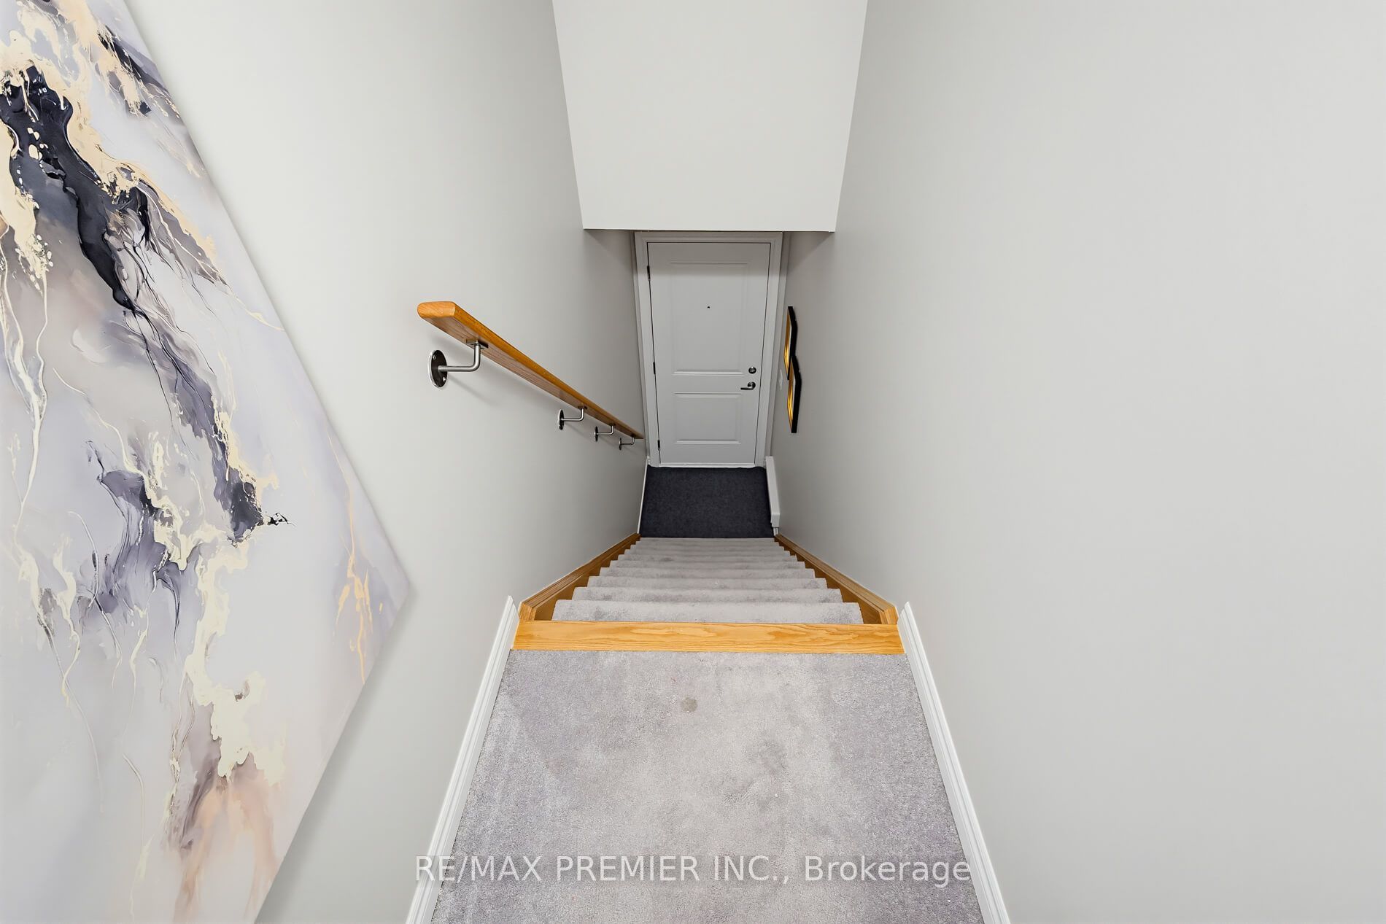
This priced to sell 1315 sqft immaculate move in condition, freshly painted throughout unit with brand new quartz countertops in kitchen and 2 bathrooms will impress you the moment you enter. Situated on a quiet court with charm and elegance through out. Unique lay out having 3 bedrooms for guests, in laws or 2nd child. Maintenance Fee $397.04 includes snowplowing, garbage pick up, landscaping. Within minutes to the Durham Collage, University of Ontario Institute of Technology, hospital, highway 407 and Windfield Shopping Plaza. Immediate possession available or flexible. shows 10+++
Save
Ask
Tour
Hide
Listing Snapshot
Price
$488,000
Days On Site
1 Day
Bedrooms
3
Inside Area (SqFt)
N/A
Total Baths
3
Full Baths
N/A
Partial Baths
N/A
Lot Size
N/A
Year Built
N/A
MLS® Number
E14159470
Status
Active
Property Tax
$5,914.97
Maintenance Fees
$397.04
Sq Ft Source
N/A
Friends & Family
Recent Activity
| 5 hours ago | Listing updated with changes from the MLS® | |
| yesterday | Listing first seen on site |
General Features
Cross Street
Simcoe St N and Windfields Farm Dr E
Direction Faces
East
Garage
Yes
Number Of Stories
1
Parking
Private
Parking Spaces
1
Pets
Yes
Style
Stacked Townhouse
Interior Features
Basement
None
Cooling
Central Air
Heating
Natural GasForced Air
Bedroom 2
Dimensions - 2.48 x 4.56Level - Upper
Bedroom 3
Dimensions - 2.77 x 3.84Level - Upper
Dining Room
Dimensions - 4.58 x 4.07Level - Main
Kitchen
Dimensions - 3.2 x 3.54Level - Main
Living Room
Dimensions - 3.45 x 3.71Level - Main
Master Bedroom
Dimensions - 3.03 x 5.11Level - UpperFeatures - Walk-In Closet(s)
Save
Ask
Tour
Hide
Exterior Features
Construction Details
Brick
Roof
Asphalt
Community Features
Maintenance Fee
$397.04
Listing courtesy of RE/MAX PREMIER INC.

Listing information is provided by Participants of the Toronto Real Estate Board. VOW information is provided exclusively for personal, non-commercial use, and may not be used for any purpose other than to identify prospective properties consumers may be interested in purchasing. Information is deemed reliable but not guaranteed. Copyright 2026, Toronto Real Estate Board
Last checked 2026-11-07 06:16 AM UTC
Listing information is provided by Participants of the Toronto Real Estate Board. VOW information is provided exclusively for personal, non-commercial use, and may not be used for any purpose other than to identify prospective properties consumers may be interested in purchasing. Information is deemed reliable but not guaranteed. Copyright 2026, Toronto Real Estate Board
Last checked 2026-11-07 06:16 AM UTC
Neighborhood & Commute
Source: Walkscore
Save
Ask
Tour
Hide