

34 Marret LaneClarington, ON L1B 0X2
Mortgage Calculator
Monthly Payment (Est.)
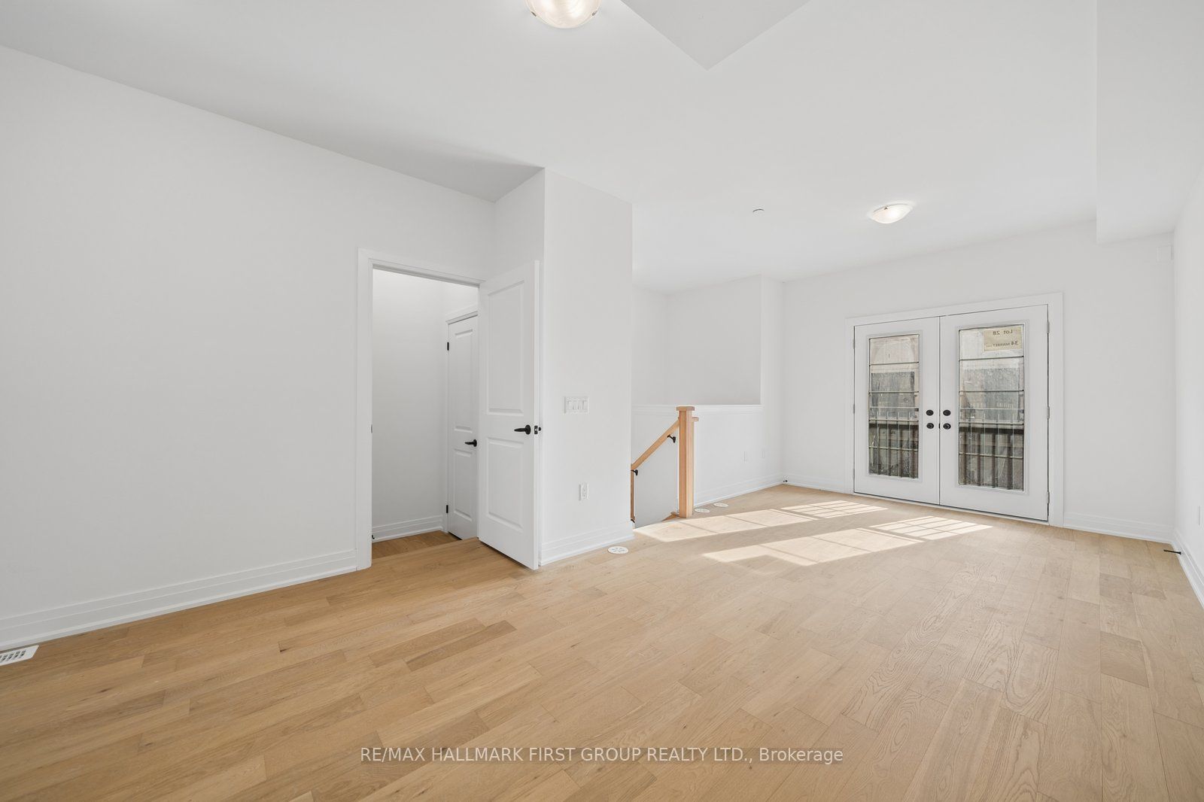
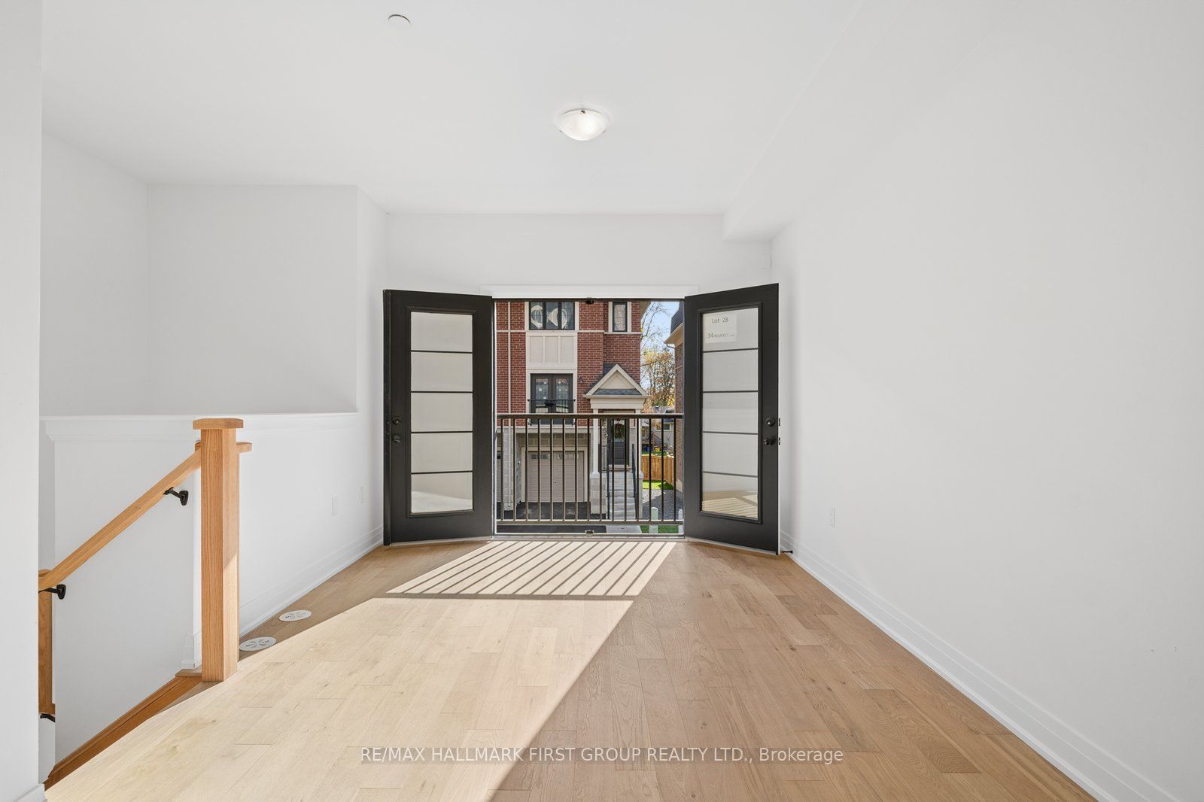
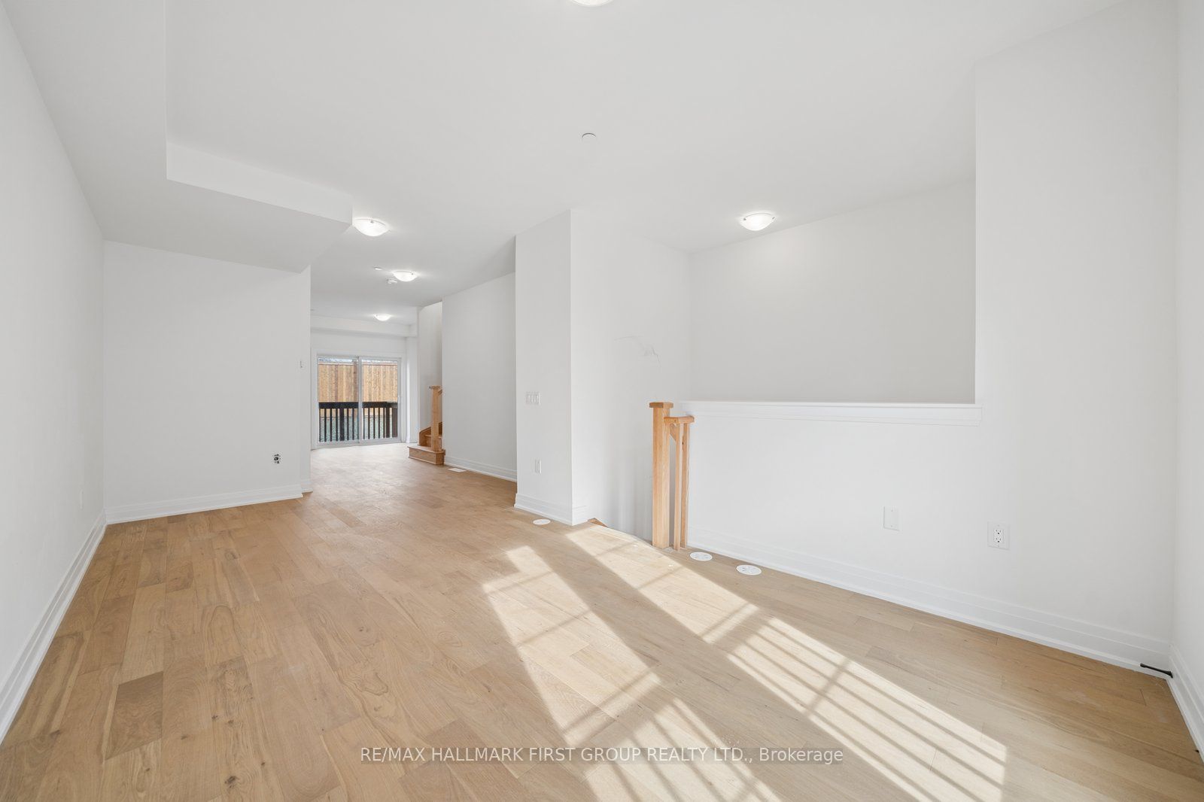
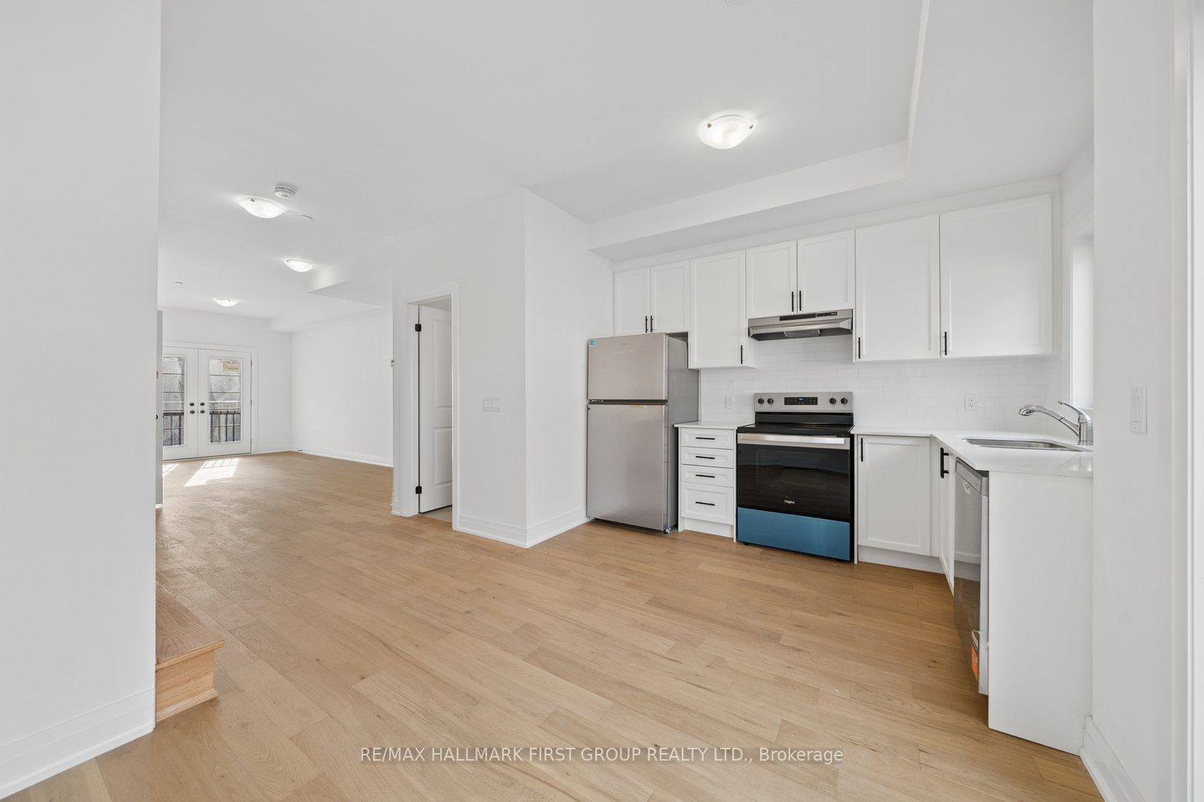
Enter an interest rate to see your estimated monthly payment.Discover 34 Marret Lane-a brand-new, never-lived-in Newcastle home offering over 1,800 sq ft of thoughtfully designed living space. The main floor is centered around a bright, open kitchen and living area with rich hardwood floors and a seamless walk-out to the private rear deck.The well-planned second floor features two spacious bedrooms, each fitted with double closets and its own private ensuite, plus handy upper-level laundry. The third-floor loft serves as an elevated private retreat-ideal for a luxurious primary suite, light-filled office, or cozy media lounge-featuring a 3-piece ensuite, walk-in closet, and a walk-out to a private balcony. Downstairs, the finished lower level expands your living area with direct garage entry and a walk-out to the backyard.This brand-new residence puts boutique shopping, local cafes, parks, and schools right at your doorstep.
| yesterday | Listing first seen on site | |
| yesterday | Listing updated with changes from the MLS® |

Listing information is provided by Participants of the Toronto Real Estate Board. VOW information is provided exclusively for personal, non-commercial use, and may not be used for any purpose other than to identify prospective properties consumers may be interested in purchasing. Information is deemed reliable but not guaranteed. Copyright 2026, Toronto Real Estate Board
Last checked 2026-11-09 11:27 AM UTC