Save
Ask
Tour
Hide
Share
$674,900
3 Days On Site

217 Conant Street
Oshawa, ON L1H 3S3

For Sale|Single Family Residence|Active
5
Beds
3
Total Baths
County:
Durham
Call Now: 416.357.7000
Is this the listing for you? We can help make it yours.
416.357.7000
217 Conant Street217 Conant Street217 Conant Street217 Conant Street
Save
Ask
Tour
Hide
Share

Mortgage Calculator

Monthly Payment (Est.)

Enter an interest rate to see your estimated monthly payment.
Calculator powered by Showcase IDX, a Constellation1 Company. Copyright ©2026 Information is deemed reliable but not guaranteed.

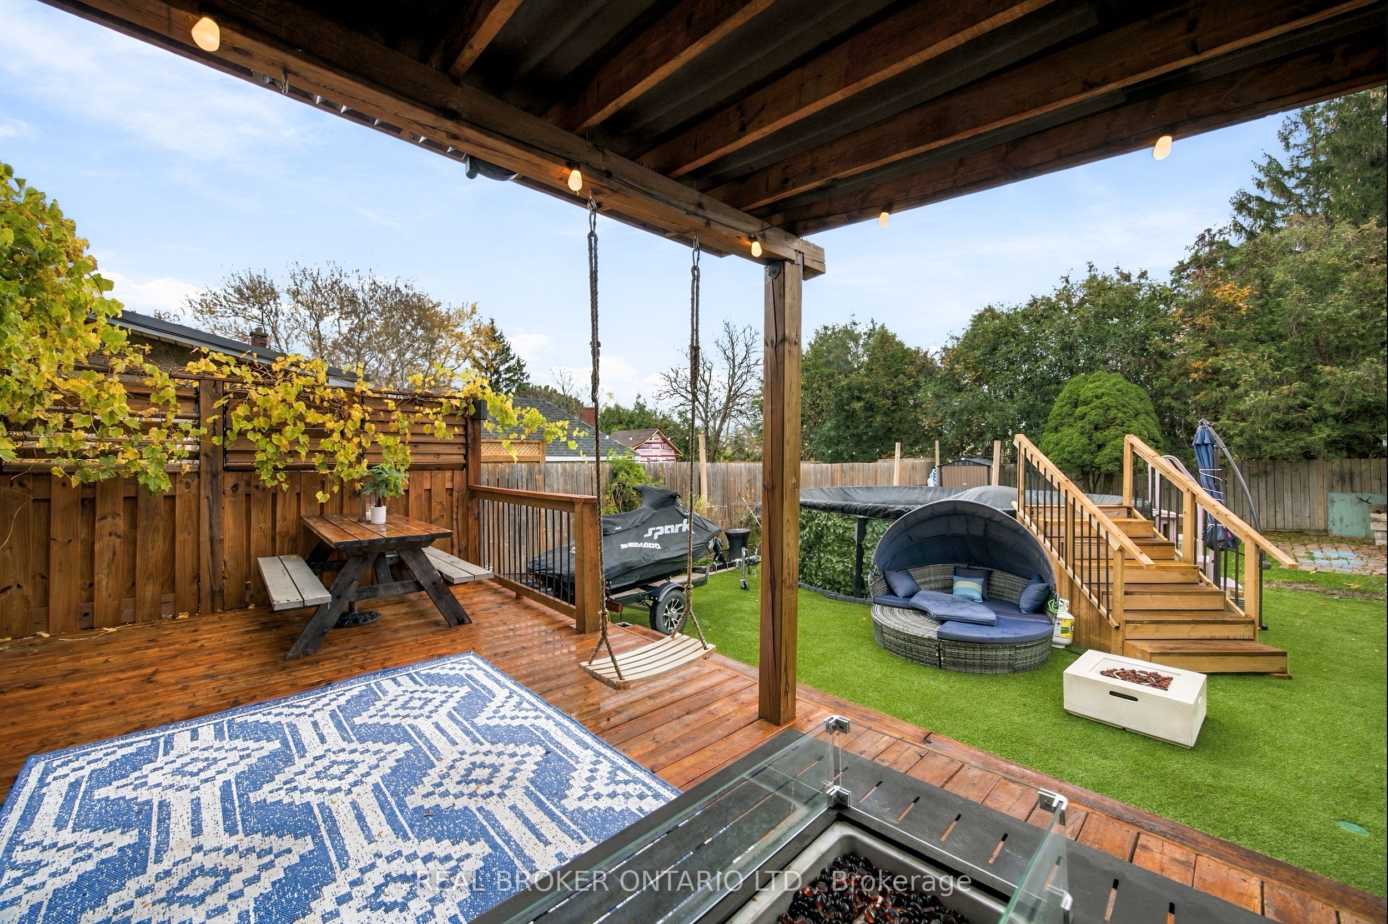
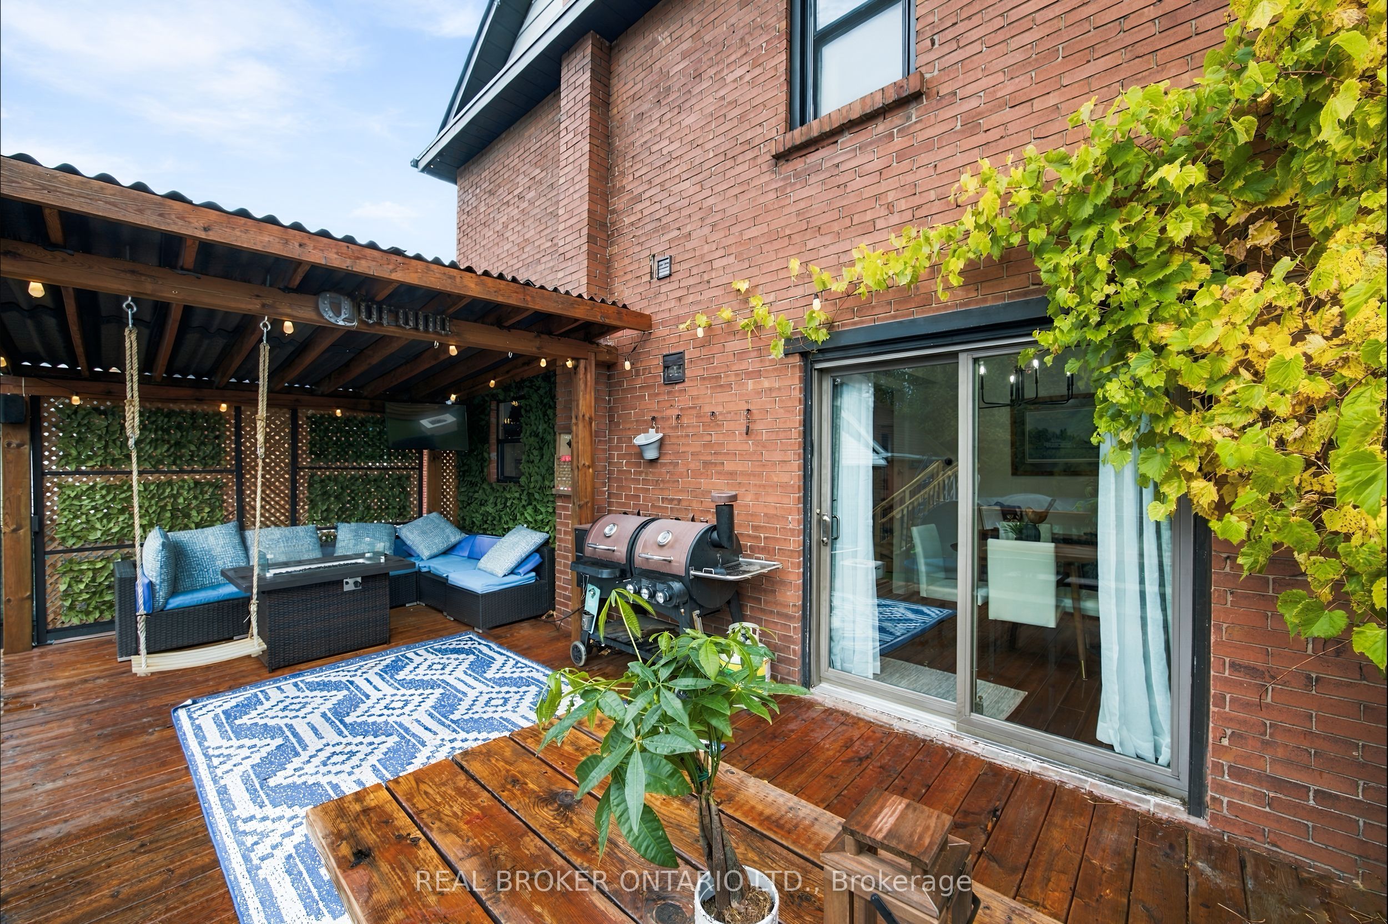
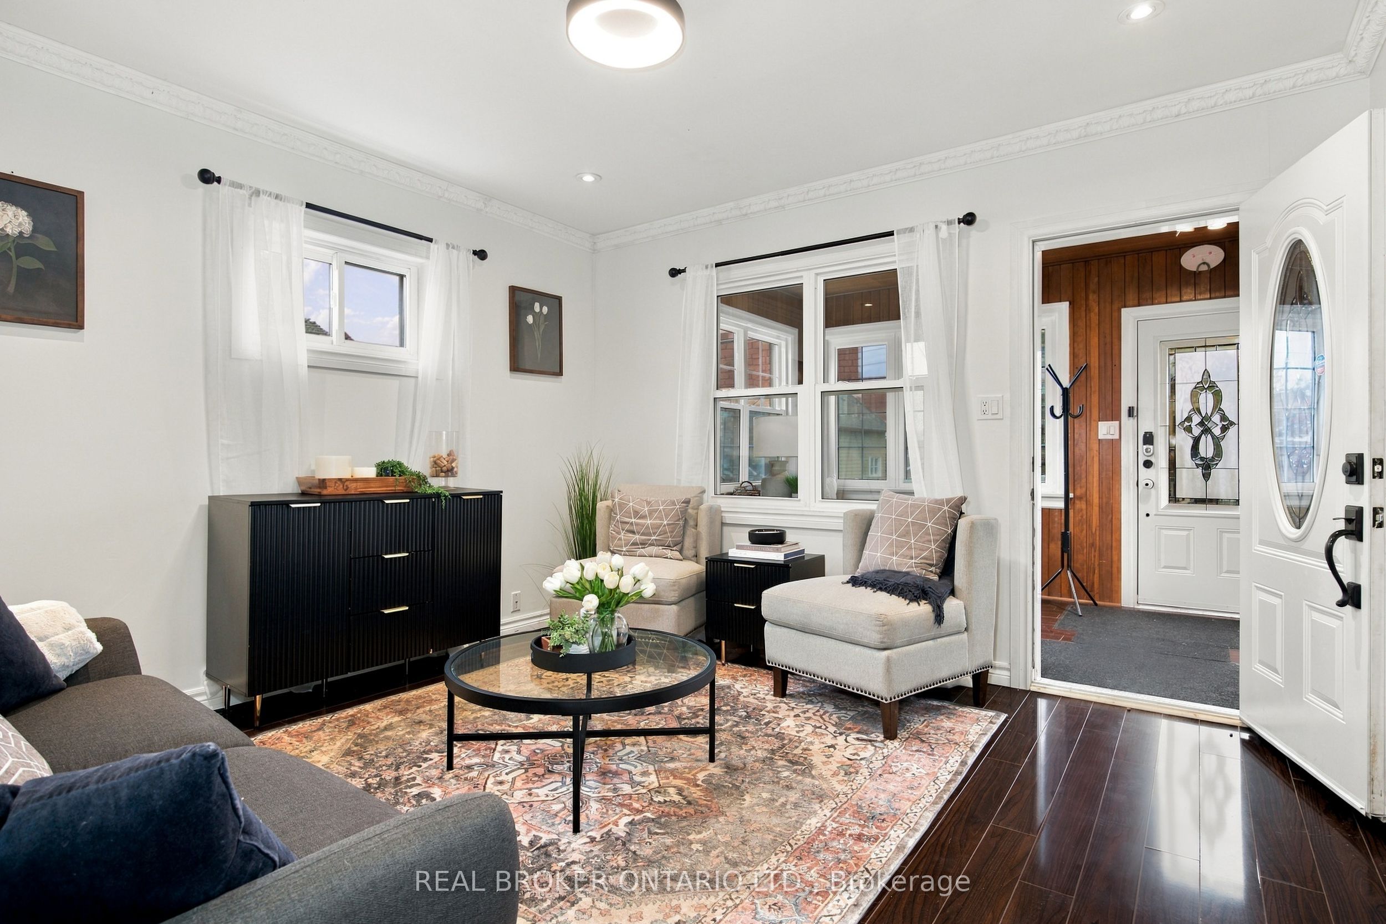
Room to grow, space to entertain, and a backyard made for unforgettable summers - welcome to this beautifully updated brick Victorian in Oshawa's Lakeview community! The showstopper? A sun-filled fenced backyard backing onto Harman Park with a massive deck, custom pergola, outdoor TV and above-ground pool. Sitting on an impressive 45 x 118 lot with over 2,700 total sq ft. Inside you'll find high ceilings & pot lights leading to a renovated white kitchen and formal dining room with a sliding glass walkout to the yard. A main-floor bedroom with French doors can be an office or playroom, with a connected 3-piece bath. Upstairs offers 3 bedrooms, an additional family room, 4-piece bath and convenient upper laundry. The third-floor loft offers 690 sq ft & 7 foot ceilings, with exciting potential for a studio, a massive primary retreat or additional living space. The basement gives you an additional bedroom, powder room and storage. A large detached garage with shop & 2nd floor storage, widened & resealed driveway that fits 7 cars, and exterior permanent lighting complete this 4+1 bedroom, 3-bath home. Just a few minutes from beautiful Lakeview Park and the waterfront, trails, Lakeridge Health, Highway 401 & Oshawa GO train. Get to Toronto in under 30 minutes! A rare blend of character, comfort and room to make it your own!

Save
Ask
Tour
Hide
Share
Listing Snapshot
Price 
$674,900
Days On Site 
3 Days
Bedrooms 
5
Inside Area (SqFt) 
N/A
Total Baths 
3
Full Baths 
N/A
Partial Baths 
N/A
Lot Size 
N/A
Year Built 
N/A
MLS® Number 
E14160008
Status 
Active
Property Tax 
$4,177
Maintenance Fees 
N/A
Sq Ft Source 
N/A
Friends & Family
Recent Activity
yesterdayListing updated with changes from the MLS®
3 days agoListing first seen on site
General Features
Cross Street 
Bloor St E & Simcoe St S
Direction Faces 
South
Garage 
Yes
Land Lease 
No
Number Of Stories 
2
Parking 
Garage Door OpenerDetached
Parking Spaces 
8
Property Sub Type 
Single Family Residence
Style 
2 1/2 Storey
Water Source 
Public
Interior Features
Basement 
Partially Finished
Cooling 
Central Air
Heating 
Natural GasForced Air
Bedroom 2 
Dimensions - 3.58 x 2.85Level - Main
Bedroom 3 
Dimensions - 3.07 x 2.82Level - Second
Bedroom 4 
Dimensions - 2.95 x 2.82Level - Second
Bedroom 5 
Dimensions - 3.53 x 3.33Level - Basement
Dining Room 
Dimensions - 3.02 x 2.82Level - Main
Family Room 
Dimensions - 3.91 x 3.38Level - Second
Kitchen 
Dimensions - 3.94 x 3.28Level - Main
Living Room 
Dimensions - 3.91 x 3.63Level - Main
Loft 
Dimensions - 7.57 x 3.45Level - Third
Master Bedroom 
Dimensions - 3.66 x 2.72Level - Second
Sunroom 
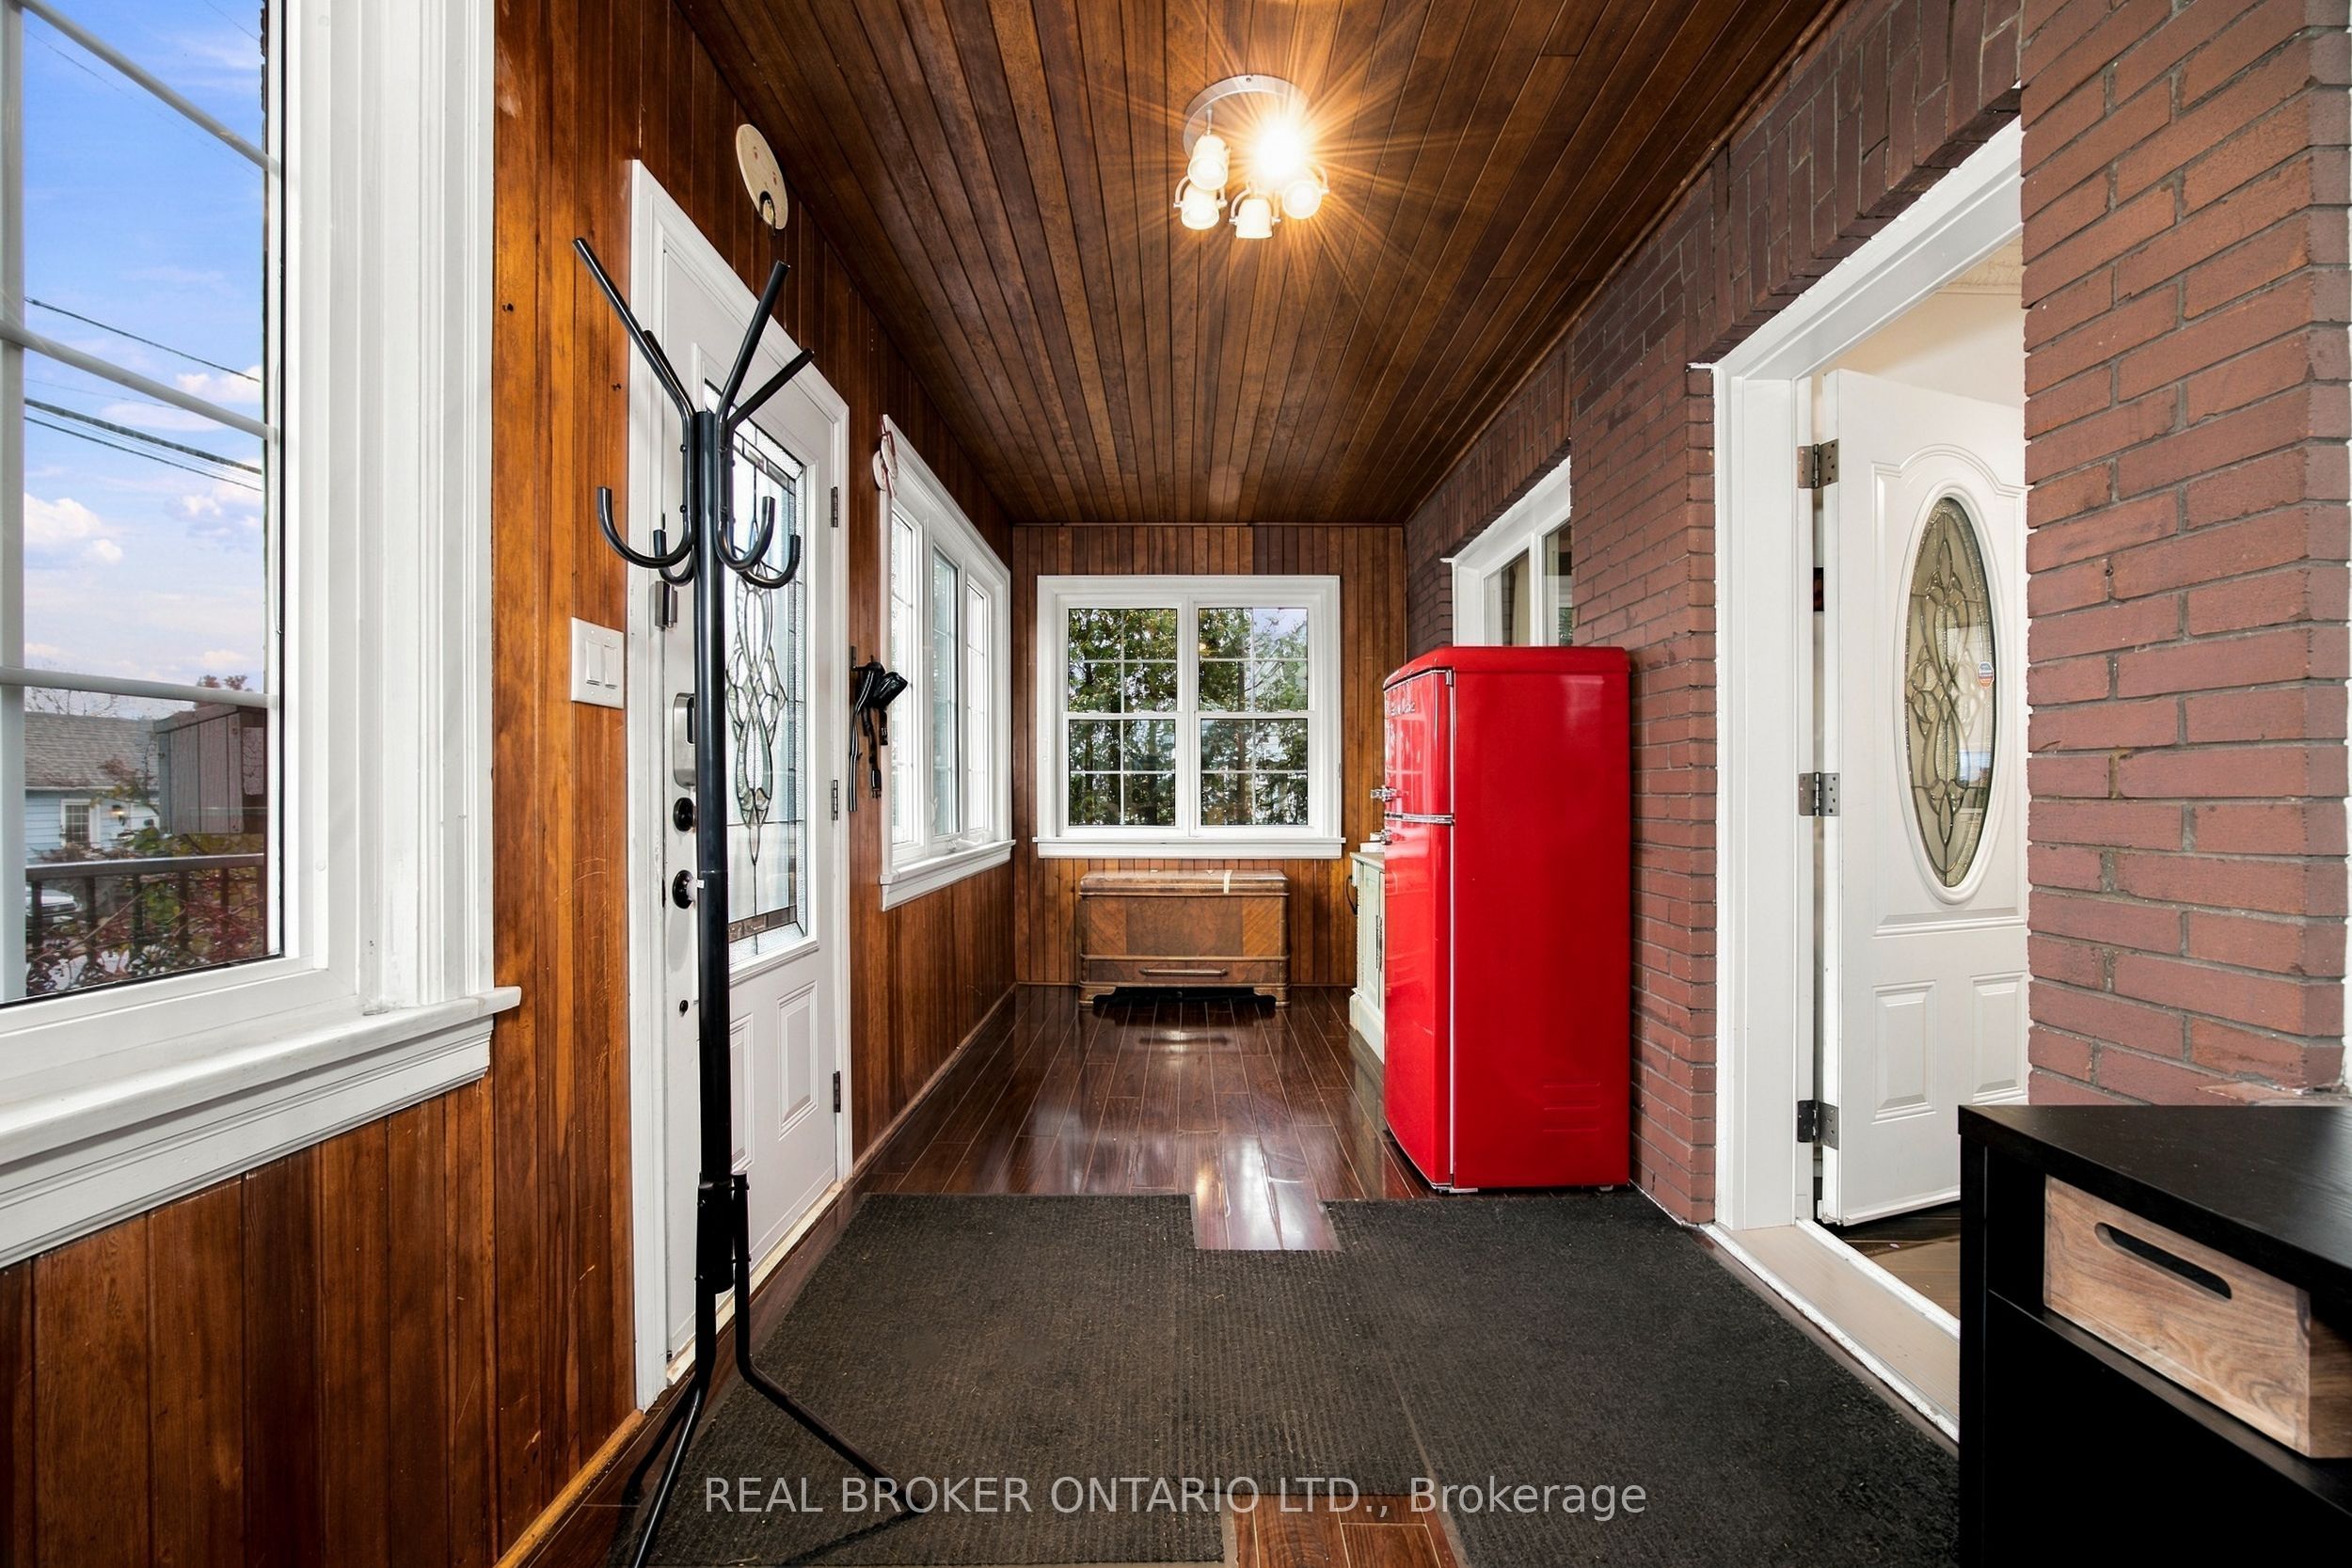
Dimensions - 6.12 x 2.21Level - Main
Utility Room 
Dimensions - 8.0 x 6.83Level - Basement
Save
Ask
Tour
Hide
Share
Exterior Features
Construction Details 
Brick
Fencing 
Fenced
Pool Features 
Above Ground
Roof 
Asphalt
View 
CityTrees/Woods
Waterview 
CityTrees/Woods
Listing courtesy of REAL BROKER ONTARIO LTD.

Listing information is provided by Participants of the Toronto Real Estate Board. VOW information is provided exclusively for personal, non-commercial use, and may not be used for any purpose other than to identify prospective properties consumers may be interested in purchasing. Information is deemed reliable but not guaranteed. Copyright 2026, Toronto Real Estate Board
Last checked 2026-11-09 11:27 AM UTC

Neighborhood & Commute
Source: Walkscore
Save
Ask
Tour
Hide
Share