

1128 Enchanted CrescentPickering, ON L1X 0H1
Mortgage Calculator
Monthly Payment (Est.)
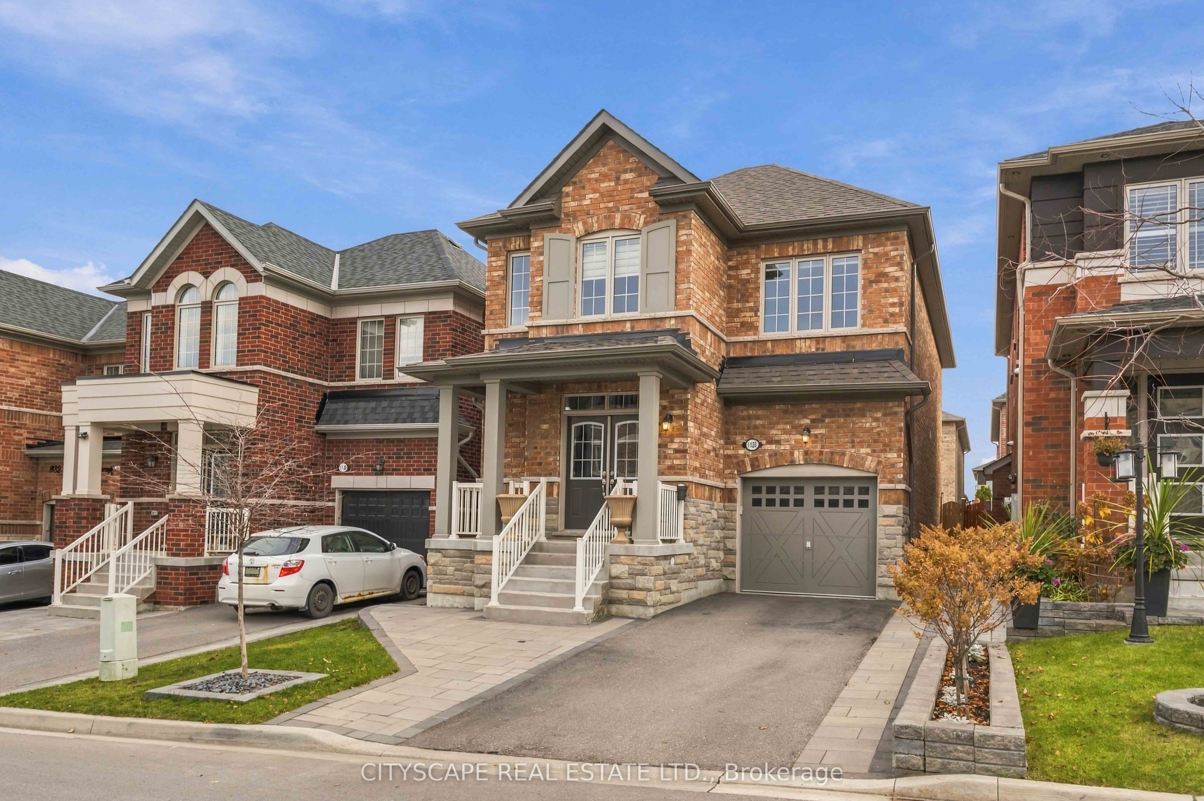
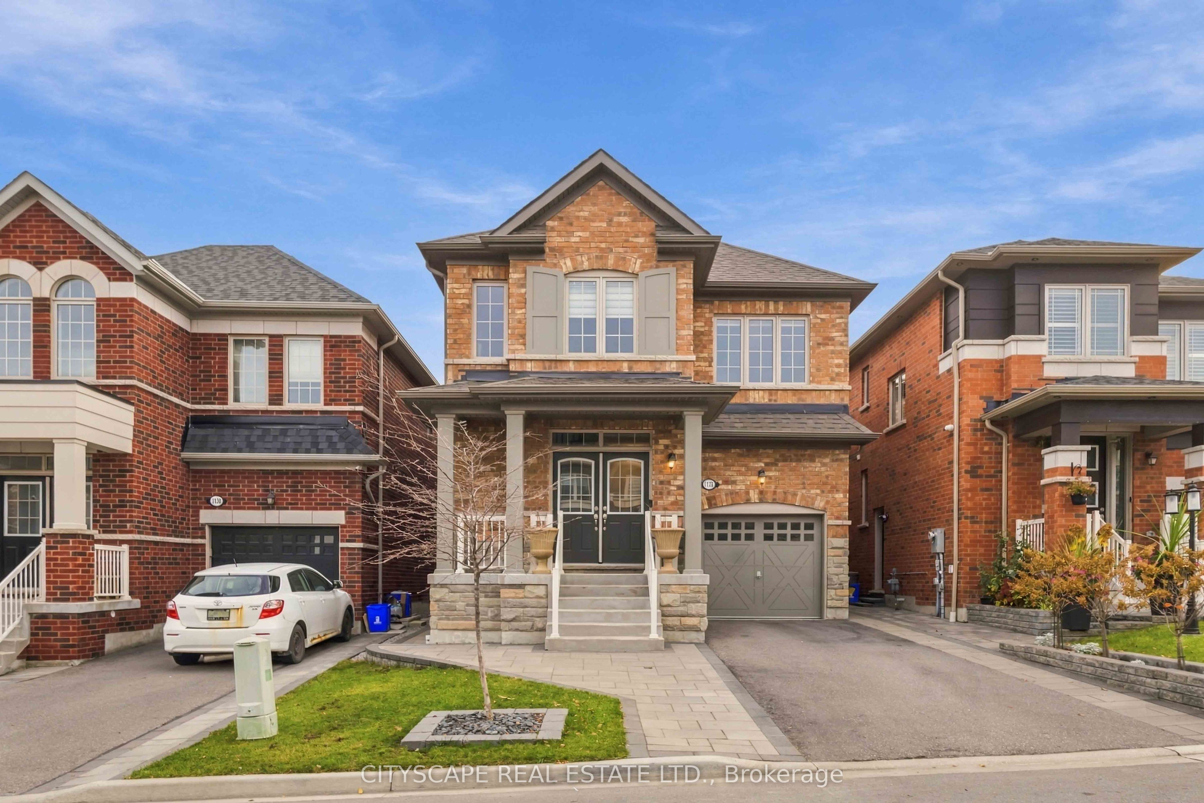
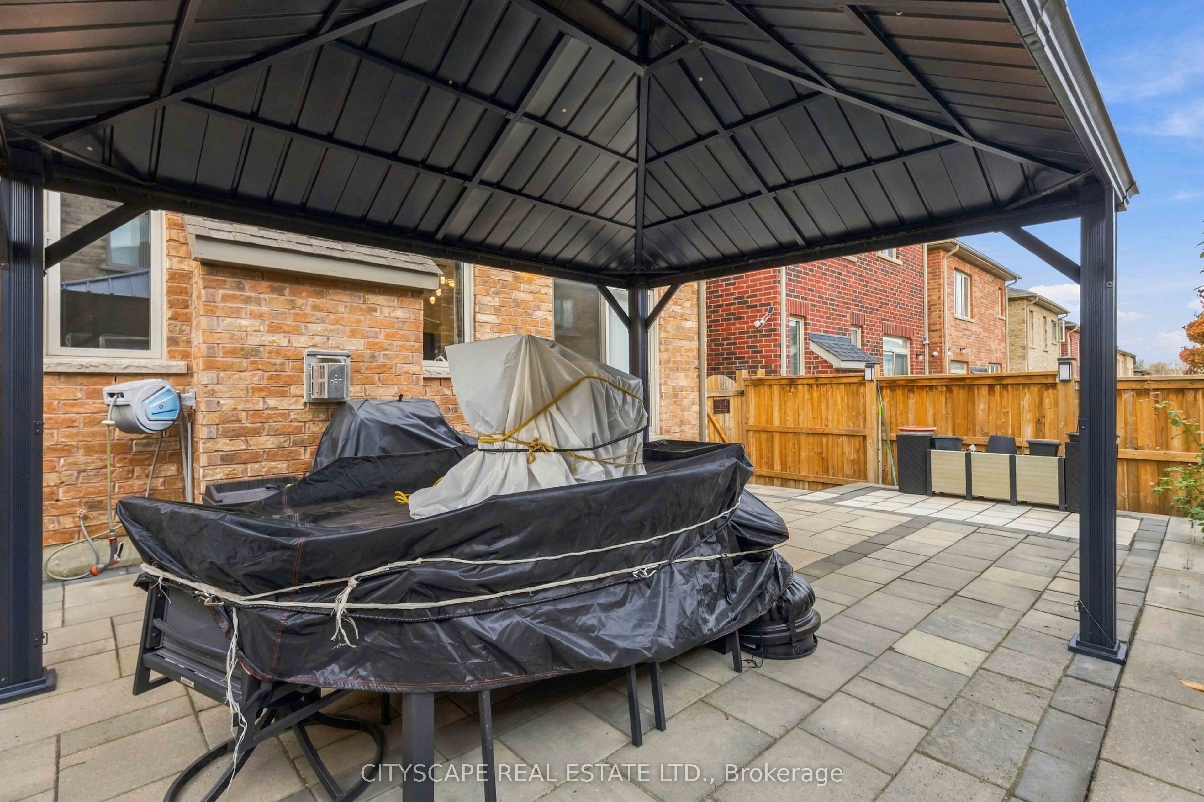
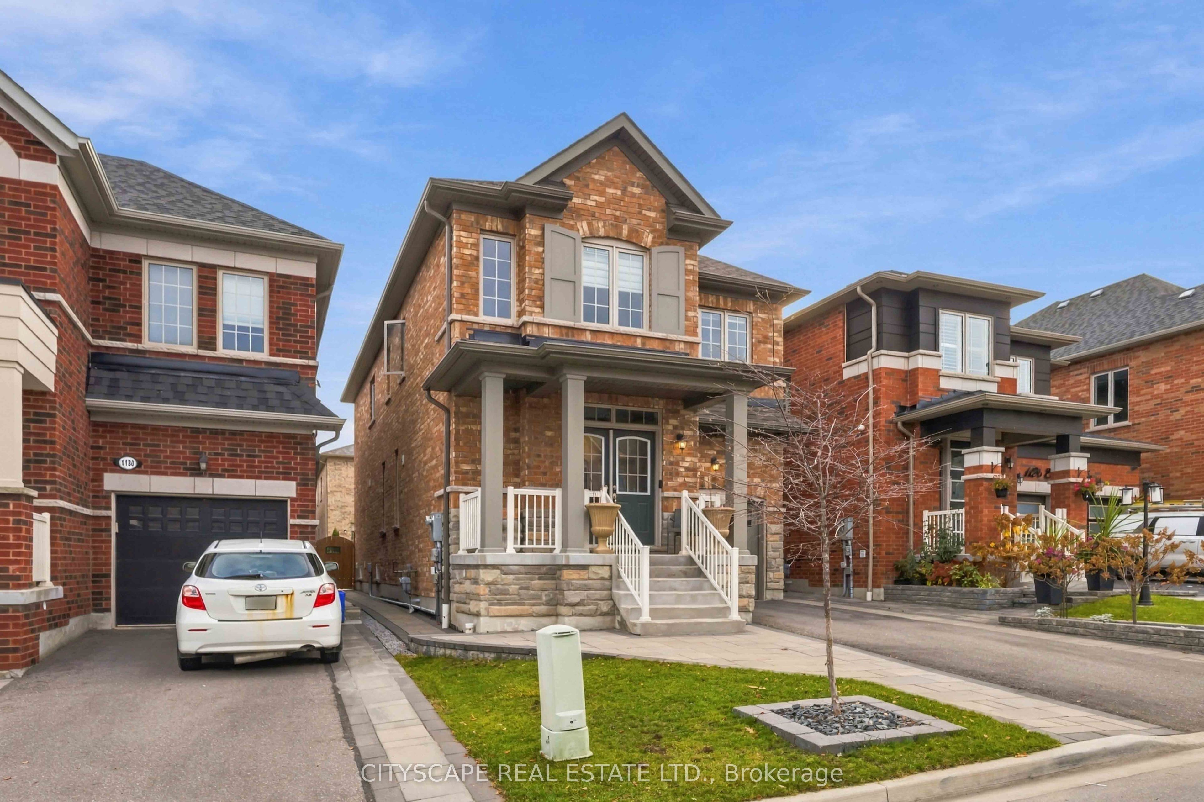
Enter an interest rate to see your estimated monthly payment.Welcome to this well-maintained home in Pickering's sought-after New Seaton community! Built in2020, this 4-bedroom, 2.5-bathroom residence offers a spacious, functional layout with quality finishes throughout, ideal for modern family living. The no-sidewalk lot provides the added convenience of extra driveway parking. Step outside to a professionally landscaped, fully fenced backyard featuring an expansive interlocking stone patio, gazebo, and a welcoming outdoor entertaining area, perfect for summer gatherings, outdoor dining, or relaxing in privacy. Located in one of Pickering's fastest-growing communities, the property offers convenient access to Highways 401 and 407. Nearby amenities include two children's parks, a soccer field, tennis courts, and public transit within walking distance. Families will appreciate the existing public elementary school and a new Catholic elementary school currently under construction, scheduled to open in September 2027.Adding to the area's appeal, New Seaton's future commercial hub is under construction within approximately 1 km of the property. According to City plans, the development is expected to include Shoppers Drug Mart, Dollarama, a major grocery store, restaurants, and other everyday amenities. Enjoy the convenience of nearby shopping and dining while maintaining the peace and privacy of a residential neighbourhood. A fantastic opportunity to own a move-in-ready home in a growing community with excellent amenities and exciting developments ahead!!
| yesterday | Listing updated with changes from the MLS® | |
| 3 days ago | Listing first seen on site |

Listing information is provided by Participants of the Toronto Real Estate Board. VOW information is provided exclusively for personal, non-commercial use, and may not be used for any purpose other than to identify prospective properties consumers may be interested in purchasing. Information is deemed reliable but not guaranteed. Copyright 2026, Toronto Real Estate Board
Last checked 2026-11-09 11:27 AM UTC